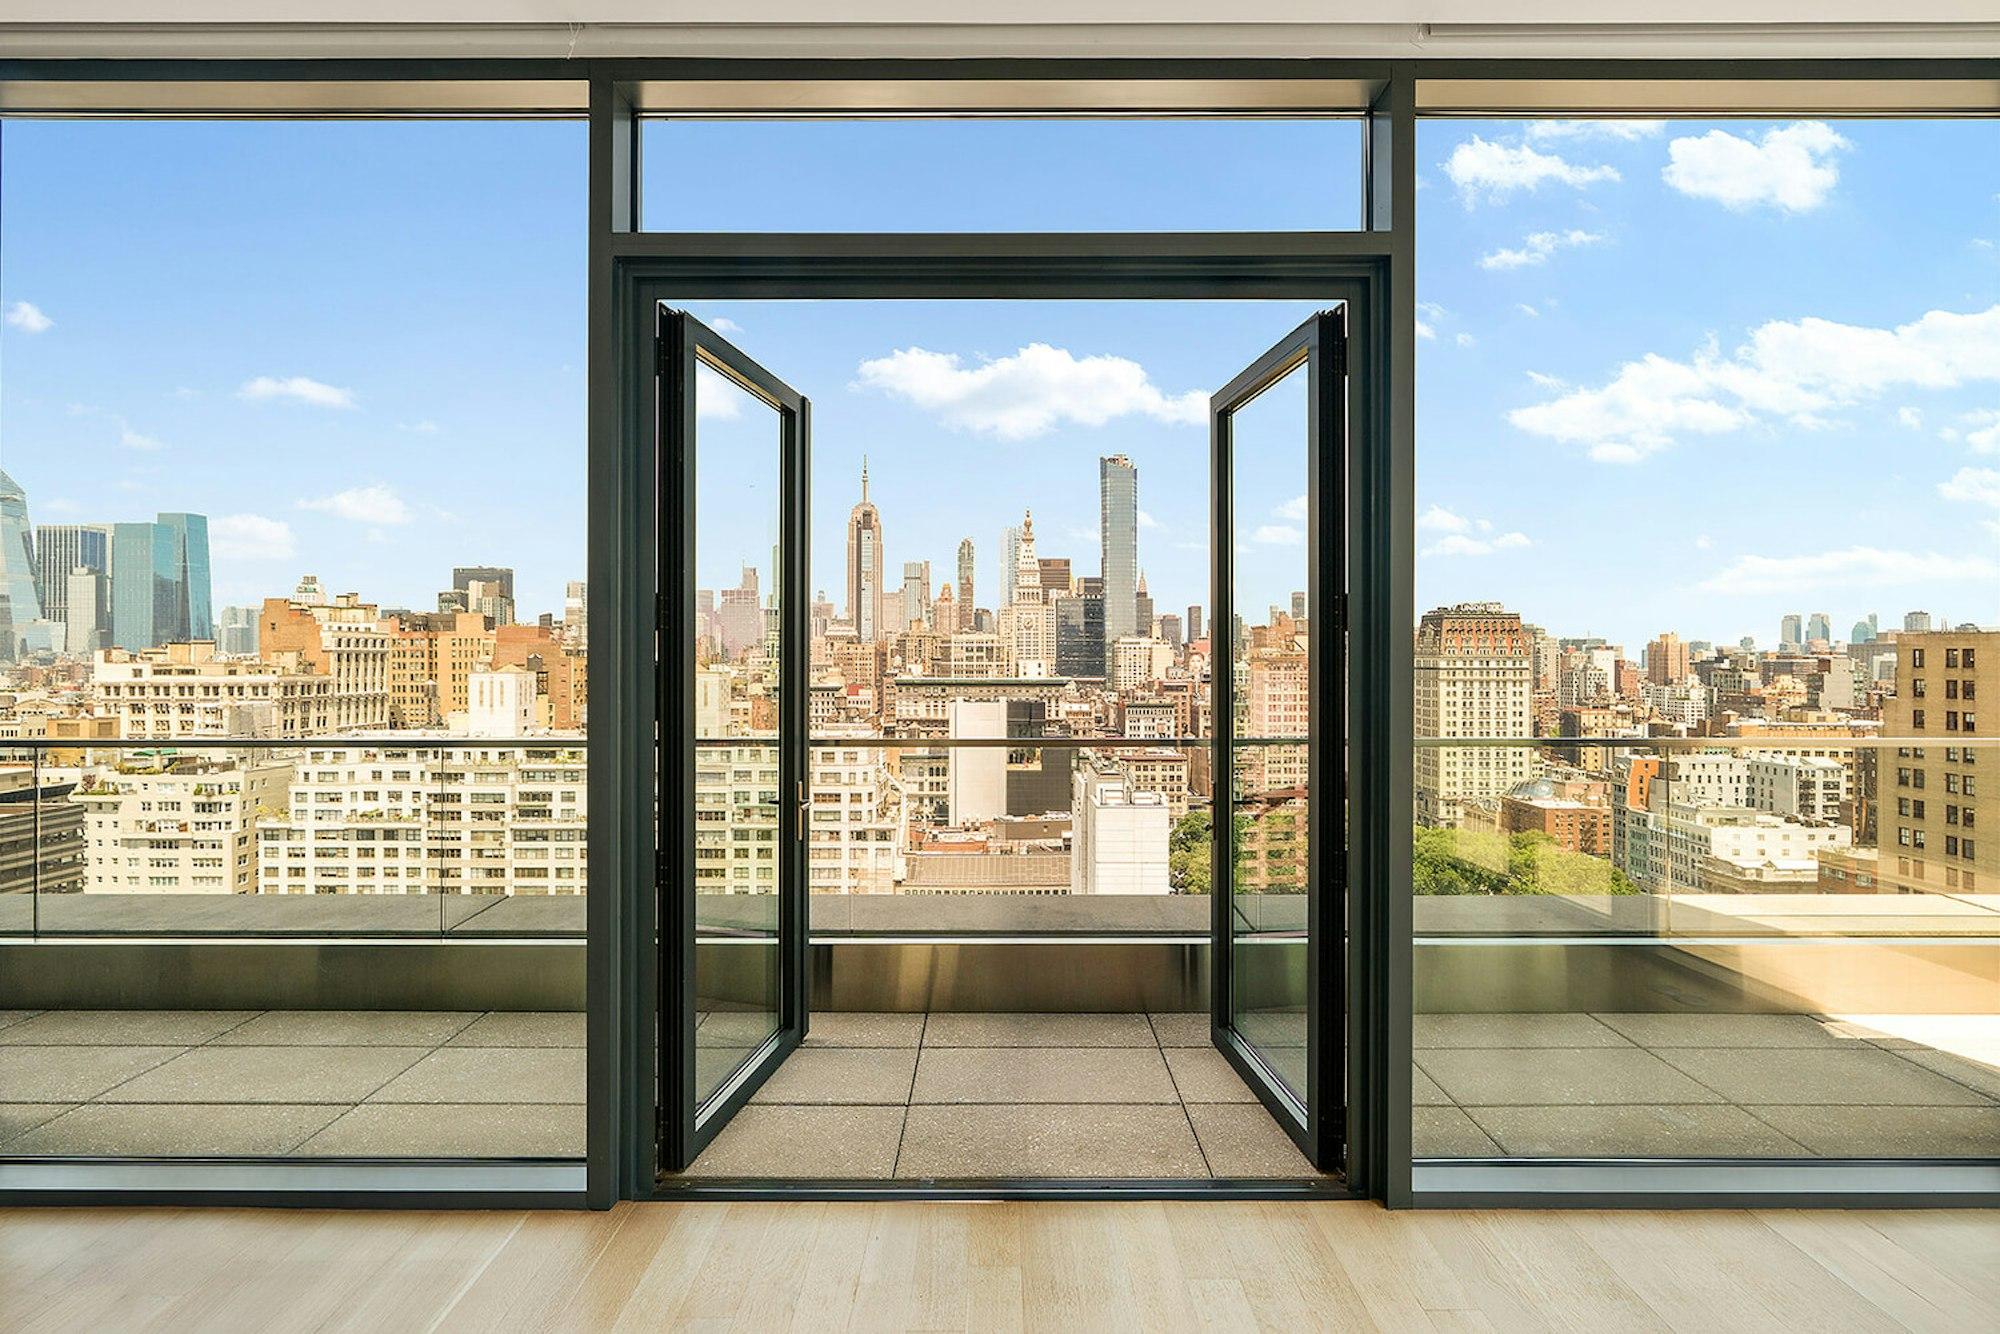
NYC terrace skyline

41 Seventh Ave South

PH

Asking

$2,495,000

Type

Condo

Beds

3

Baths

2

int SF

1,567 sf*

ext SF

500 sf*

PVI

0 %

About

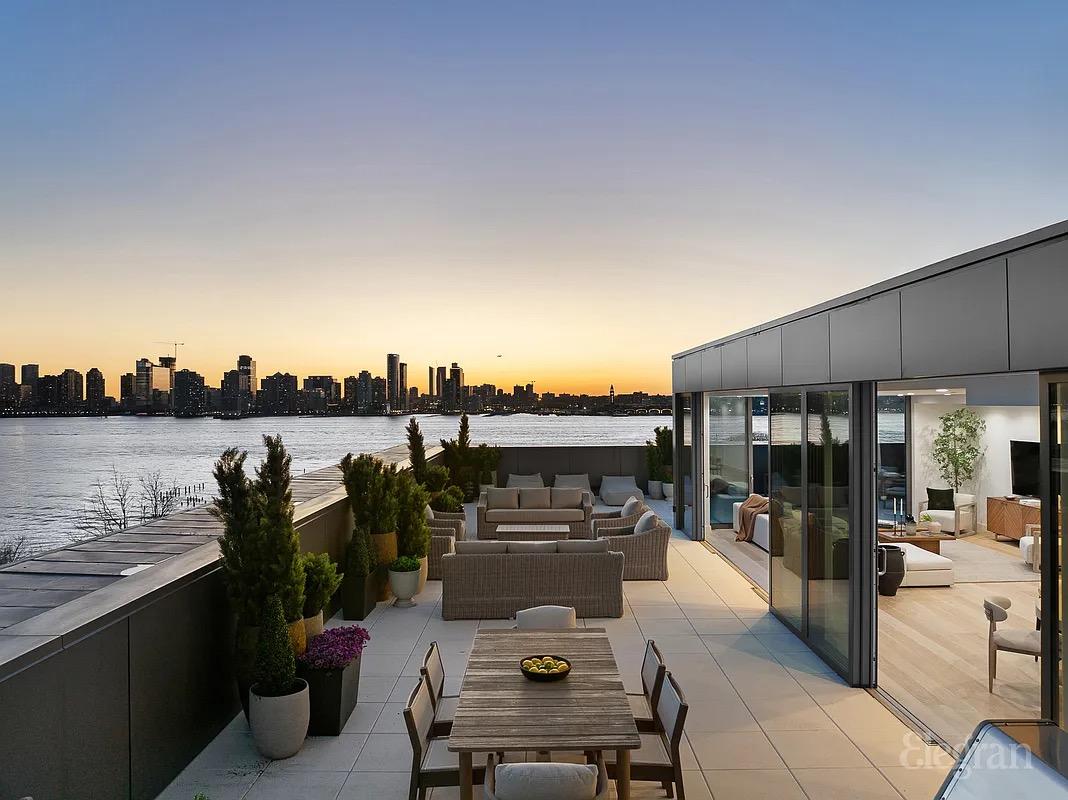
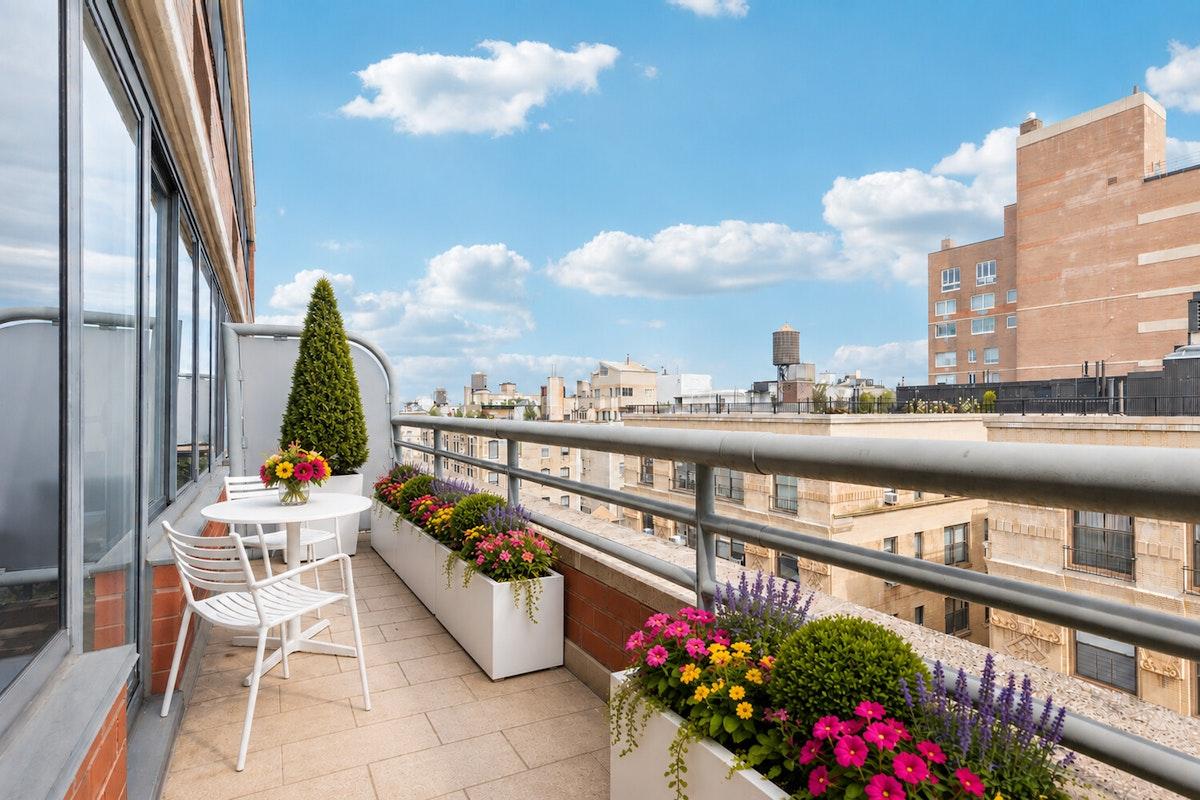
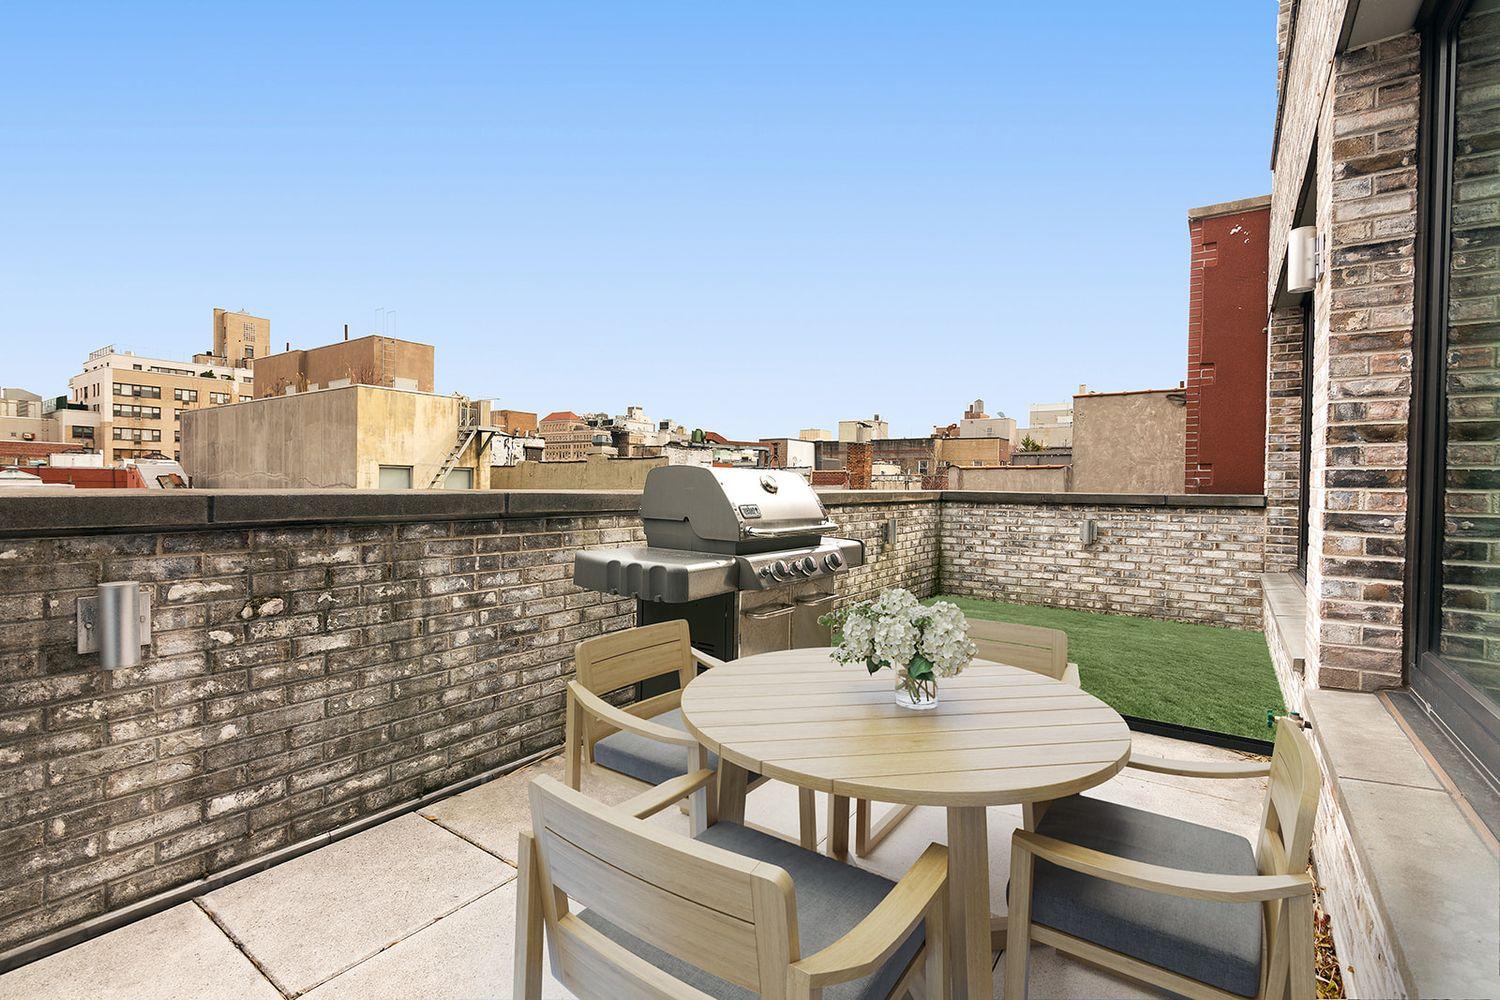
****sold combined with 5th floor******* the sleek apartment is in the hottest, most charming location in manhattan. this fabulous new west village penthouse combines luxuriously finished interiors and spectacular views, creating a uniquely warm and modern duplex home. from a key-locked elevator, enter a loft-like living space, with beautiful rooftop and skyline views. the sleek open kitchen offers custom white oak cabinetry, miele and liebherr appliances, built-in miele coffee/cappuccino machine, and screened glass doors opening onto a planting balcony. off of the gallery leading from the living space to the private quarters is a concealed laundry facility, with bosch washer and dryer, and a generous jerusalem-stone and mosaic tiled guest bath with soaking tub. located at the back of the building, the bedrooms are an oasis of calm and quiet. the luxurious master suite has its own large balcony and a european spa-style, honed slate bathroom with steam shower, heated towel rail, and high-end fixtures. ascend the stair to a glass-enclosed aerie, opening onto the first of two spectacular rooftop terraces, the highest featuring unobstructed, panoramic views that include the empire state and chrysler buildings. the flexible upper floor space is an ideal study, den/media room, studio, or additional bedroom. uncompromising quality of construction is evident throughout: continuous wide-plank white oak floors, high-quality hardware, 9' +/- ceilings, and state-of-the-art amenities: self-contained central heat and air conditioning, pre-wiring for internet, cable and audio-visual, and a seidel video entry system with virtual doorman - affording residents the convenience and security of doorman service with the privacy and intimacy of a small building. other features include a common bike room and common storage room, and electronically locked package/delivery closet. a private parking lot is 1 door away, spaces available by separate arrangement. this is not an offering. complete terms are in an offering plan available from the sponsor. file # cd08-0172.

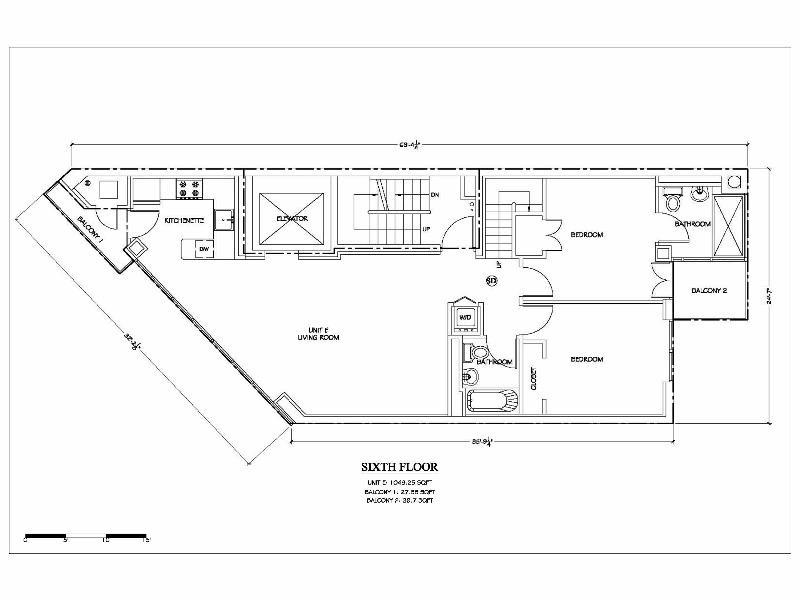
Floorplan

floorplan

Terrace Details

Terrace Size

500 SF

Percent Value Increase (PVI)

0 %

Terrace Type

Direct Living

Living Level

Second Level

Direct Roof

Roof Access

Convenience

True Penthouse

Multiple Access

Multiple Levels

Gas

Water

Features

Summer Kitchen

Pool / Tub

Fireplace

Outdoor Shower

Media / TV

Pergola / Shade

Planters

Building Details

Ownership

condo

Doorman

full-time

Neighborhood

West Village

Name

the luminary

Building Type

apartment

Elevators

1

Pets

Services

Doorman

Concierge

Elevator Operator

Super

Amenities

Gym

Pool

Garage

Laundry

Lounge

Children's Room

Storage & More

Storage

Bike Room

Cold Storage

Package Room

Parking

Location

Ask Us About 41 seventh ave south #ph

Similar Listings

150 barrow st #pha
West Village
150 Barrow St #PHA
$19,850,000
Expert Opinion:
fanatastic indoor-outdoor flow give this a real surreal vibe, especially with open views of both the river and the city skyline the size of this terrace also mean that everything is possible.
Condo|3 Beds|4.5 Baths|4630 int SF
Direct Living|1992 ext SF
Courtesy of elegran
92 horatio st #4l
West Village
92 Horatio St #4L
$2,295,000
Expert Opinion:
this direct roof terrace is a classic "look but don't touch" scenario. while the size is decent, access via a ladder from the primary bedroom is more of a gymnastic feat than a luxury feature. the lack of perimeter protection makes it a liability for anyone without wings.
Coop|2 Beds|1.5 Baths|600 int SF
Direct Roof|300 ext SF
Courtesy of compass
333 east 55 #12de
Midtown East
333 East 55 #12DE
$1,875,000
Expert Opinion:
this photo shows interior rooms, not the terrace itself, which tells you something about marketing priorities. ten feet of width on a direct living setup is solidly usable, enough for a proper table and a few guests who actually like each other. three hundred square feet with city views north and west, some neighbor sightlines to navigate. coffee for one works fine; dinner for six requires strategic seating arrangements and a tolerance for being observed.
Coop|2 Beds|2.5 Baths|1700 int SF
Direct Living|300 ext SF
Courtesy of next stop ny
455 east 51 #2f
Beekman
455 East 51 #2F
$1,895,000
Expert Opinion:
terraces with direct rive view are a rare breed, and it makes this terrace special, regardless of its size.
Coop|3 Beds|2 Baths|1600 int SF
Direct Living|140 ext SF
Courtesy of find re
100 riverside blvd #6r
Lincoln Square
100 Riverside Blvd #6R
$1,899,000
Expert Opinion:
a living level terrace with 19 feet of width is doing real work. lounge zone, dining for six, fire pit corner, all distinct and none competing for space. the cedar planters are young but filling in nicely. neighbors can see you; you can see the skyline. fair trade, honestly.
Condo|2 Beds|2 Baths|1029 int SF
Living Level|600 ext SF
Courtesy of compass
160 west 12 #3w
Greenwich Village
160 West 12 #3W
$18,995,000
Expert Opinion:
sixteen feet wide with mature plantings already softening the edges, this direct living terrace actually functions like an outdoor dining room. eight for dinner, a separate lounge beyond, and nobody bumping elbows. neighbors have sightlines, sure, but those brick townhouse rooftops across the way aren't exactly hostile witnesses.
Condo|5 Beds|5.5 Baths|4206 int SF
Direct Living|732 ext SF
Courtesy of bhs
Chat