NYC terrace skyline

160 Leroy St

PHN

Asking

$43,503,250

Type

Condo

Beds

5

Baths

5.5

int SF

7,750 sf*

ext SF

4,944 sf*

PVI

28 %

About

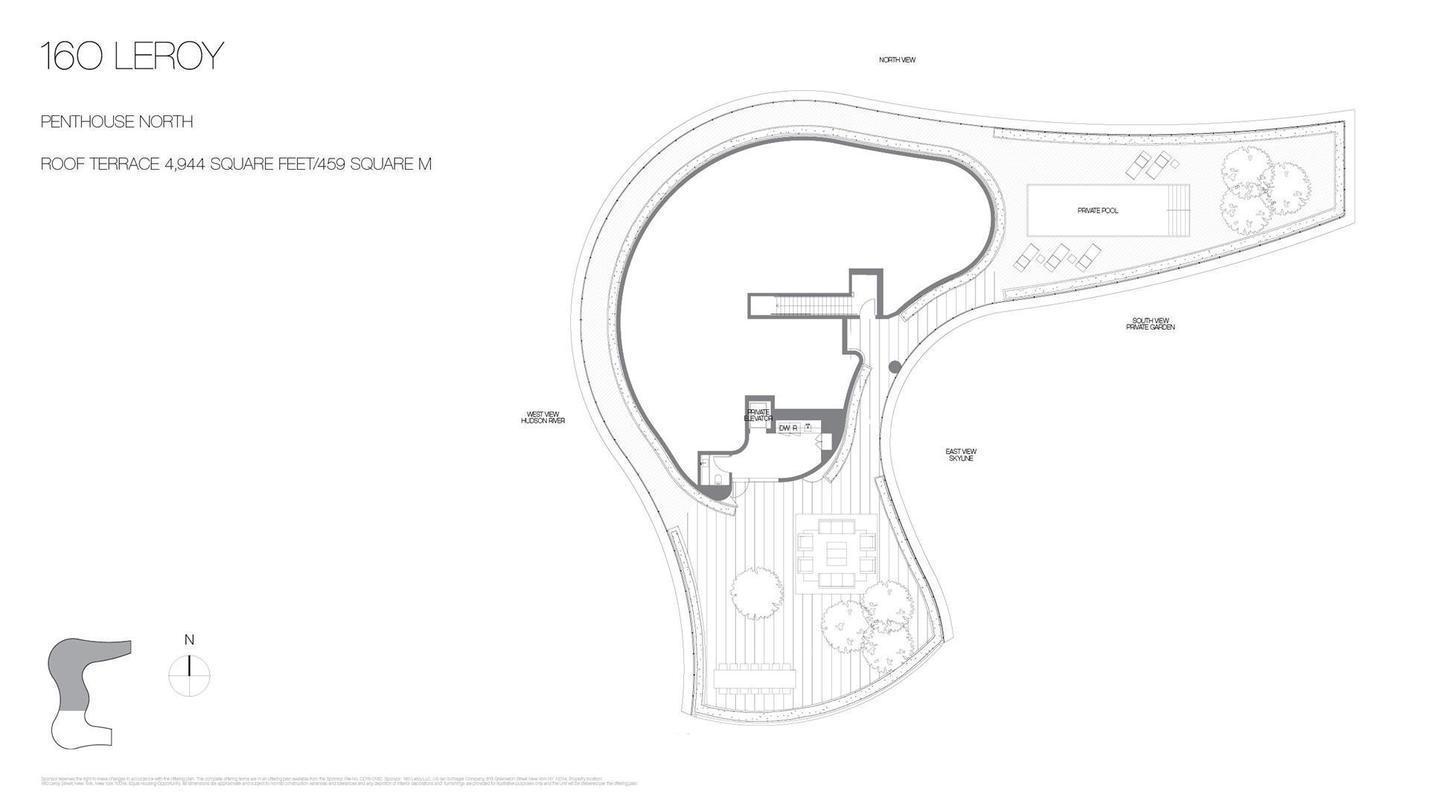
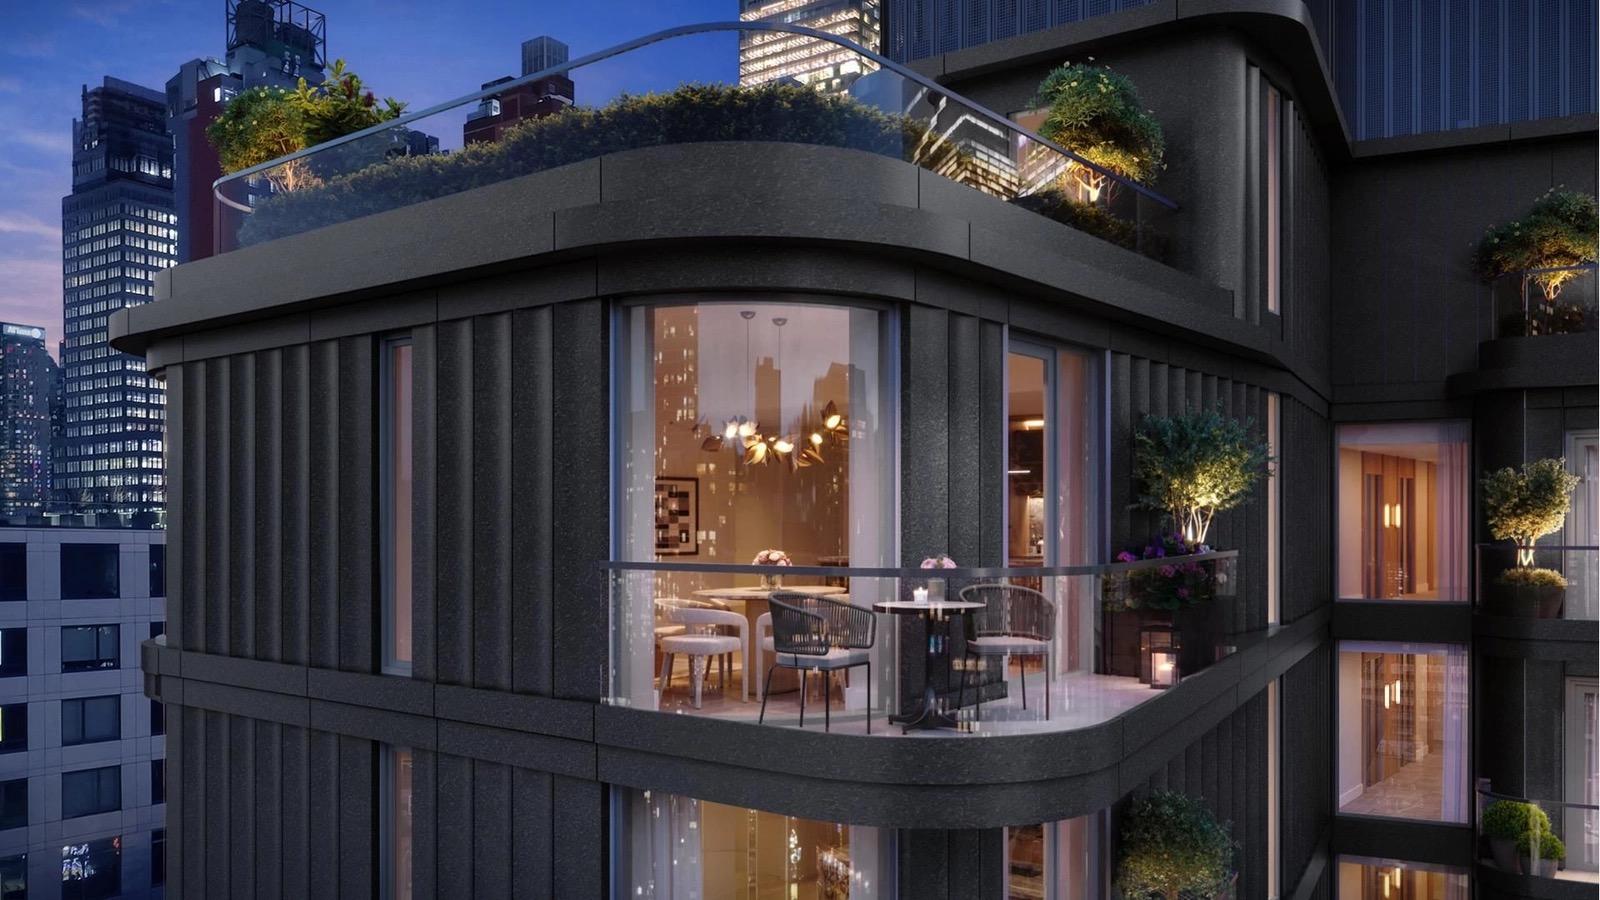
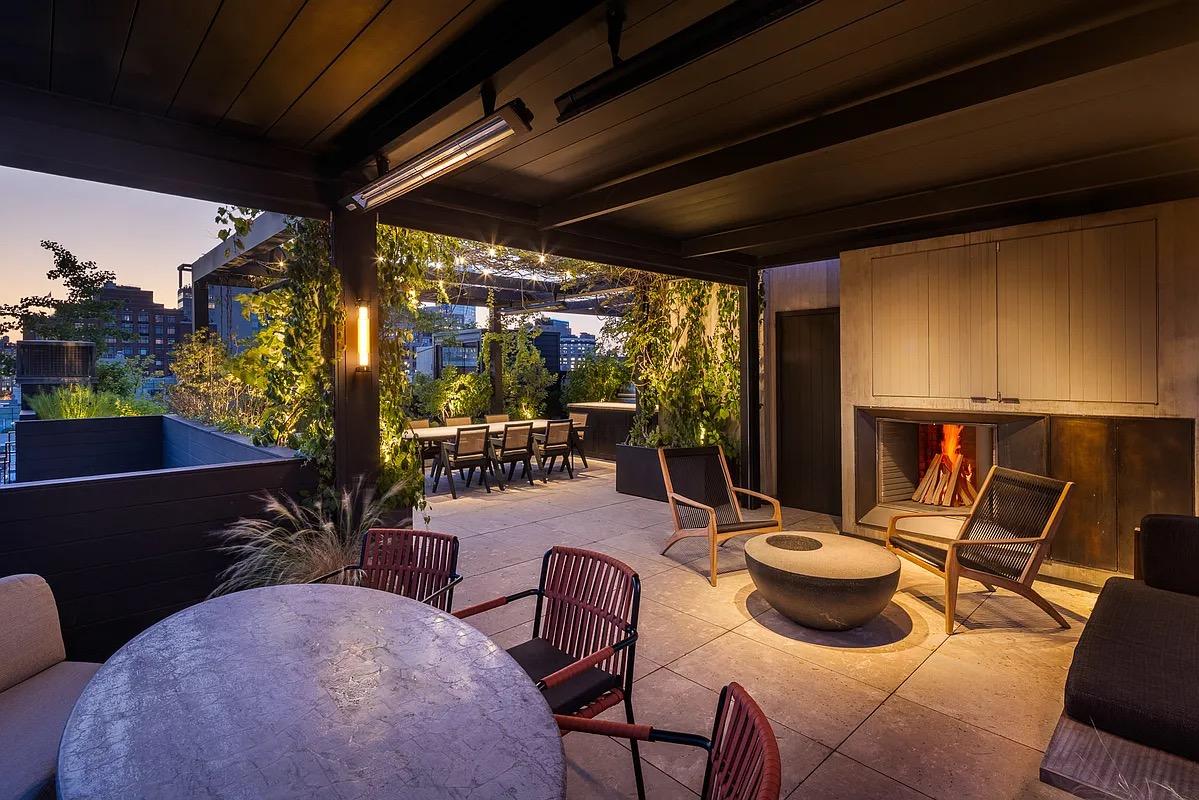
views views views – 7700 sq ft private penthouse floor – 4944 sq ft landscaped roof terrace with 27 ft private outdoor pool- 12 ft 6 in ceilings – 5 bedroom suites – private elevator – 4 wood burning fierplaces – conceptualized by ian schrager and designed by herzog & de meuron live your dream in this iconic private floor penthouse maximizing the north, west and east views over the hudson river, statue of liberty, hudson waterfront park and manhattan skyline. penthouse north is designed for the modern lifestyle featuring an open floor plan to accommodate both entertaining and family life with just the right amount of privacy. the ultimate private outdoor experience in nyc with a spectacular 4944 sq ft roof terrace landscaped by madison cox featuring your private 27 ft pool and outfitted with a custom designed bulthaup summer kitchen, powder room, and private elevator. kitchen includes a wolf bbq grill, subzero refrigerator/freezer and miele integrated dishwasher. step off your private elevator vestibule and embrace the impeccable 1456 sq ft great room with a fireplace and wetbar on the waterfront with idyllic sunrise and sunset views. the graceful corner dining room shares a double sided fireplace with the 621 sq ft family room connecting to the social eat-in kitchen designed by bulthaup featuring scandinavian larch wood cabinets and hand selected sivec marble slab countertops and backsplash; fully equipped with integrated appliances including two sub-zero refrigerator/freezer, wolf oven, gaggenau cooktop, full height sub-zero wine refrigerator, miele dishwasher, wolf steam oven and a wolf coffee/espresso machine. the kitchen is complemented by a custom designed bulthaup chef's stainless steel and matte aluminum kitchen complete with a fully integrated wide stainless steel sink, sub-zero freezer and wine refrigerator, wolf steam oven, gaggenau cooktop, recessed stainless steel hood, microwave oven and miele integrated dishwasher with custom aluminum panel. a sophisticated 798 sq ft library features a wood burning fireplace and spectacular views. enjoy movie nights in the private screening room with wet bar and an inviting 196 sq ft outdoor loggia. the tailor-made 822 sq ft master bedroom suite features stunning views, wood burning fireplace, a midnight bar, two oversized dressing rooms / walk-in closets and the most incredible spa bath with a deep kaldewei soaking tub, radiant heated floors, double sivec marble vanity, large steam shower, and separate water closet all clad in slabs of pure sivec marble. the additional three bedrooms all have southern skyline views with custom en-suite bathrooms with either handpicked travertine stone walls or sivec marble mosaic tilled walls, and custom vanities with integrated corian sinks. furthermore, there is a fifth bedroom ideal for staff with eastern open views and an en-suite bathroom highlights: private floor; dedicated parking space; 12ft 6in floor-to-ceiling windows; 361 linear feet of glass; 168 linear feet of art walls; 12in wide-plank imported scandinavian larch wood floors throughout; private elevator; 3 powder rooms; professional laundry room; smartly prewired for av; dimming system; motorized shades; triple custom pane curtain wall with uvb/uva protected glass

Floorplan

floorplan

Terrace Details

Terrace Size

4,944 SF

Percent Value Increase (PVI)

28 %

Terrace Type

Direct Living

Living Level

Second Level

Direct Roof

Roof Access

Convenience

True Penthouse

Multiple Access

Multiple Levels

Gas

Water

Features

Summer Kitchen

Pool / Tub

Fireplace

Outdoor Shower

Media / TV

Pergola / Shade

Planters

Building Details

Ownership

condo

Doorman

full-time

Neighborhood

West Village

Name

160 leroy street

Building Type

apartment

Elevators

2

Super

Live-in

Pets

dogs

Services

Doorman

Concierge

Elevator Operator

Super

Amenities

Gym

Pool

Laundry

Lounge

Children's Room

Storage & More

Storage

Bike Room

Cold Storage

Package Room

Garage
Location

Ask Us About 160 leroy st #phn

Similar Listings

444 west 19 #201
Chelsea
444 West 19 #201
$3,295,000
Expert Opinion:
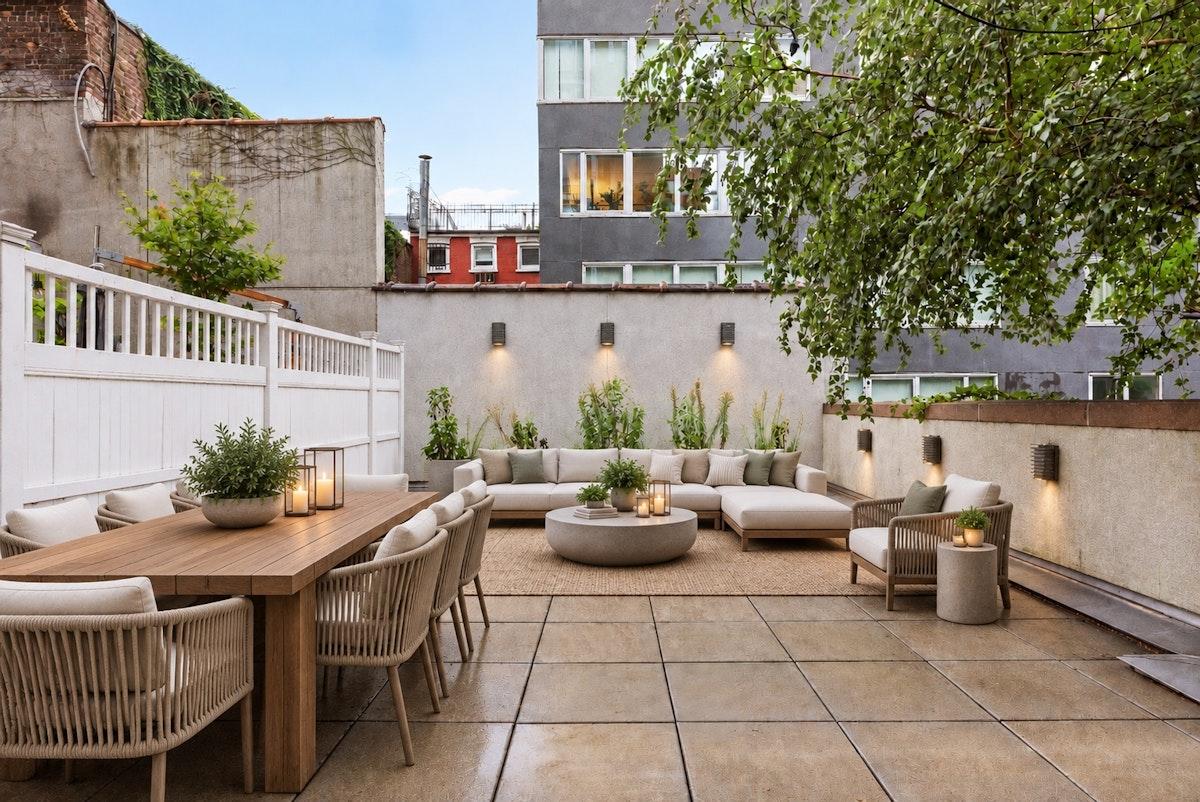
five hundred thirty square feet with eighteen feet of width is proper outdoor room territory, and someone has actually furnished it like one. the sectional and dining table coexist without either apologizing for space. mature birch and established planters soften what would otherwise be a courtyard of concrete and neighbor sightlines. west-facing means afternoon light but limited direct sun, which in july is arguably a feature. the privacy situation is honest: walls help, but the surrounding buildings have eyes. a living level terrace you can actually live on, dinner party ready, morning coffee acceptable.
Condo|2 Beds|2 Baths|1406 int SF
Living Level|530 ext SF
Courtesy of nest seekers int. rebny
499 ninth ave #9dn
Hudson Yards
499 Ninth Ave #9DN
$3,300,000
Expert Opinion:
this terrace has good dimension, but the primary bedroom access restrict its use somewhat.
Condo|3 Beds|2 Baths|1305 int SF
Direct Living|335 ext SF
Courtesy of serhant llc
20 greene st #phb
Soho
20 Greene St #PHB
$33,000,000
Expert Opinion:
exceptional outdoor spaces with great flexibility, and outstanding finishes. each of the two levels has more to offer than almost any terrace, together they are in a different stratosphere.
Condo|3 Beds|4.5 Baths|6814 int SF
Second Level|2841 ext SF
Courtesy of serhant
1 wall st #3011
Financial District
1 Wall St #3011
$3,325,000
Expert Opinion:
the generous 10'6" width of this terrace makes it exceptionally well-suited for full-sized outdoor dining and large-scale entertaining. this expansive footprint is framed by a stunning architectural gallery, offering an intimate perspective of the iconic financial district skyline. it is a rare, functional "outdoor room" that perfectly complements the great room's scale.
Condo|2 Beds|2 Baths|1359 int SF
Direct Living|481 ext SF
Courtesy of one wall str
355 east 19 #ph
Gramercy
355 East 19 #PH
$3,350,000
Expert Opinion:
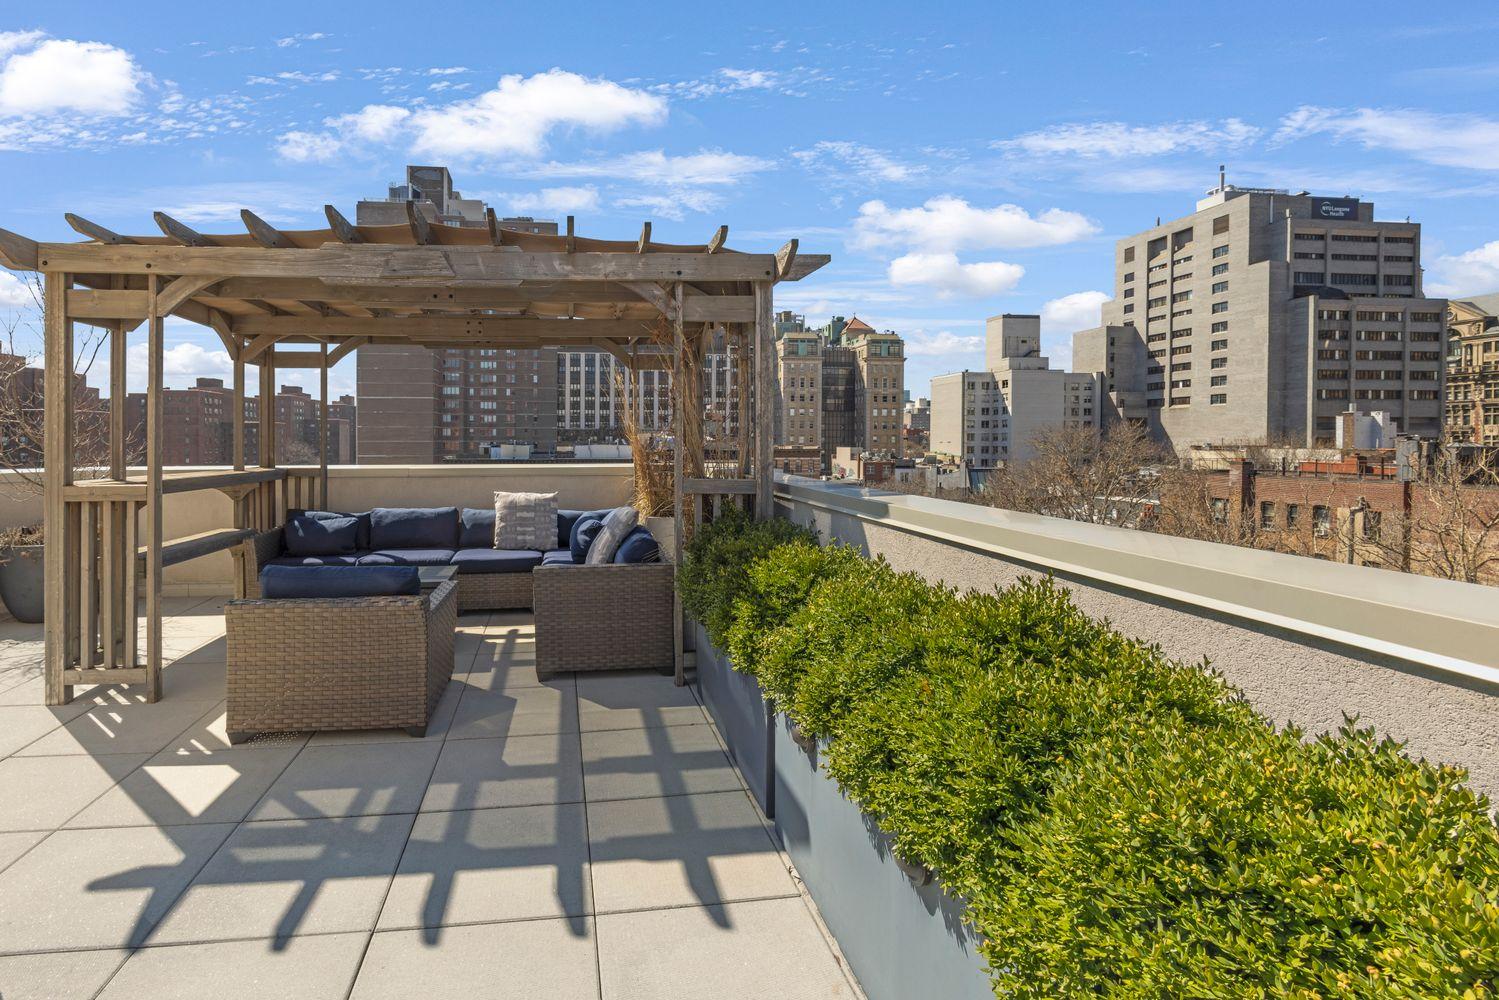
fifteen feet of width under a proper pergola, boxwood hedges already filled in, and a true penthouse with private roof access. the bones are here and so is the finish. city views in four directions, good light, and enough distance from the neighbors that you can actually use the furniture. a direct living terrace downstairs adds 233 square feet if you need options.
Condo|3 Beds|2 Baths|1952 int SF
Direct Living|781 ext SF
Courtesy of nest seekers int. rebny
400 east 70 #3601
Lenox Hill
400 East 70 #3601
$3,350,000
Expert Opinion:
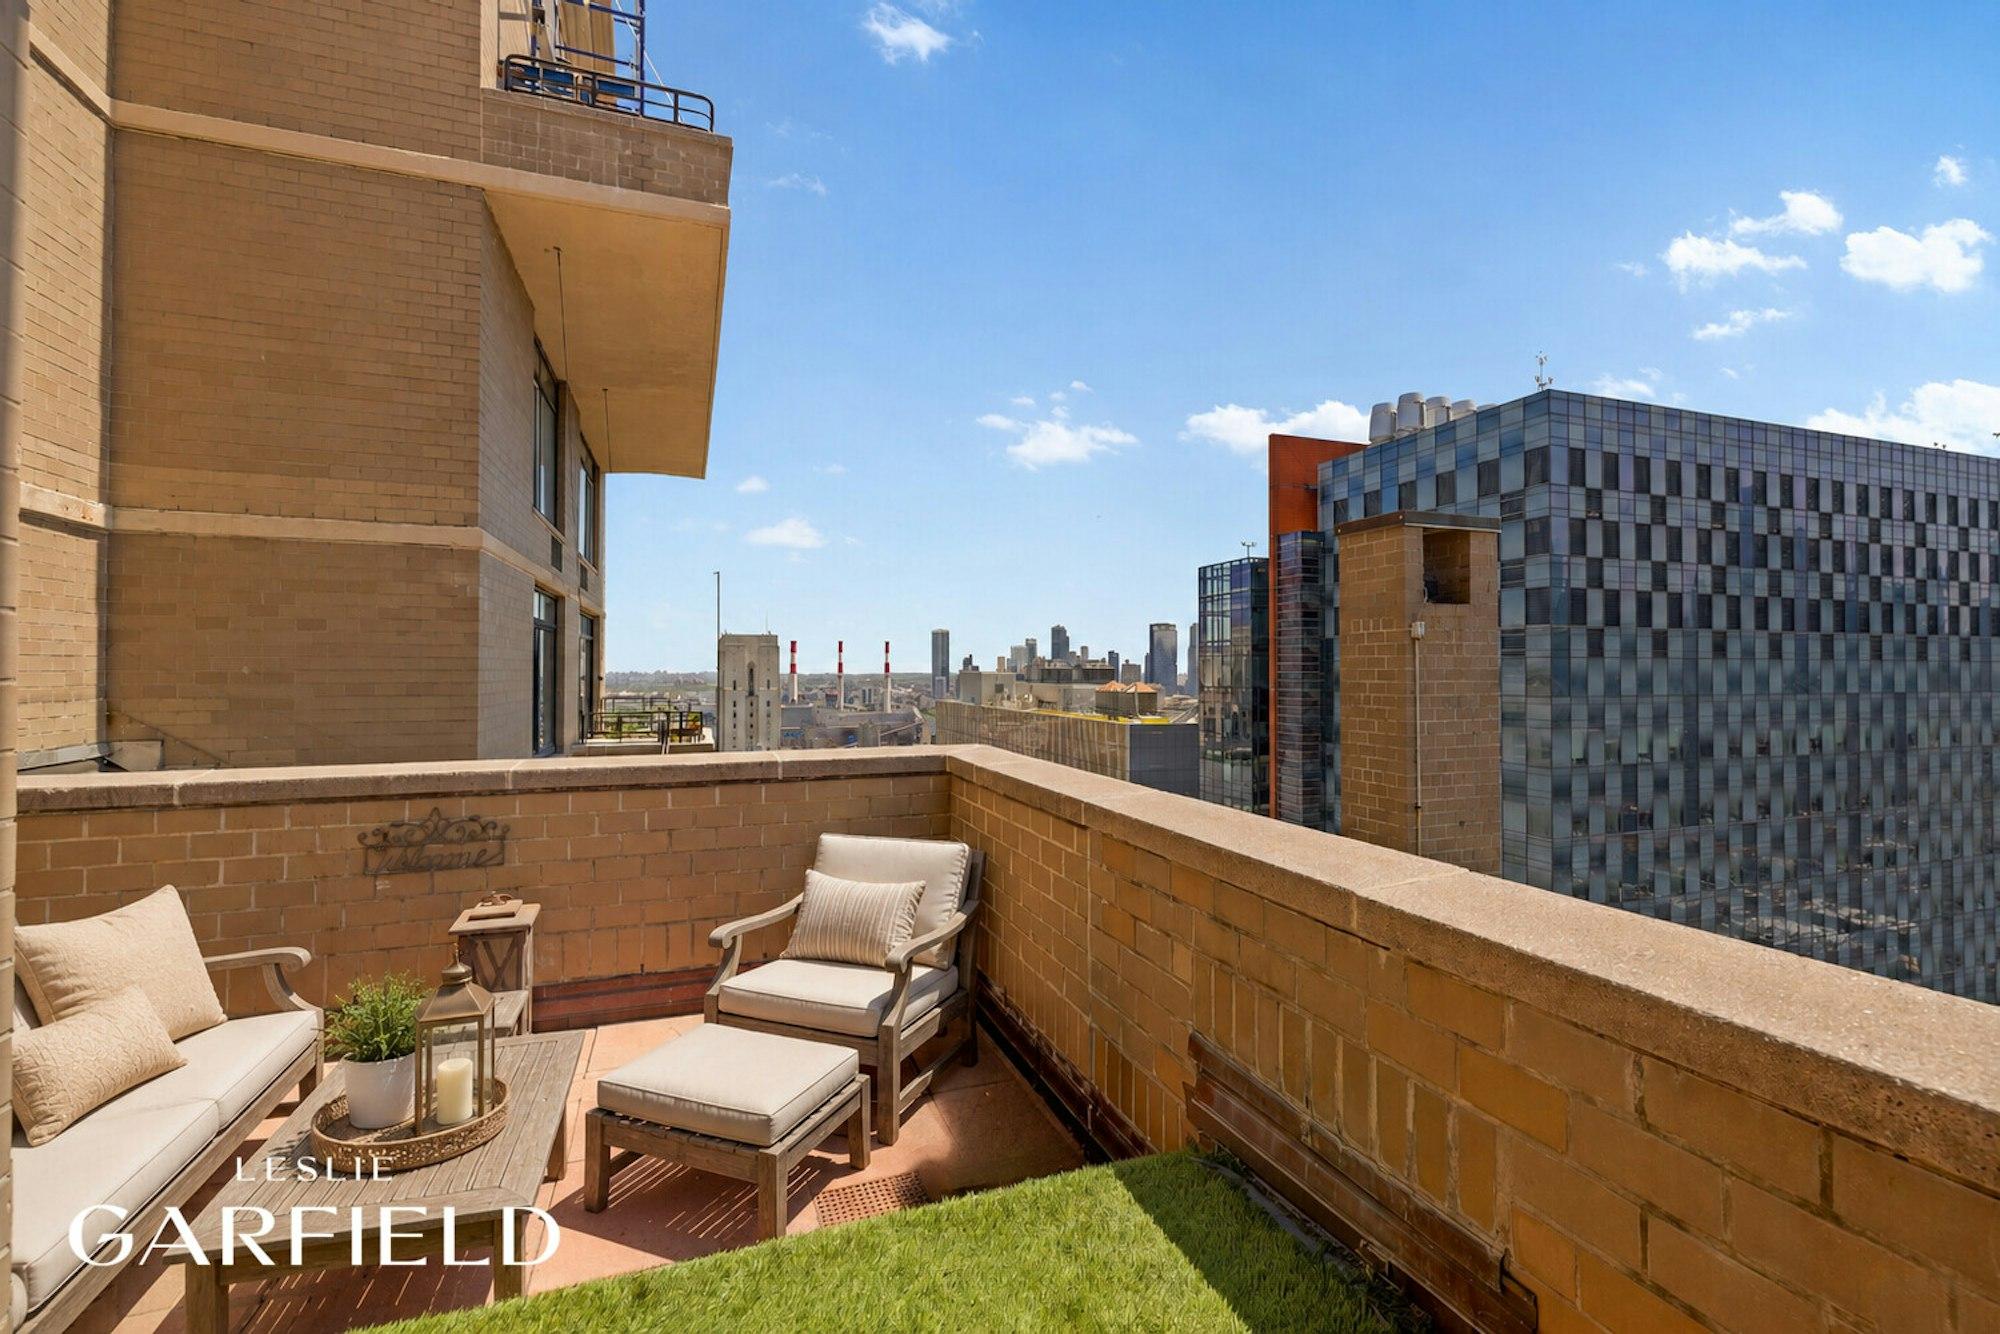
fifteen feet of width on a direct living terrace is the threshold where you stop arranging furniture defensively and start hosting. the artificial turf is a choice, but the western exposure delivers afternoon light and city views that don't require explanation. privacy reads high, neighbors mostly minding their own rooftops. a proper solo coffee spot that scales up for four without anyone standing.
Condo|2 Beds|2.5 Baths|1543 int SF
Direct Living|600 ext SF
Courtesy of leslie garfield
Chat