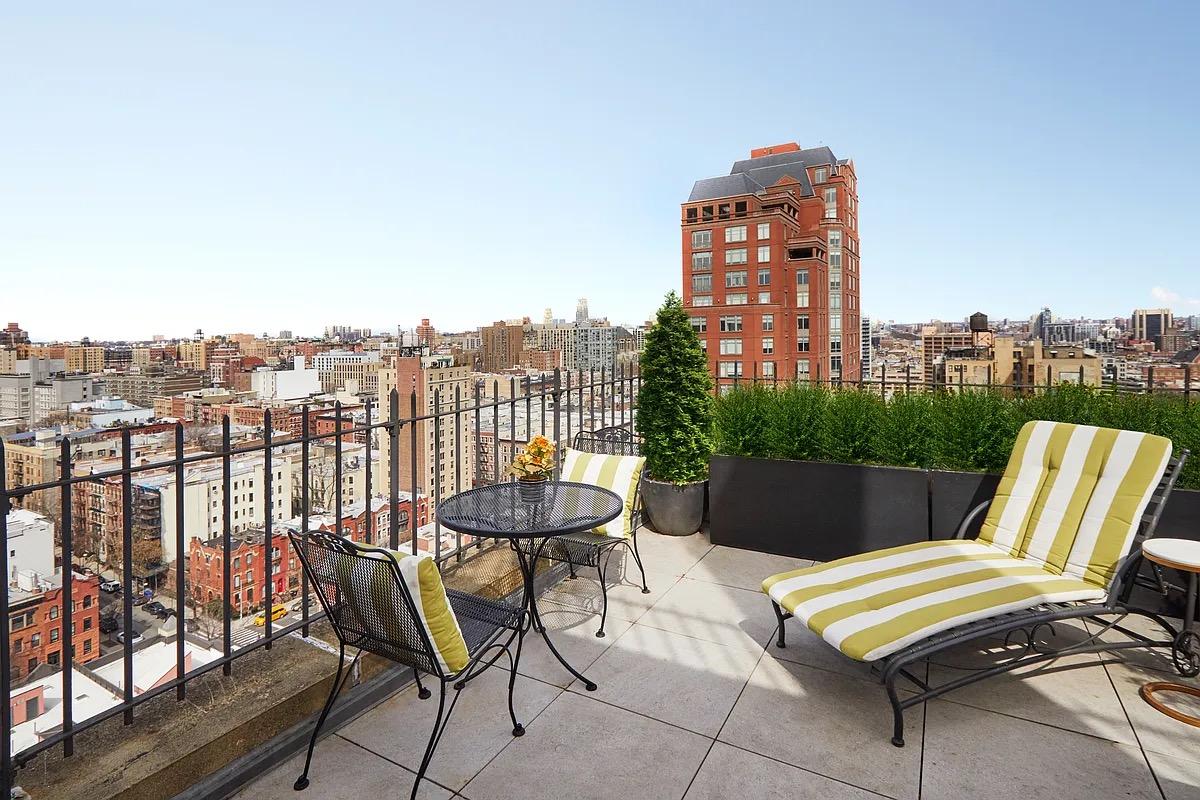
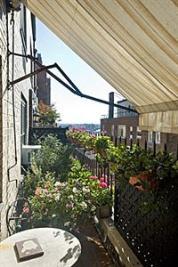
perfect little private retreat, the vegetation is just enough to take out the hard edges of the neighboring buildings without disturbing any of the views.
About
welcome to the most stylish little duplex in the west village, complete with your own private rooftop terrace! lovingly transformed by idsr architecture into a delightfully digestible home a few years back, this 2-bedroom, 1.5-bath charmer offers primo living on the west side. step into this sun-drenched gem, and you'll be greeted by a staircase so dramatic it deserves its own spotlight. it leads you and your guests up to a lush, irrigated rooftop with midtown views and a cheeky peek at the hudson river. but hold your horses! that staircase also lets light flood into the living room, perfect for binge-watching or just chilling. the custom kitchen is a foodies paradise, packed with top-notch brands like kallista, wolf, and fisher & paykel. it's a masterclass in design, with the ideal mix of open shelves, closed cabinets, and stealthy under-counter appliancesa feast for the eyes. while youre flipping that omelette or mixing a mean cocktail, your pals can either crack up with you on a counter stool, wrap up a meal at the dining table (seats eight comfortably), or get ready for a heated game of parcheesi by the wood-burning fireplace. climbing the first flight of the open staircase, you'll find the central landing rolling out the red carpet to your sleeping quarters. the primary bedroom boasts a glass corner wall, bathing you in light from two sides while you admire the architectural flair of that stunning staircase. need some privacy? just pull the curtain and voilyour cozy retreat awaits. the bathroom here is a spa-like paradise, decked out with white penny tiles, duravit porcelain, kallista brass, and a toto neorest that looks ready for lift-off. also on the second floor, there's a charming bedroom or home office gazing north over jane street, plus a laundry room that's a miele marvel, complete with a folding counter and a pass-through hamper from the primary bath. it even has its own entrance, with a direct line to the elevator for those epic summer getaways youre definitely planning. and at last, we ascend through a dazzling glass atrium to your personal rooftop paradise. this terrace is your playground for planting, grilling, dining, lounging, napping, reading, sunbathing, hammocking, backgammoning, and even cackling! with views stretching north, west, and east, you can admire midtown and sneak a peek at the hudson. to the south, its all about the sunshineso dont forget your coppertone! but, not to worry if it gets too toasty and bright up there, the whole apartment is centrally cooled and loaded with schoolhouse electric dimmers. harbor house is a sought-after co-op in the west village situated on tree-lined and cobblestoned jane street. it features a modern infrastructure, a live-in super, part-time doorman, elevator, bike room, and private storage. its conveniently near the fantastic hudson river park, highline, whitney museum, subways (a/c/e, l, 1/2/3), great shops, top restaurants, and the buzzing meatpacking district.
this floorplan offers two distinct outdoor experiences. the direct living terrace is built for entertaining, boasting ample space for a full dining setup, though a prominent wall unfortunately kills a chunk of the utility. conversely, the living level terrace off the primary bedroom is functionally tight but compensates with spectacular skyline views.
Coop|2 Beds|2 Baths|1350 int SF
Direct Living|650 ext SF
Courtesy of compass
Kips Bay
165 Lexington Ave #8B
$2,600,000
Expert Opinion:
nine feet of width, glass railings, and living walls already grown in on two sides. a proper direct living setup that actually functions as a room. the grill sits ready, the seating invites a small dinner party, and the midtown skyline fills in the gaps. neighbors can see you; you can see them back.
Condo|2 Beds|2 Baths|1288 int SF
Direct Living|257 ext SF
Courtesy of compass
Manhattan Valley
444 Central Park West #18G
$2,625,000
Expert Opinion:
this direct living terrace offer everything most buyers want, just in a small package. do you open vista are fantastic although in order in view does not offer you to dramatic views of me down. the vegetation and the building itself will offer you pleasant healing from the worst of the wind.
Coop|2 Beds|2.5 Baths|1300 int SF
Direct Living|252 ext SF
Courtesy of elliman
Beekman
424 East 52 #11E
$2,649,000
Expert Opinion:
test
Coop|2 Beds|2 Baths|1250 int SF
Living Level|80 ext SF
Courtesy of elliman
Greenwich Village
15 West 12 #11AE
$2,650,000
Expert Opinion:
eight-seat dining on a direct living terrace is the dream, though the virtual staging is doing some wishful thinking about the width here. real planters are already established along the perimeter, a nice head start. the brick neighbors across the way will be joining you for dinner visually, so this is more tuesday night casual than impress-the-clients territory. still, you walk right out from the living space, and that counts for a lot.