NYC terrace skyline

29 West 82

D

Asking

$1,925,000

Type

Condo

Beds

2

Baths

1

int SF

900 sf*

ext SF

260 sf*

PVI

0 %

About

No description available.

Floorplan

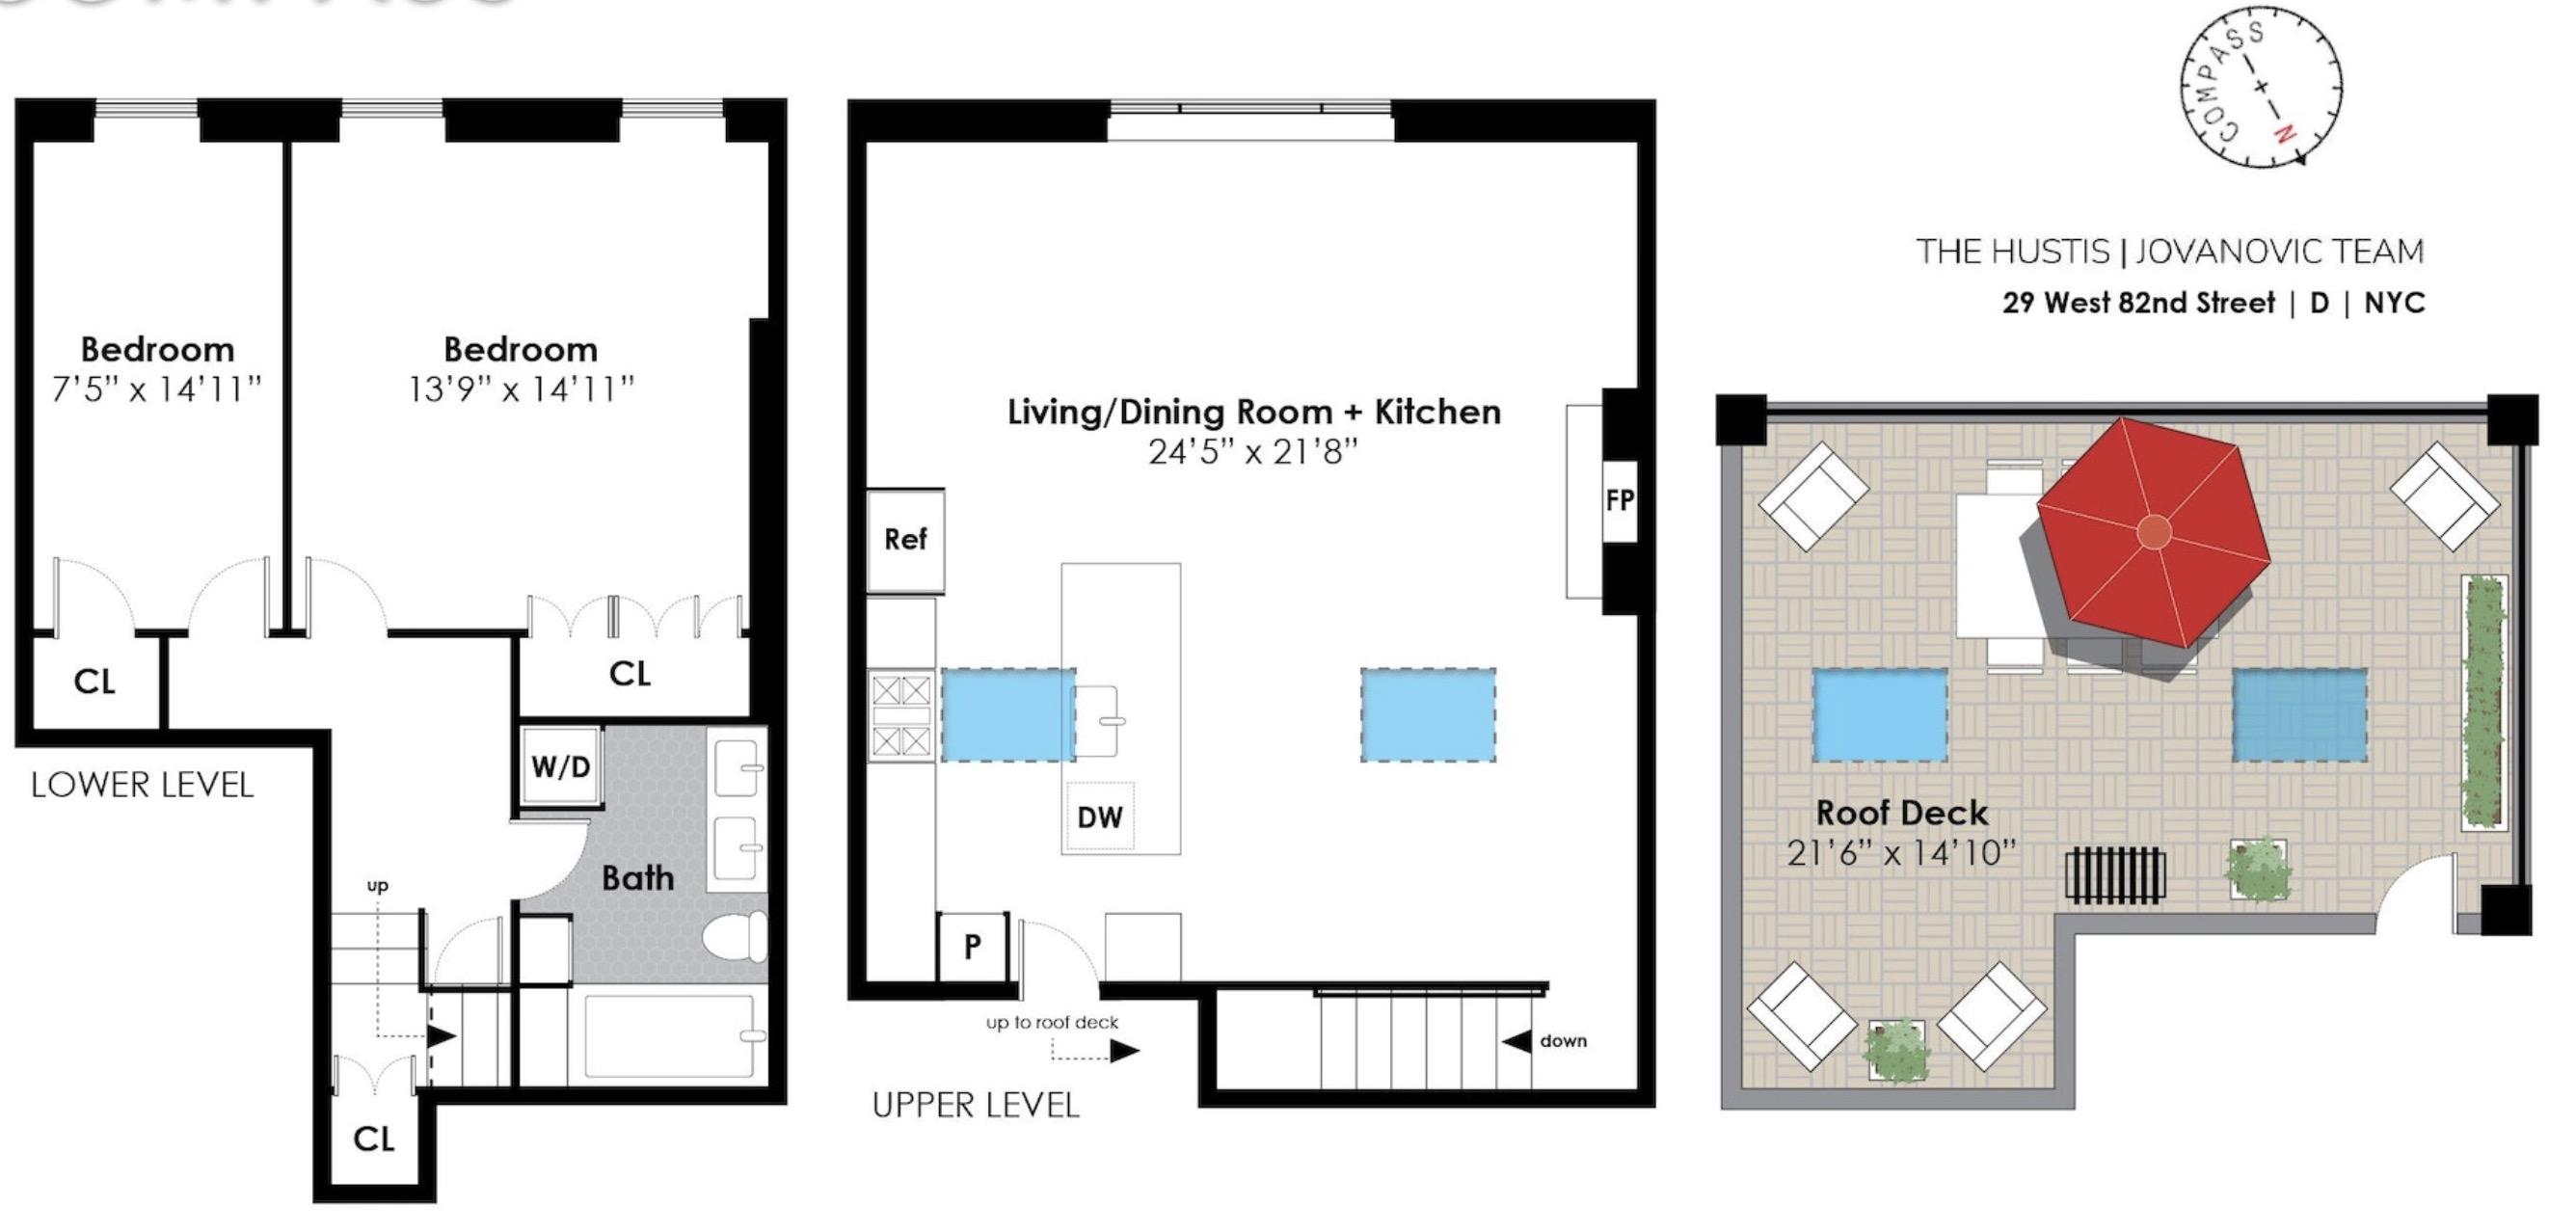
floorplan

Terrace Details

Terrace Size

260 SF

Percent Value Increase (PVI)

0 %

Terrace Type

Direct Living

Living Level

Second Level

Direct Roof

Roof Access

Convenience

True Penthouse

Multiple Access

Multiple Levels

Gas

Water

Features

Summer Kitchen

Pool / Tub

Fireplace

Outdoor Shower

Media / TV

Pergola / Shade

Planters

Building Details

Ownership

condo

Doorman

NONE

Neighborhood

Upper West

Building Type

townhouse

Elevators

walk-up

Pets

dogs

Services

Doorman

Concierge

Elevator Operator

Super

Amenities

Gym

Pool

Laundry

Lounge

Children's Room

Storage & More

Storage

Bike Room

Cold Storage

Package Room

Garage

Location

Ask Us About 29 west 82 #d

Similar Listings

76 west 85 #5c
Upper West
76 West 85 #5C
$1,500,000
Expert Opinion:
seventeen feet wide with a built-in grill and string lights already doing the work. a second level terrace accessed through the bedroom via spiral staircase, which is charming exactly once per evening. neighbors have sightlines, so the seating arrangement is strategic. dinner for six works; privacy for two requires planning.
Condo|2 Beds|2 Baths|788 int SF
Second Level|440 ext SF
Courtesy of sotheby's
149 west 85 #7
Upper West
149 West 85 #7
$1,795,000
Expert Opinion:
the dual sliding doors provide a seamless, airy connection to the primary suite, but accessing the terrace through a bedroom kills its social utility. while the footprint is practical and views are solid, it functions better as a private morning retreat than a guest-friendly space. it’s a bedroom perk, not an entertaining hub.
Coop|2 Beds|2 Baths|1150 int SF
Second Level|85 ext SF
Courtesy of new york realty mgmt
333 west 84 #ph
Upper West
333 West 84 #PH
$2,200,000
Expert Opinion:
those pines took a decade to reach that height, and they're doing real work here, softening the neighbor sightlines without blocking the rooftop tableau. a direct living terrace with actual furniture depth, sectional and dining already coexisting comfortably. the layered planter boxes add privacy where it counts. morning coffee, evening drinks, the space earns both.
Coop|2 Beds|2 Baths|1200 int SF
Direct Roof|700 ext SF
Courtesy of alta
28 west 96 #9
0
28 West 96 #9
$1,450,000
0|3 Beds|2.5 Baths|1200 int SF
0 ext SF
454 west 54 #5g
Midtown West
454 West 54 #5G
$1,450,000
Expert Opinion:
seventeen feet of width on a roof access terrace is legitimately generous, and someone has actually used it. the cedar slat fencing creates real privacy where neighbors might otherwise peer in, and those arborvitae are a few seasons along. a proper six-seat dinner works here, with the midtown skyline doing background duty. west-facing means summer sunsets are the main event.
Condo|2 Beds|2 Baths|981 int SF
200 ext SF
Courtesy of compass
200 east 59 #ph34
Midtown East
200 East 59 #PH34
$14,500,000
Expert Opinion:
a direct living terrace with a fire pit, sectional seating for eight, and a dining table beyond, all framed by central park views stretching to the hudson. the pergola structure overhead provides the shade most terraces lack. some neighbor sightlines exist at this height, but at this scale, you simply wave and pour another glass.
Condo|3 Beds|3.5 Baths|3826 int SF
Direct Living|3471 ext SF
Courtesy of agency
Chat