once in a generation, an iconic, idyllic penthouse becomes available.
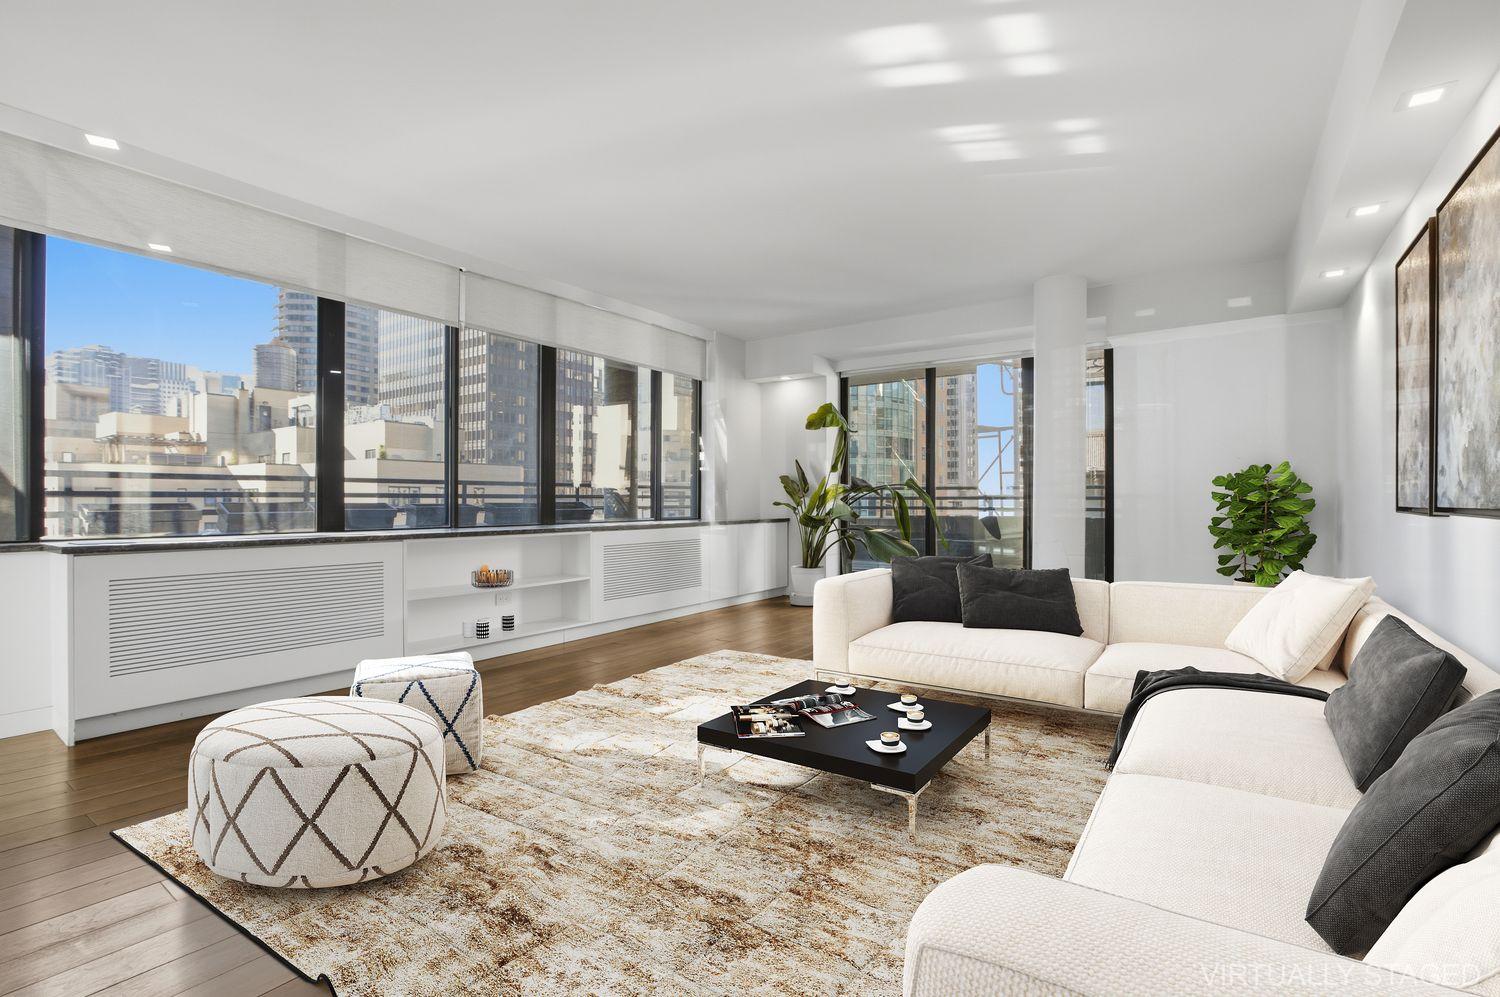
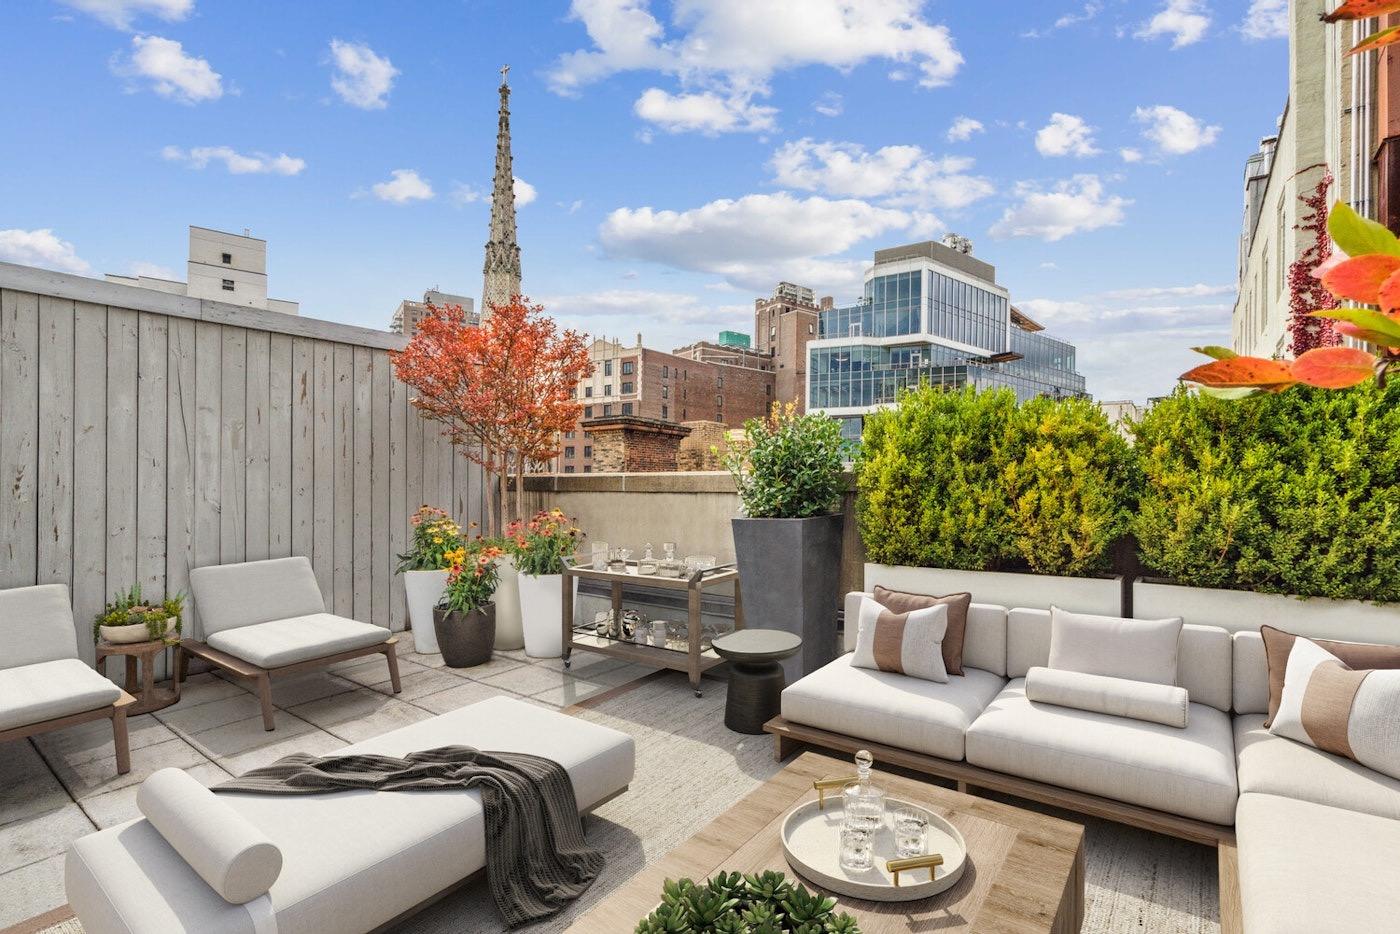
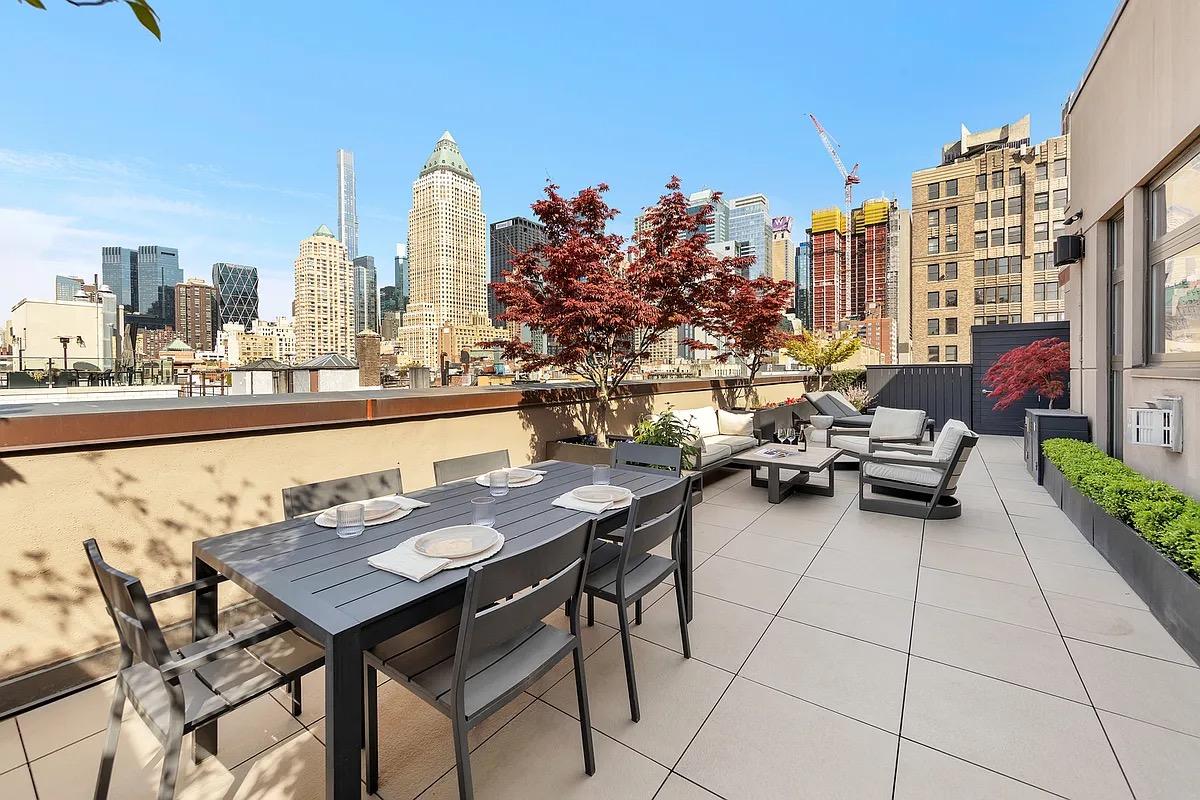
look no further than the 2-bed, 2-bath penthouse offered at 465 west end avenue. perched atop the full-service, pre-war building…enter directly from the building elevator into the penthouse gallery. from the central gallery, you may venture to the living room with adjacent open, windowed, chef’s kitchen. alternatively, you are welcomed by the solarium (currently used as a dining room but can easily be a second bedroom). finally, from the gallery, you may enter the primary bedroom wing with an ensuite, spa-quality bath. incredibly, every room opens onto your private 2,900sf terrace with city views abound. perfect for a private evening at home or a gala of a hundred. this light-filled, pin-drop quiet, four-exposure home includes hardwood floors throughout, central air, plenty of closet space, and laundry.
built-in 1910 in the italian renaissance style, 465 west end avenue was designed by esteemed architect d. everett waid who also lent his creative genius to the metlife building at 1 madison ave. this 12-story, financially-sound cooperative, distinguished by its 2-story limestone base, step-up canopied lobby entrance, and striking wrought-iron and glass doors is a sought-after living destination. amenities include a full-time doorman/elevator operator, live-in super, laundry room, gym, and on-site storage. pets are welcomed.
the premier location on west end avenue's gold coast (between 82nd and 83rd streets) is right near riverside park, the hudson river greenway, excellent shopping and restaurants, the children’s museum of manhattan, amc movie theater, and public transportation.
those pines took a decade to reach that height, and they're doing real work here, softening the neighbor sightlines without blocking the rooftop tableau. a direct living terrace with actual furniture depth, sectional and dining already coexisting comfortably. the layered planter boxes add privacy where it counts. morning coffee, evening drinks, the space earns both.
Coop|2 Beds|2 Baths|1200 int SF
Direct Roof|700 ext SF
Courtesy of alta
Lincoln Square
344 West 72 #PHE
$20,950,000
Expert Opinion:
a direct living terrace with over 2,000 square feet and 30 feet of width is the kind of space that earns the word penthouse. the pergola creates a proper outdoor room, not just a platform with furniture. city and water views, solid privacy, and enough square footage to host everyone you know or blissfully ignore them all.
Coop|6 Beds|8 Baths|6005 int SF
Direct Living|3740 ext SF
Courtesy of corcoran
Turtle Bay
309 East 49 #21A
$2,100,000
Expert Opinion:
although the direct living terrace is more a balcony, the terrace off the dining room adds real optionality
Condo|2 Beds|3 Baths|1407 int SF
Direct Living|390 ext SF
Courtesy of compass
Greenwich Village
808 Broadway #PHF
$2,150,000
Expert Opinion:
pleasant views are the standout feature of this private hideaway, hidden behind higher than average railing and a privacy fence separating you from your neighbor. access through the primary is a minus.
Coop|2 Beds|2 Baths|1400 int SF
Second Level|350 ext SF
Courtesy of elliman
Lincoln Square
25 Central Park West #20R
$2,195,000
Expert Opinion:
proportion are fine, but a bit tight, however, the views make this an outstanding terrace.
Condo|1 Beds|1 Baths|646 int SF
Direct Living|260 ext SF
Courtesy of magc - magnetic rebny
Midtown West
406 West 45 #PHA
$2,198,000
Expert Opinion:
points for access from both the living room and primary bedroom are rare, ensuring a seamless flow for entertaining. the generous dimensions offer genuine utility for guest seating, while the intimate midtown views provide a dramatic backdrop. this terrace is a high-impact social asset and the primary draw for any gathering.