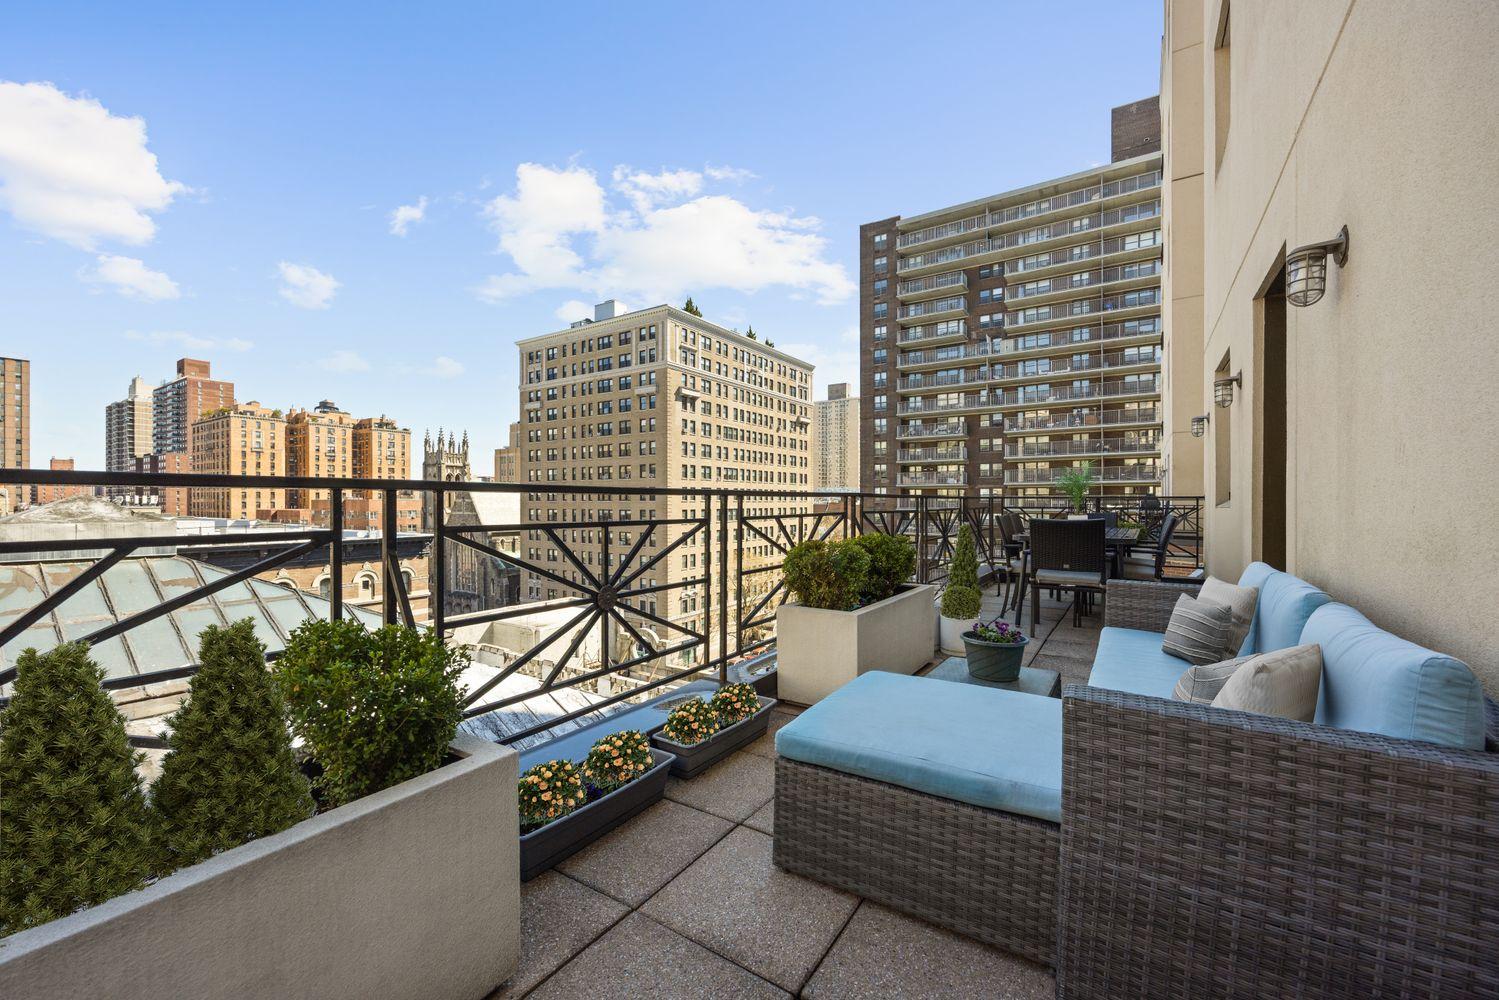
NYC terrace skyline

465 West End Ave

12C

Asking

$3,149,000

Type

Coop

Beds

3

Baths

2

int SF

2,196 sf*

ext SF

1,700 sf*

PVI

0 %

About

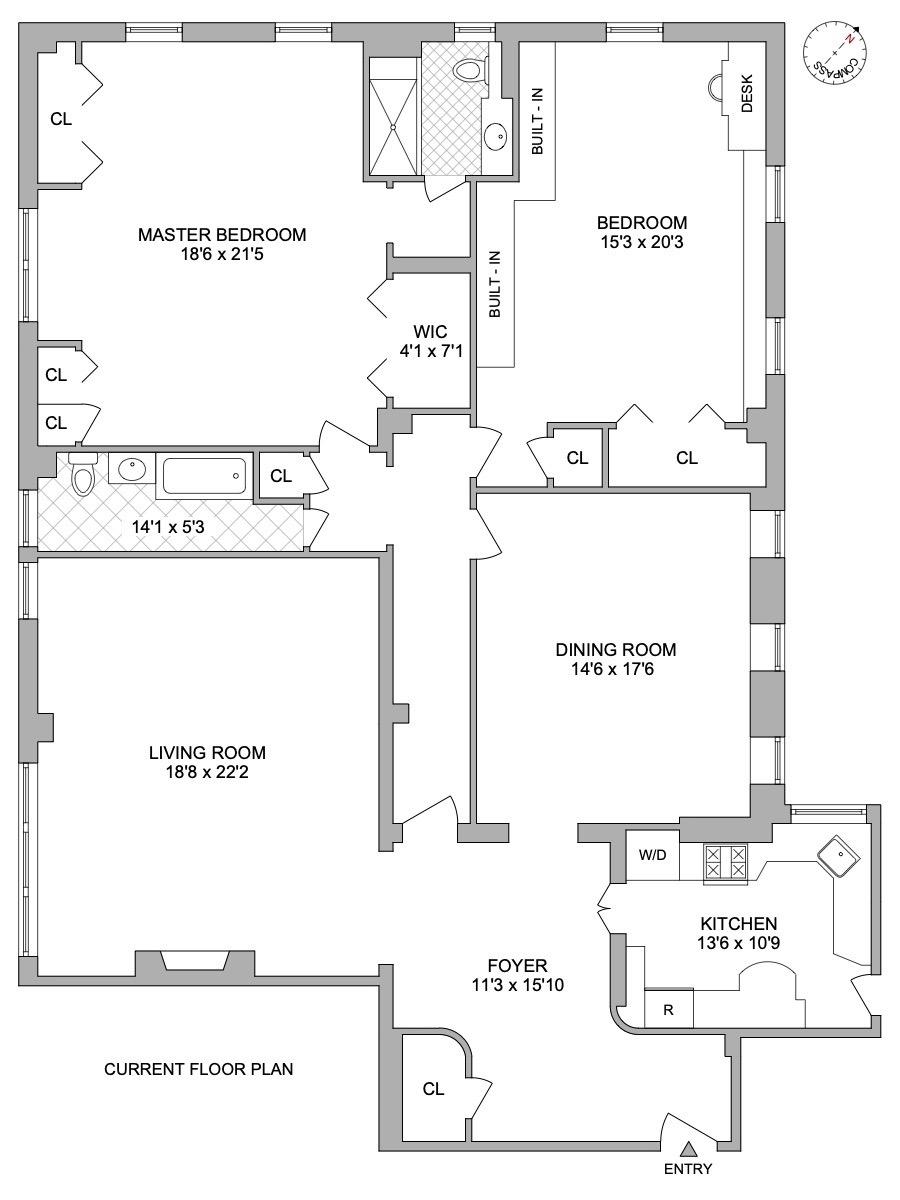
on the market for only the second time in 75 years, this top-floor, grandly proportioned (2,196sf) 3-bedroom (currently used as a 2-bedroom with a formal dining room) has been lovingly restored and carefully maintained. note: the two secondary bedrooms can easily be reconfigured into 3-bedrooms. thus creating a 4-bedroom home. enter the formal foyer which opens onto the grand salon that boasts southern light and a decorative fireplace. the formal dining room (third bedroom) can also be entered from the foyer and can comfortably seat 18 people. the windowed eat-in, chef's kitchen has views of the hudson river. the secondary bedroom has two exposure as does the primary bedroom (which has partial river views and an ensuite bath). additional features include 10-foot ceilings, herringbone floors in the main rooms (wood floor throughout), three exposures, washer/dryer in the home, ample closet space, and plenty of light. central air and an additional bath can be installed with board approval. built-in 1910 in the italian renaissance style, 465 west end avenue was designed by esteemed architect d. everett waid who also lent his creative genius to the metlife building at 1 madison ave. this 12-story, financially-sound cooperative, distinguished by its 2-story limestone base, step-up canopied lobby entrance, and striking wrought-iron and glass doors is a sought-after living destination with just 3 or 4 apartments per floor. amenities include a full-time doorman/elevator operator, live-in super, laundry room, gym, and on-site storage. pets are welcomed. the premier location on west end avenue's gold coast (between 82nd and 83rd streets ) is right near riverside park, the hudson river greenway, excellent shopping and restaurants, the children's museum of manhattan, amc movie theater, and public transportation.

Floorplan

floorplan

Terrace Details

Terrace Size

1,700 SF

Percent Value Increase (PVI)

0 %

Terrace Type

Direct Living

Living Level

Second Level

Direct Roof

Roof Access

Convenience

True Penthouse

Multiple Access

Multiple Levels

Gas

Water

Features

Summer Kitchen

Pool / Tub

Fireplace

Outdoor Shower

Media / TV

Pergola / Shade

Planters

Building Details

Ownership

coop

Doorman

full-time

Neighborhood

Upper West

Building Type

apartment

Elevators

1

Super

Live-in

Pets

dogs

Services

Doorman

Concierge

Elevator Operator

Super

Amenities

Gym

Pool

Garage

Laundry

Lounge

Children's Room

Storage & More

Storage

Bike Room

Cold Storage

Package Room

Parking

Location

Ask Us About 465 west end ave #12c

Similar Listings

255 east 77 #phd
Lenox Hill
255 East 77 #PHD
$23,750,000
Expert Opinion:
direct living from the bedroom, thirteen feet wide, south and west light flooding in. the planters are thoughtfully placed, the skyline view does the heavy lifting, and the privacy is genuine. at 210 square feet, it's a morning coffee terrace, not a dinner party. nothing wrong with that.
Condo|6 Beds|6.5 Baths|5520 int SF
Direct Living|363 ext SF
Courtesy of compass
471 west 22 #e
Chelsea
471 West 22 #E
$2,395,000
Expert Opinion:
this elegant roof terrace is proof of how much can be gained with great landscaping,
Coop|2 Beds|2 Baths|1485 int SF
Second Level|488 ext SF
Courtesy of corcoran
287 east houston #8a
Lower East Side
287 East Houston #8A
$2,395,000
Expert Opinion:
glass railings and a downtown skyline view with one world trade peeking through. this direct living terrace wraps a corner at six feet wide, which is honest bistro territory, not dinner party scale. multiple access points help it feel integrated. morning coffee works; the neighbor sightlines suggest you wave back.
Condo|2 Beds|2 Baths|1260 int SF
Direct Living|118 ext SF
Courtesy of agency
211 central park west #21/22e
Upper West
211 Central Park West #21/22E
$23,950,000
Expert Opinion:
that ornate iron railing and the beaux-arts detailing tell you this is a prewar setback terrace, not a modern afterthought. eight feet of width over central park with billionaires' row as the backdrop. the plantings are thoughtful, the two chairs positioned for morning coffee rather than dinner parties. a second level terrace built for contemplation.
Coop|5 Beds|6.5 Baths|4200 int SF
Direct Living|450 ext SF
Courtesy of bhs
201 east 79 #19d
Yorkville
201 East 79 #19D
$2,400,000
Expert Opinion:
this living level terrace is a masterclass in scale, with a 13-foot depth that makes outdoor "living" a reality. the wrap-around flow effortlessly connects the kitchen and dining areas for seamless entertaining. it’s a massive stage for dinner parties—just try not to make the indoor rooms jealous.
Coop|2 Beds|2.5 Baths|2150 int SF
Direct Living|900 ext SF
Courtesy of sotheby's
499 ninth ave #8ds
Hudson Yards
499 Ninth Ave #8DS
$2,400,000
Condo|2 Beds|2 Baths|1019 int SF
Direct Living|688 ext SF
Courtesy of serhant
Chat