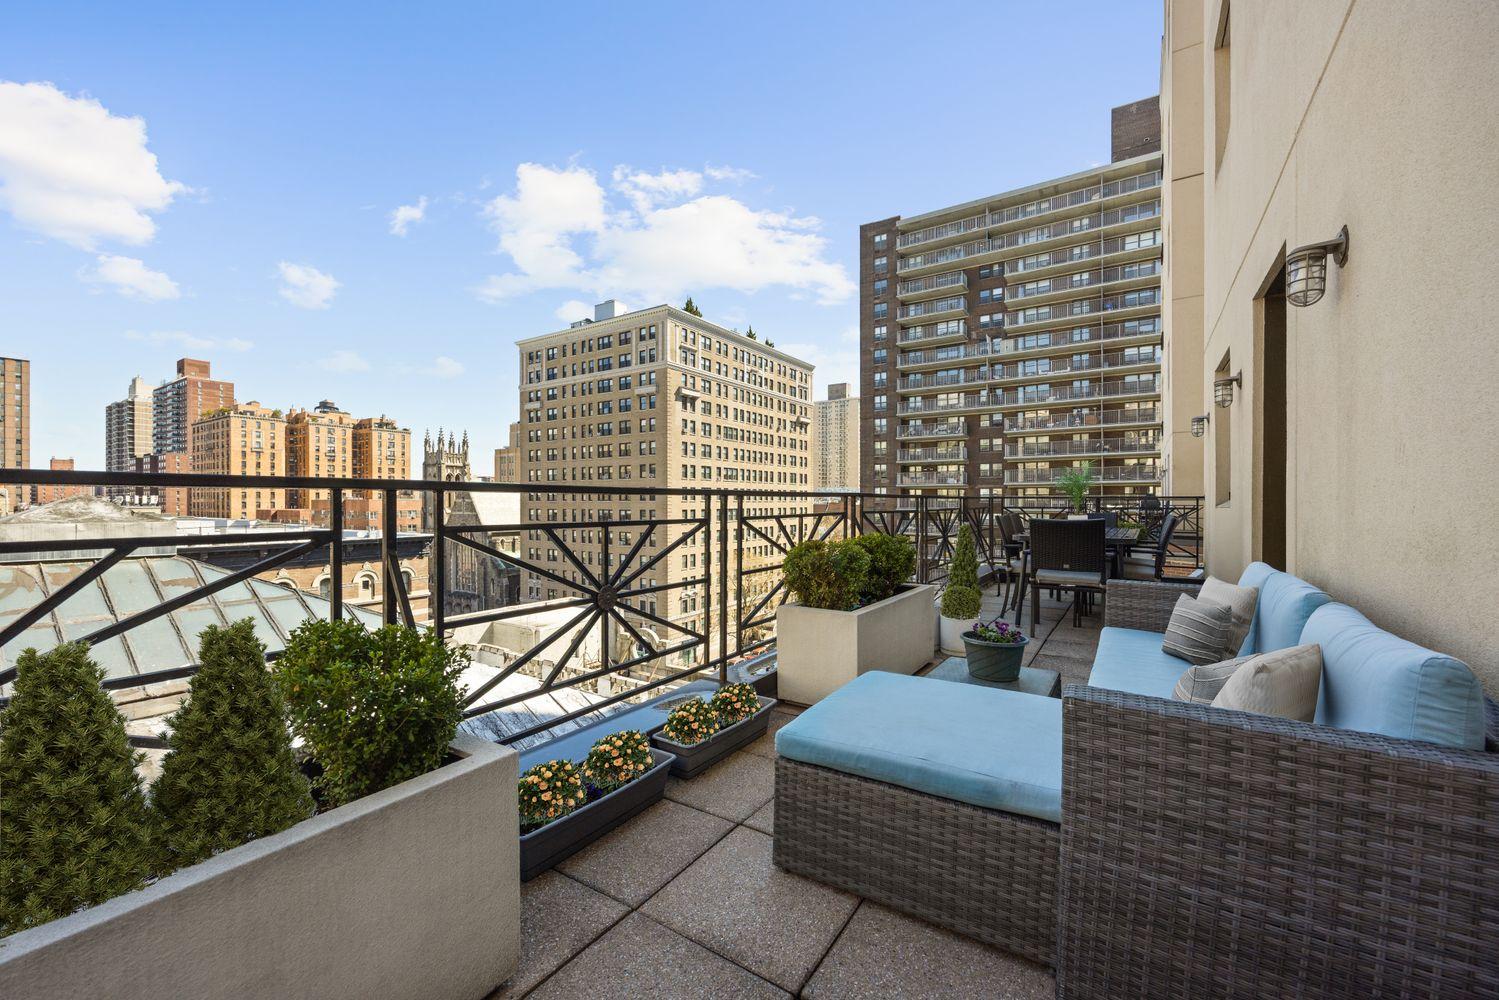
NYC terrace skyline

Upper West (Confidential)

Asking

Upon Request

Type

Condop

Beds

3

Baths

3.5

int SF

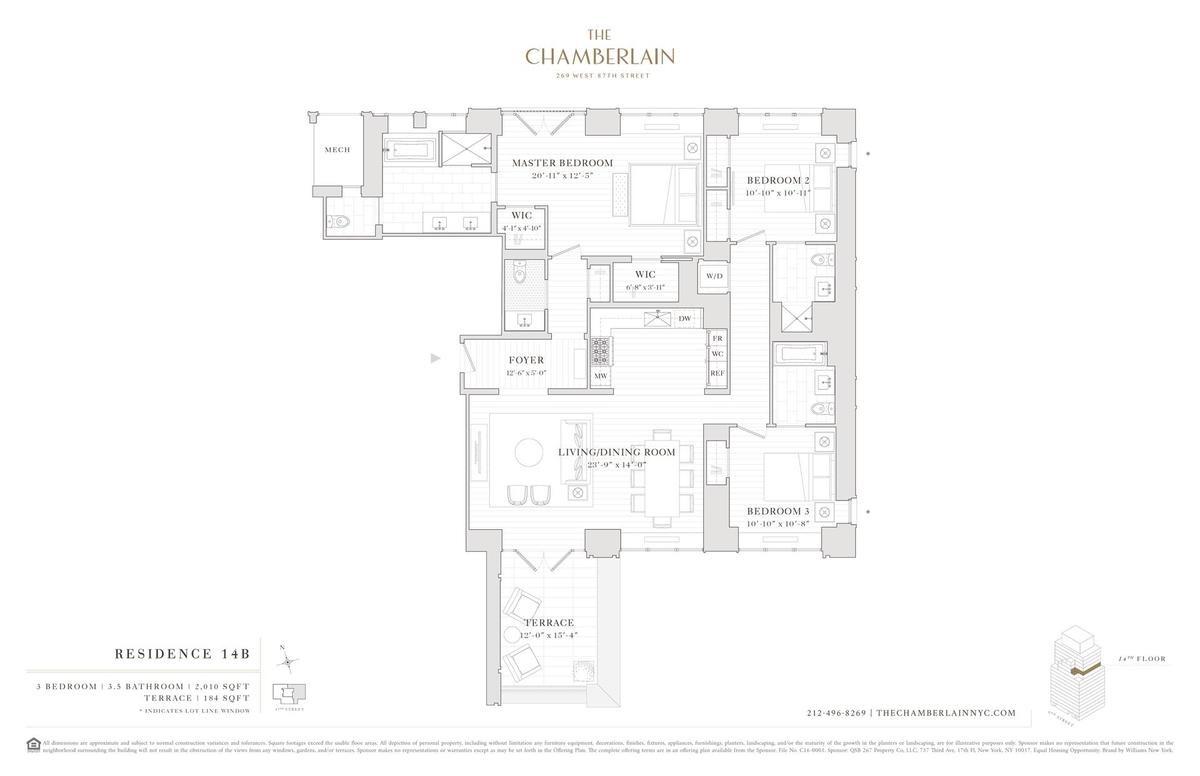
2,010 sf*

ext SF

184 sf*

PVI

43 %

About

this gracious 3 br/3.5 bth home's foyer gives entre to a beautifully planned venue for family or entertaining life with clear separation between public and private life. the meticulously detailed smallbone of devizes kitchen features the highest end appliances with its sub-zero refrigerator/freezer and wine cooler, six-burner wolf range/oven and microwave, miele dishwasher and kohler sink with custom inset hardwood cutting board and disposal. all of the bespoke cabinetry is walnut-lined and hides cutlery drawers, spice racks, recycling garbage bins and abundant pantry space. the master bath spotlights kohler soaking tub, custom recessed medicine cabinet with integrated lighting, private wc with toto toilet , oversized separate shower and double vanity encased in bianco dolomiti marble floor and countertop and honed pacific white marble walls. secondary baths feature bianco dolomiti polished marble floors with white macauba marble walls, catalina built-in tub, custom vanity and medicine cabinet, and toto toilet while the powder room creates the perfect first impression with its intricate mosaic marble floor and bardiglio nubolato marble walls. 4 inch wide white oak plank flooring is hand laid and carried throughout the apartment from entry to the generously closeted bedrooms.the completing element in this spectacular apartment is its south-facing 184 sq. ft. private terrace. .

Terrace Details

Terrace Size

184 SF

Percent Value Increase (PVI)

43 %

Terrace Type

Direct Living

Living Level

Second Level

Direct Roof

Roof Access

Convenience

True Penthouse

Multiple Access

Multiple Levels

Gas

Water

Features

Summer Kitchen

Pool / Tub

Fireplace

Outdoor Shower

Media / TV

Pergola / Shade

Planters

Building Details

Ownership

condop

Doorman

full-time

Neighborhood

Upper West

Name

the chamberlain

Building Type

apartment

Elevators

2

Pets

dogs

Services

Doorman

Concierge

Elevator Operator

Super

Amenities

Gym

Pool

Laundry

Lounge

Children's Room

Storage & More

Storage

Bike Room

Cold Storage

Package Room

Garage
Location (Approximate)

Ask Us About Upper West (Confidential)

Similar Listings

243 west end ave #1005/1007
Upper West
243 West End Ave #1005/1007
$3,649,000
Coop|3 Beds|3 Baths|0 int SF
0 ext SF
499 ninth ave #8bs
Hudson Yards
499 Ninth Ave #8BS
$2,450,000
Expert Opinion:
that curved glass wall does most of the work here, pulling the terrace into the living room like an extension of the floor plan. a proper direct living setup with a bistro table already staged, though 297 square feet wants more than two chairs. north-facing city views into neighboring windows, which means evening drinks come with an audience.
Condo|2 Beds|2 Baths|1072 int SF
Direct Living|297 ext SF
Courtesy of serhant
310 west 52 #6e
Midtown West
310 West 52 #6E
$2,495,000
Expert Opinion:
fourteen feet of width on a direct roof terrace means you can actually seat six for dinner without anyone feeling like they're about to go overboard. the landscaping is already grown in, complete with japanese maples that took someone years to establish. west-facing catches the good light, neighbors can peek but the built-in benches and mature plantings create enough of a buffer. this one is ready to host.
Condo|2 Beds|2 Baths|1228 int SF
Direct Roof|700 ext SF
Courtesy of keller williams
130 west 30 #16a
Chelsea
130 West 30 #16A
$2,495,000
Expert Opinion:
small terraces, barely big enough to be an escape. with no room for anything beyond a single chair.
Condo|3 Beds|3.5 Baths|2256 int SF
Direct Living|100 ext SF
Courtesy of compass
1110 park ave #ph
Carnegie Hill
1110 Park Ave #PH
$24,950,000
Expert Opinion:
excellent execution of an uptown direct roof terrace, with decent views from every direction. making it exceptional is the versatility with a flush pool on one side and a fireplace lounge on the other.
Condo|5 Beds|5.5 Baths|7000 int SF
Direct Roof|1738 ext SF
Courtesy of sotheby's
200 east 58 #18a
Midtown East
200 East 58 #18A
$2,499,000
Expert Opinion:
staged to perfection, but that lush landscaping is digital fiction. the actual space is a blank slate, which is either a project or a problem depending on your patience. still, 620 square feet with 12 feet of width is genuine entertaining scale, and direct living access means you will actually use it. west-facing city views, some neighbor sightlines, the usual manhattan soundtrack. real potential here, just add plants.
Condo|2 Beds|3 Baths|1900 int SF
Direct Living|620 ext SF
Courtesy of elliman
Chat