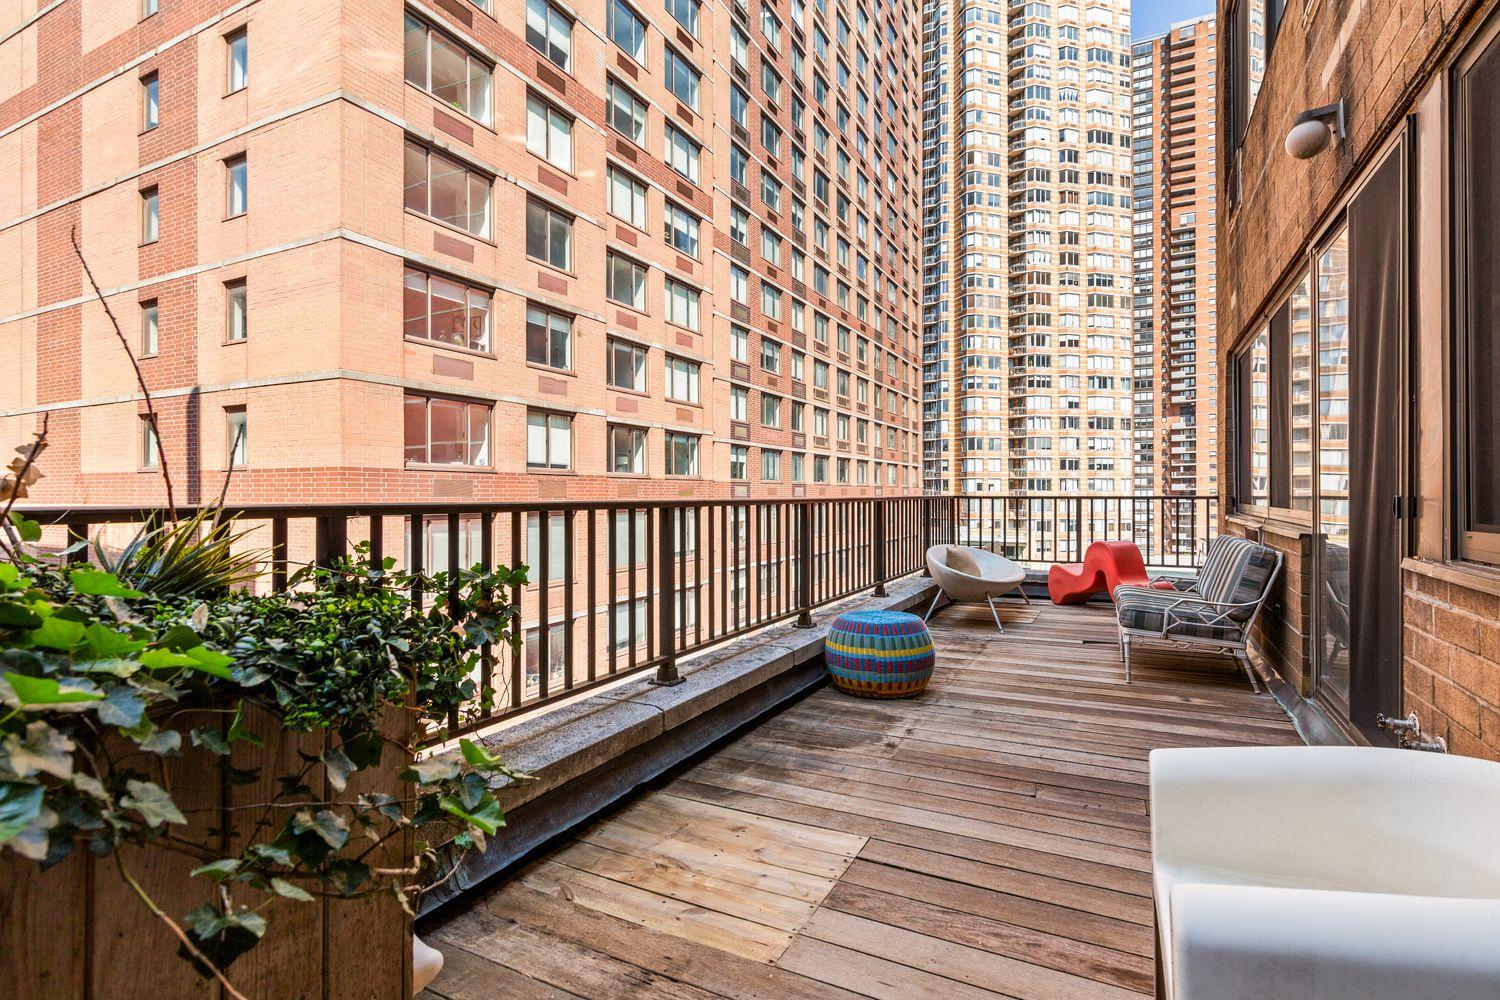
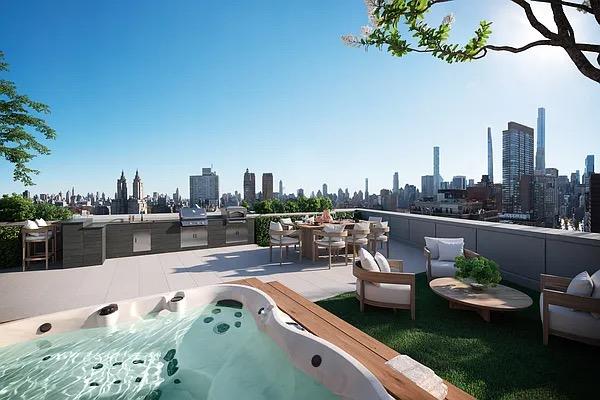
NYC terrace skyline

34 West 74

5B

Asking

$1,739,000

$1,698/mo Monthlies

Type

Coop

Beds

1

Baths

2

int SF

900 sf*

ext SF

550 sf*

PVI

26 %

Expert Opinion

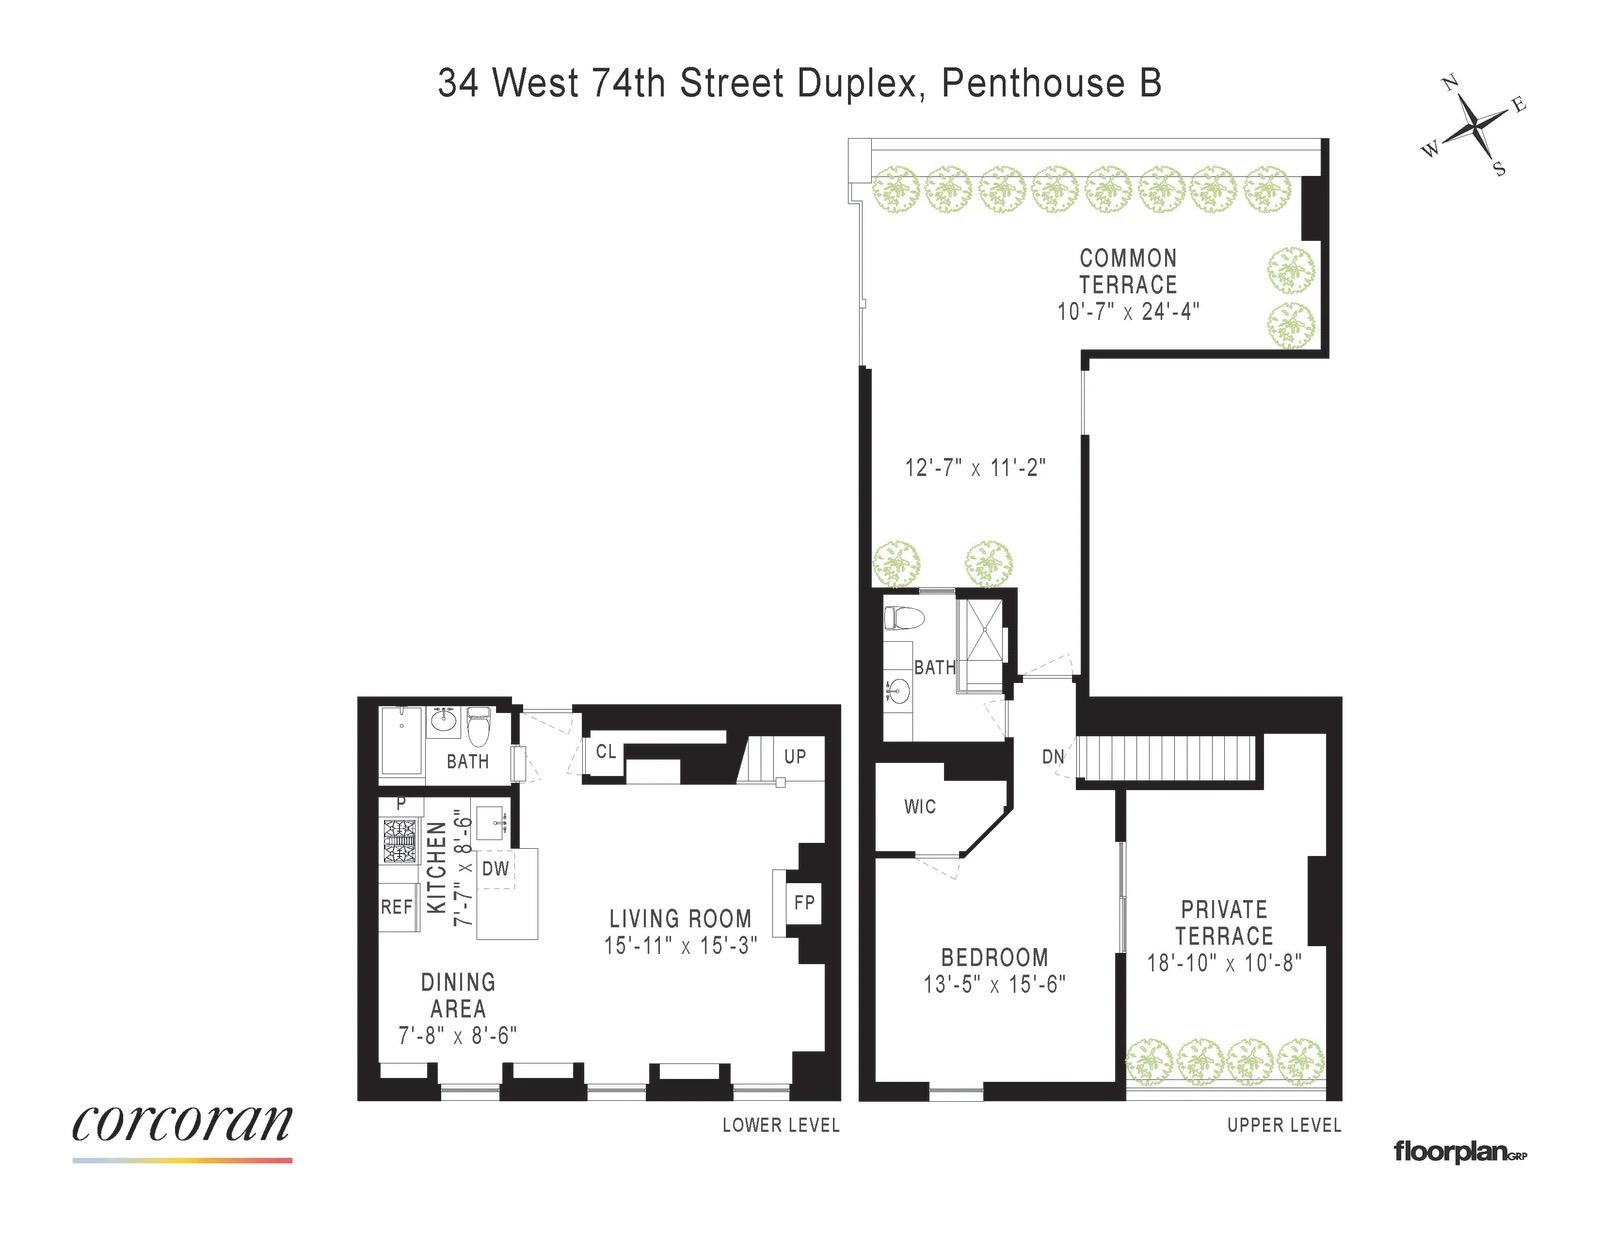
each of the two terraces are a decent size and can be used for entertainment, but the limit is the access through the bedroom.

About

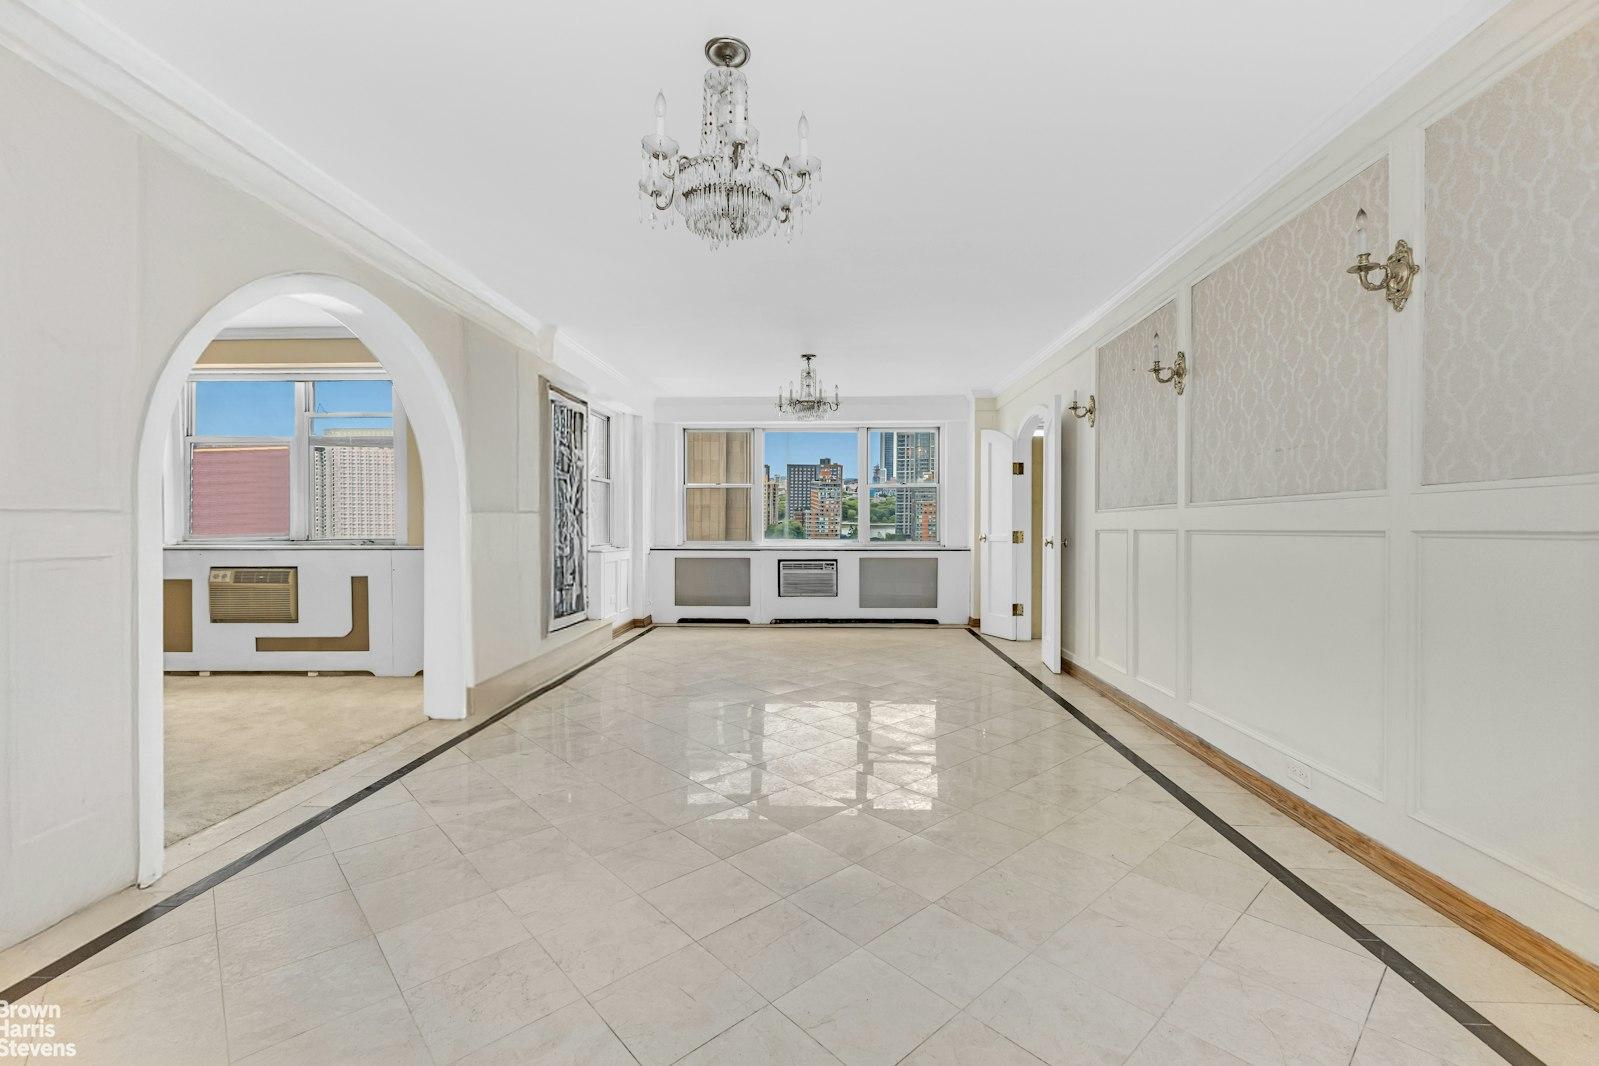
this rare, charming two bedroom/ two bathroom duplex apartment in a neo-georgian 1904 elevator townhouse built by the clark family of the dakota fame is located on west 74th street, just off central park. enter the main floor into the bright living /dining room with wood burning fireplace. a second bedroom/den/home office is located just off of the living room. also on the main floor is an open kitchen with stainless steel appliances and a nicely renovated bathroom. all rooms face south, getting fabulous light throughout the day. upstairs, you will find the master bedroom with an en suite bath and 2 skylights supplying even more wonderful light to the top floor. off the master is a beautifully planted private terrace offering privacy, serenity, state-of-the-art irrigation system and a wonderful space for entertaining. this terrace is not to be missed! this irresistible home features prewar details, beamed ceilings, hardwood floors, generous closets and storage throughout. pets welcome. building features include a laundry room and bicycle room. the hallways and lobby have been recently renovated and are pristine.

Floorplan

floorplan

Terrace Details

Terrace Size

550 SF

Percent Value Increase (PVI)

26 %

Terrace Type

Direct Living

Living Level

Second Level

Direct Roof

Roof Access

Convenience

True Penthouse

Multiple Access

Multiple Levels

Gas

Water

Features

Summer Kitchen

Pool / Tub

Fireplace

Outdoor Shower

Media / TV

Pergola / Shade

Planters

Building Details

Ownership

coop

Doorman

no

Neighborhood

Upper West

Building Type

townhouse

Elevators

1

Pets

dogs

Services

Doorman

Concierge

Elevator Operator

Super

Amenities

Gym

Pool

Laundry

Lounge

Children's Room

Storage & More

Storage

Bike Room

Cold Storage

Package Room

Garage
Location

Ask Us About 34 west 74 #5b

Similar Listings

454 west 54 #3p
Midtown West
454 West 54 #3P
$1,325,000
Expert Opinion:
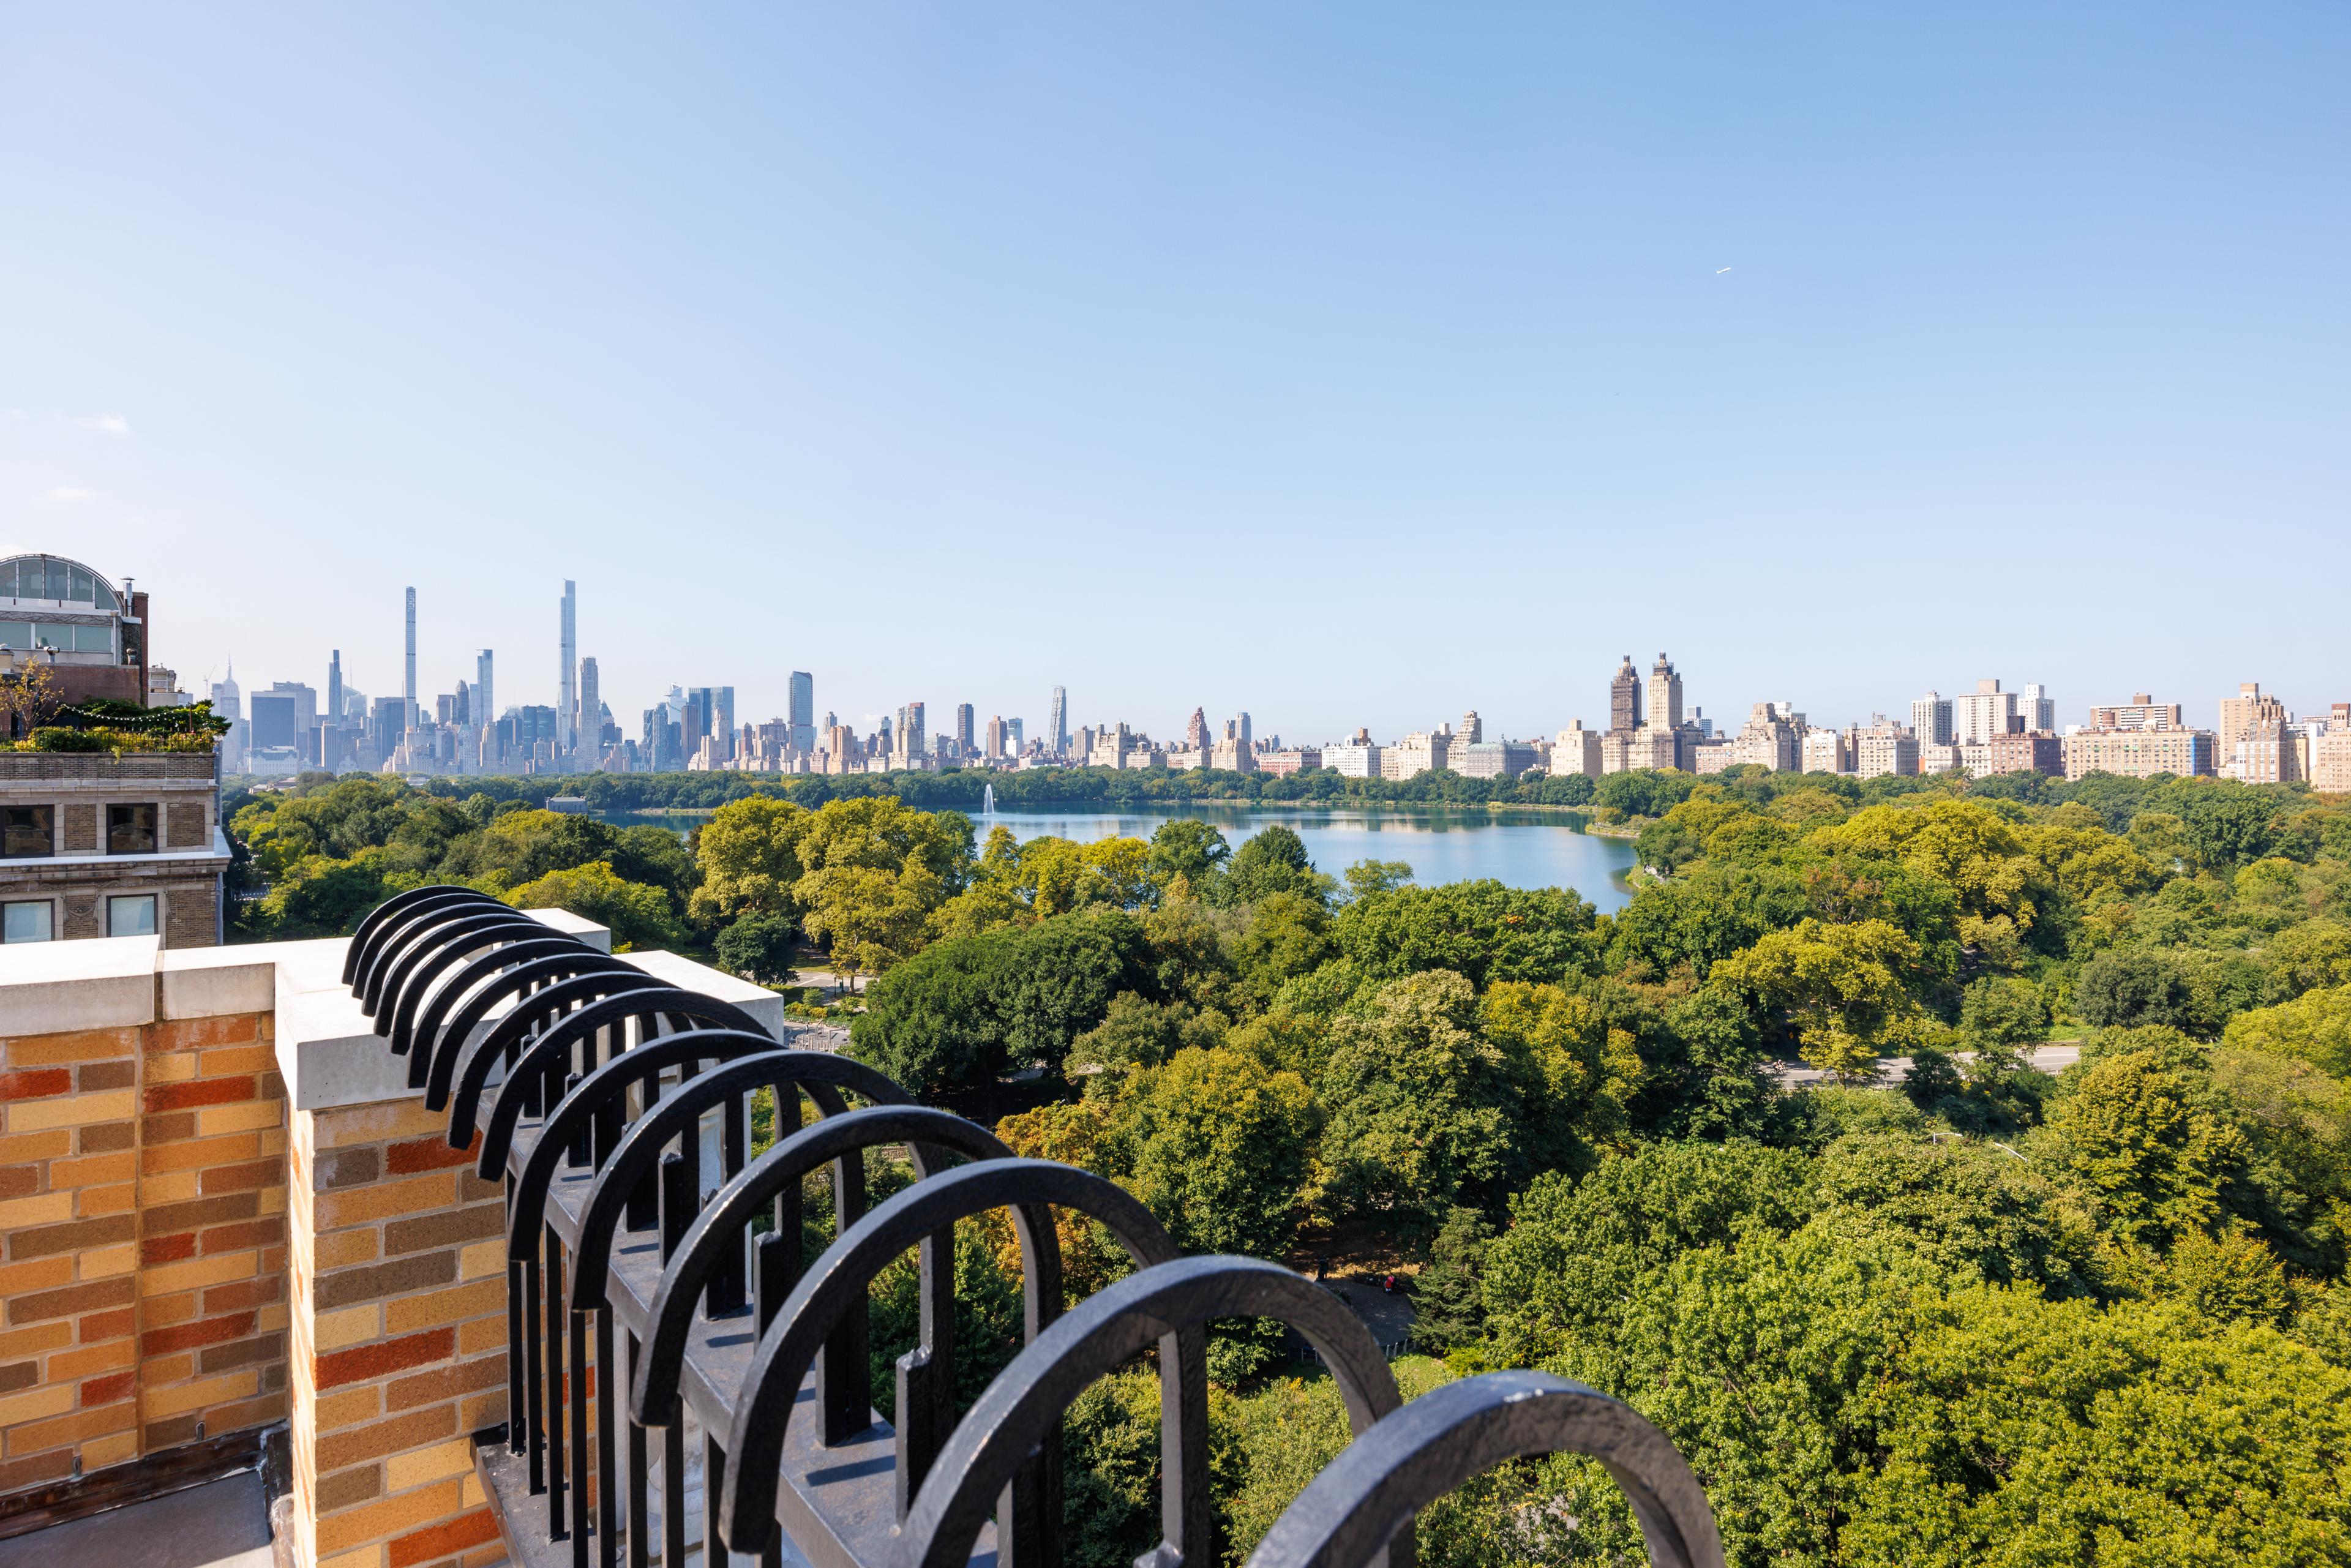
the view and the dimensions of this roof access terrace are very pleasant. the one issue with them always is as they are not directly connected to the apartment might be limited.
Condo|1 Beds|2 Baths|951 int SF
327 ext SF
Courtesy of compass
1165 fifth ave #ph15a
Carnegie Hill
1165 Fifth Ave #PH15A
$13,250,000
Expert Opinion:
these views are amongst the best around the park. after all where else will you get the reservoir in the same shot as cpw and all of billionaires row. the dimensions also make it extremely practical.
Coop|6 Beds|6.5 Baths|5500 int SF
Second Level|900 ext SF
Courtesy of bhs
33 park row #ph1
Seaport
33 Park Row #PH1
$13,485,000
Expert Opinion:
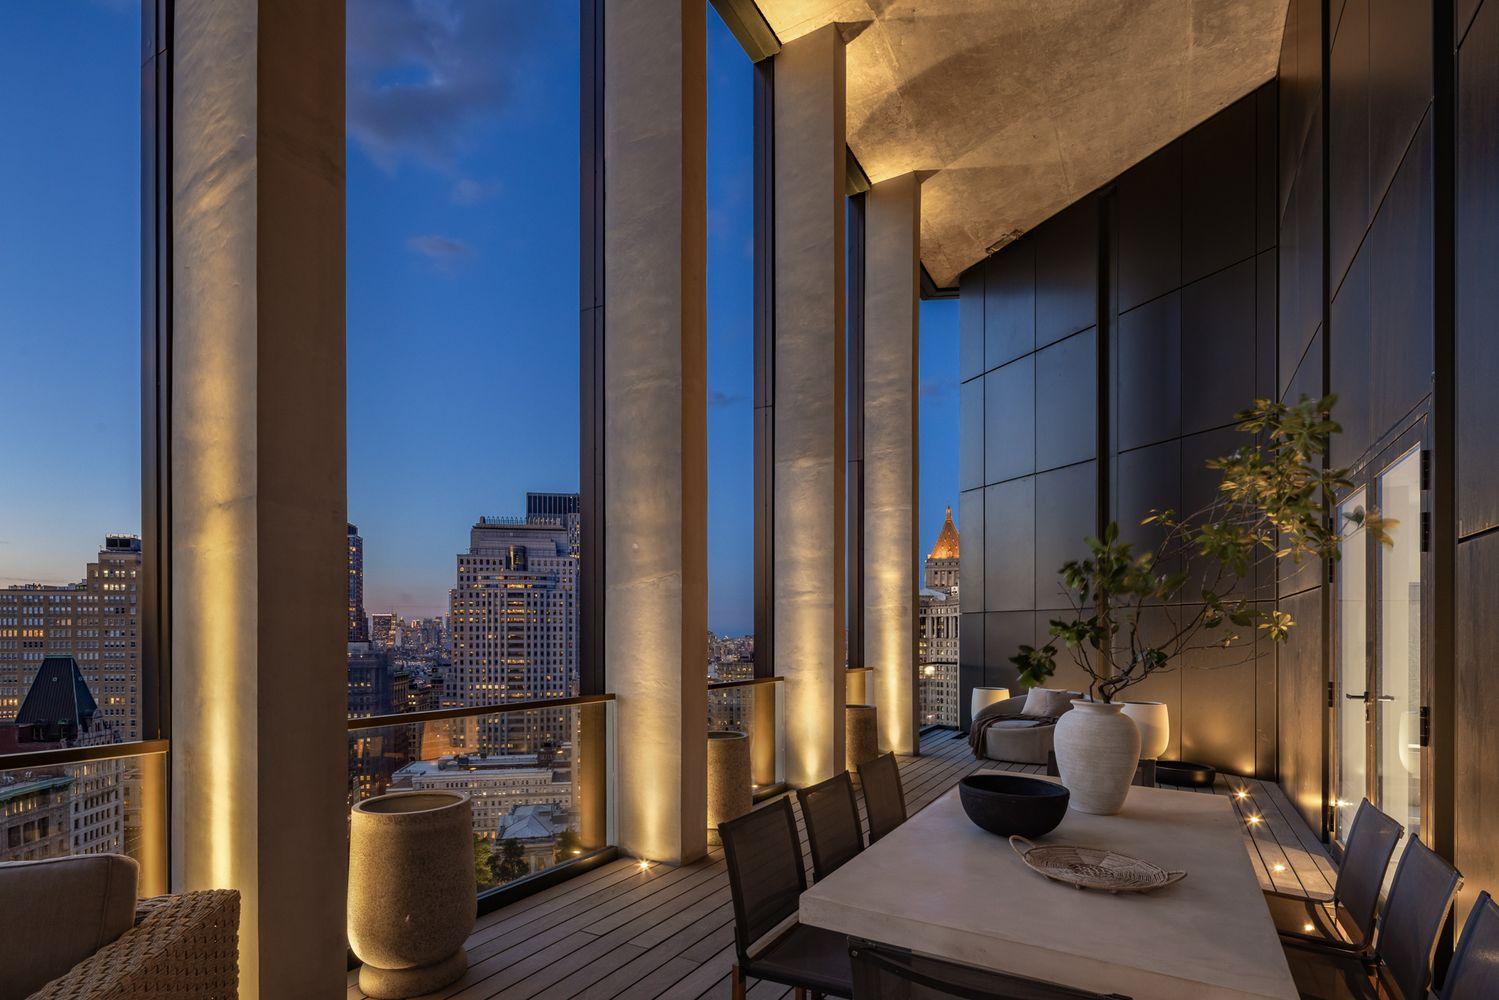
technically a loggia, but the scale and height of the cover give it terrace like characteristics,. the views and the year around usability make this an outstanding place.
Condo|4 Beds|4.5 Baths|3638 int SF
Second Level|596 ext SF
Courtesy of compass
1175 york ave #phb4
Lenox Hill
1175 York Ave #PHB4
$1,350,000
Expert Opinion:
the dimensions for this direct living terrace are decent, but very similar to many balconies. and with no pictures available of it, one can only wonder why.
Condop|2 Beds|2 Baths|1300 int SF
Direct Living|210 ext SF
Courtesy of bhs
529 west 42 #7a/b
Midtown West
529 West 42 #7A/B
$1,350,000
Expert Opinion:
just about wide enough for a dining table, this terrace is more practical than most.
Condo|2 Beds|2 Baths|2077 int SF
Direct Living|280 ext SF
Courtesy of compass
200 west 72 #phs
Lincoln Square
200 West 72 #PHS
$13,500,000
Expert Opinion:
dream terrace, a progression of separate areas for shower, spa relaxing and cooking, all connected by lush pathways.
Condo|5 Beds|5.5 Baths|3677 int SF
Direct Living|2058 ext SF
Courtesy of elliman
Chat