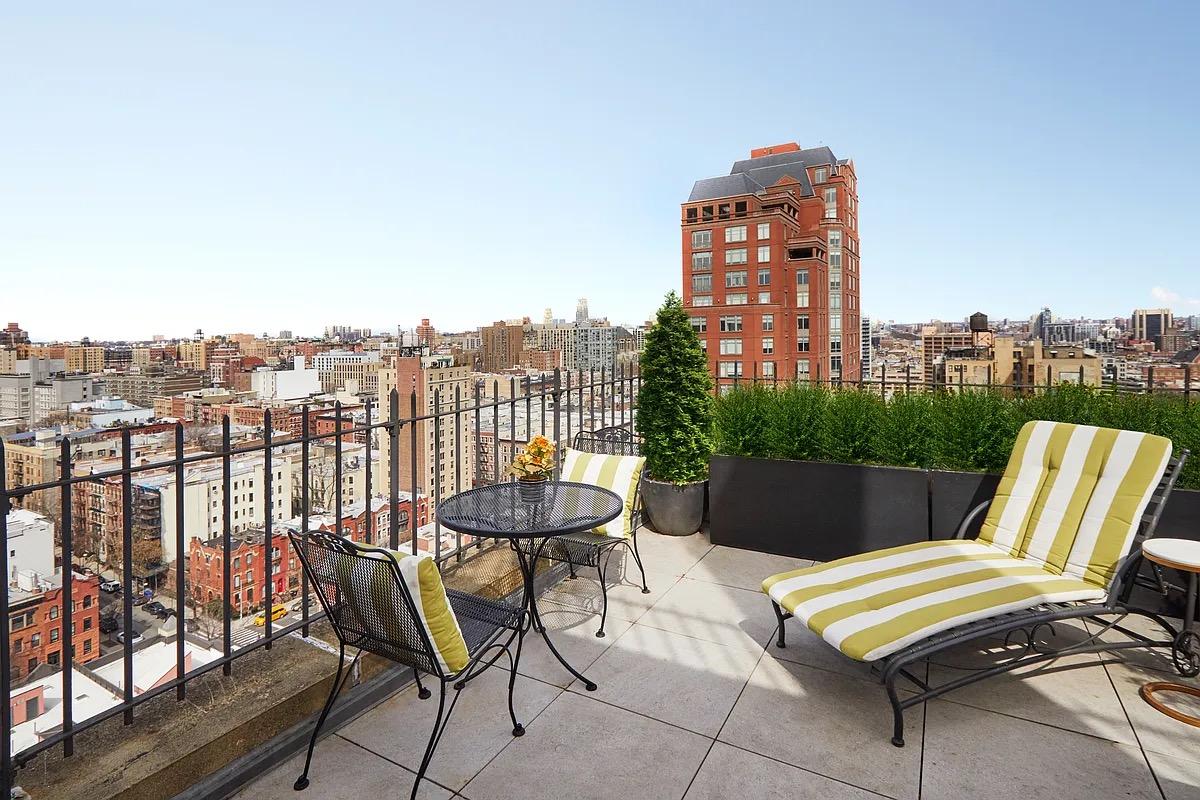
NYC terrace skyline

245 West 99

21A

Asking

$3,350,000

Type

Condo

Beds

3

Baths

3.5

int SF

2,526 sf*

ext SF

103 sf*

PVI

0 %

About

immediate occupancy ariel - traditional living like never before! these two stunning developments were designed by renowned architects cook + fox and cetra/ruddy, and offer traditional family layouts with all the modern amenities of glass-curtain-wall construction. services and amenities abound, including 24/7 doorman, concierge services, fitness by lapalestra with 51' indoor swimming pool and outdoor basketball court, private theater, billiards parlor, residents lounge with banquet space, elaborate childrens' playroom, and a pet grooming salon! steps to the best of the upper west side, including central and riverside parks, all the cultural gems, schools, shopping, dining, and transportation.

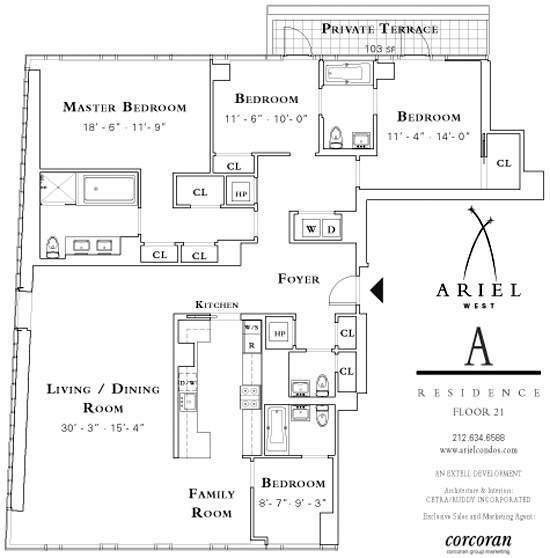
Floorplan

floorplan

Terrace Details

Terrace Size

103 SF

Percent Value Increase (PVI)

0 %

Terrace Type

Direct Living

Living Level

Second Level

Direct Roof

Roof Access

Convenience

True Penthouse

Multiple Access

Multiple Levels

Gas

Water

Features

Summer Kitchen

Pool / Tub

Fireplace

Outdoor Shower

Media / TV

Pergola / Shade

Planters

Building Details

Ownership

condo

Doorman

full-time

Neighborhood

Upper West

Name

ariel west

Building Type

hi-rise

Elevators

8

Super

Live-in

Pets

dogs

Services

Doorman

Concierge

Elevator Operator

Super

Amenities

Gym

Pool

Garage

Laundry

Lounge

Children's Room

Storage & More

Storage

Bike Room

Cold Storage

Package Room

Parking

Location

Ask Us About 245 west 99 #21a

Similar Listings

243 west end ave #1005/1007
Upper West
243 West End Ave #1005/1007
$3,649,000
Coop|3 Beds|3 Baths|0 int SF
0 ext SF
126 east 57 #1403
Midtown East
126 East 57 #1403
$2,570,000
Condo|1 Beds|1 Baths|779 int SF
Direct Living|229 ext SF
Courtesy of nest seekers int. rebny
7 park ave #18bc
Murray Hill
7 Park Ave #18BC
$2,595,000
Expert Opinion:
this floorplan offers two distinct outdoor experiences. the direct living terrace is built for entertaining, boasting ample space for a full dining setup, though a prominent wall unfortunately kills a chunk of the utility. conversely, the living level terrace off the primary bedroom is functionally tight but compensates with spectacular skyline views.
Coop|2 Beds|2 Baths|1350 int SF
Direct Living|650 ext SF
Courtesy of compass
444 central park west #18g
Manhattan Valley
444 Central Park West #18G
$2,625,000
Expert Opinion:
this direct living terrace offer everything most buyers want, just in a small package. do you open vista are fantastic although in order in view does not offer you to dramatic views of me down. the vegetation and the building itself will offer you pleasant healing from the worst of the wind.
Coop|2 Beds|2.5 Baths|1300 int SF
Direct Living|252 ext SF
Courtesy of elliman
424 east 52 #11e
Beekman
424 East 52 #11E
$2,649,000
Expert Opinion:
test
Coop|2 Beds|2 Baths|1250 int SF
Living Level|80 ext SF
Courtesy of elliman
418 east 59 #pha
Sutton Place
418 East 59 #PHA
$2,650,000
Expert Opinion:
the elevation and the dimensions, as well as the location of these terraces make them a very little practical use. however, the views from this elevation are pretty spectacular. if you must have a cigarette, this is as good places.
Condop|3 Beds|2.5 Baths|1650 int SF
Direct Living|190 ext SF
Courtesy of compass
Chat