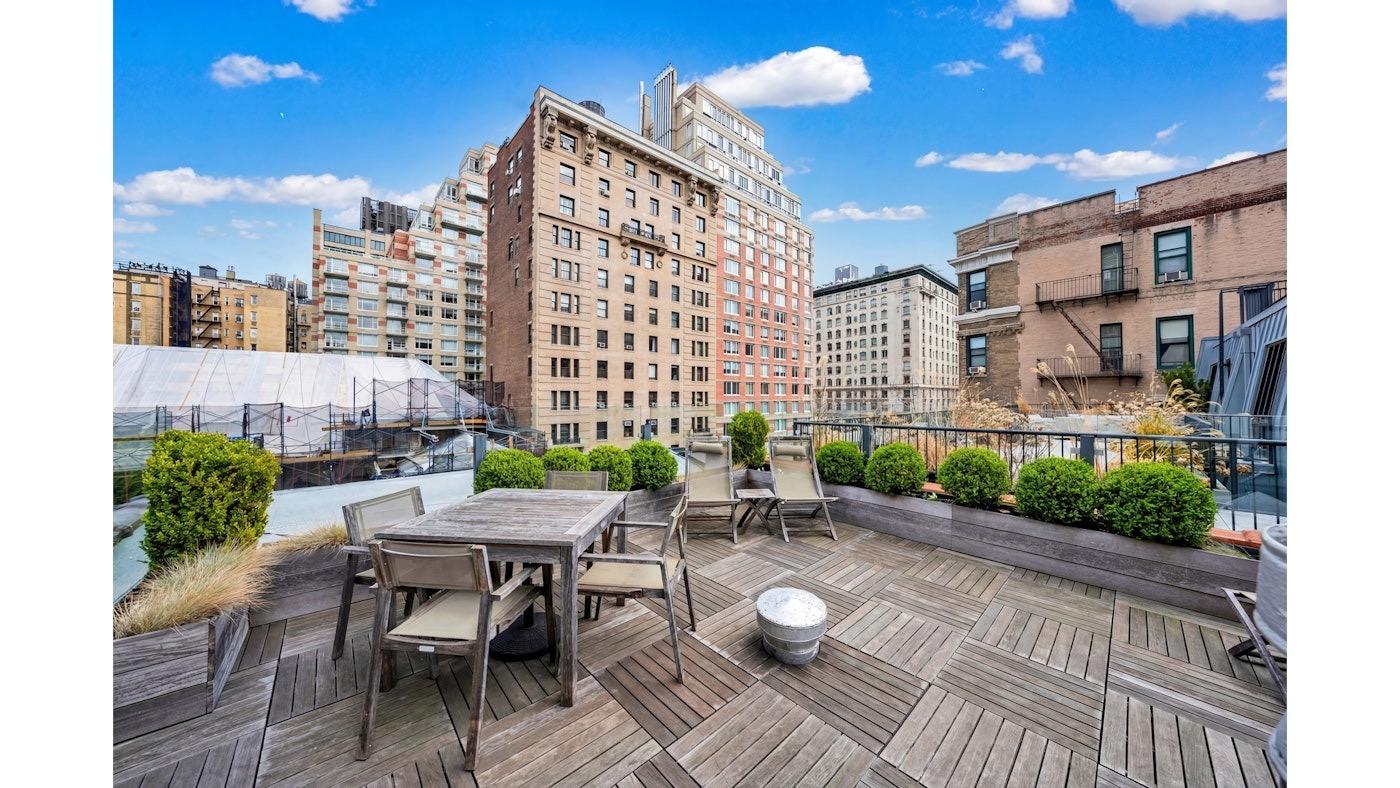
sixteen feet of width on a living level terrace is the real deal, and this one delivers it with proper stone pavers and clean sight lines toward lincoln center. the space reads as genuinely empty, which is the point; you can furnish this however you want. west-facing means afternoon sun and decent light for drinks. some neighbor visibility, but nothing unusual for the neighborhood. a proper outdoor room waiting for someone to actually make it one.
About
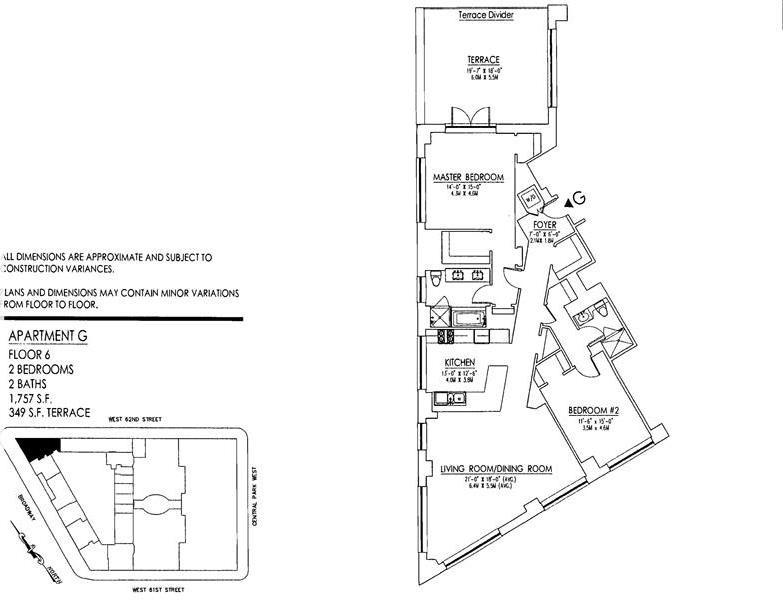
residence 6g is a 1,757-square-foot two-bedroom, two-bathroom home at 15 central park west, complemented by a 349-square-foot private terrace. with soaring 11'1" ceilings and north, west, and east exposures, the residence offers exceptional light, generous proportions, and the rare luxury of private outdoor space. the expansive living and dining room is framed by oversized windows with western views over tree-lined broadway and northern views toward lincoln center. oak herringbone floors, crown moldings, and the homes impressive ceiling height enhance the scale and elegance of the space. the open chefs kitchen features marble countertops and custom cabinetry, opening seamlessly to the expansive living and dining areas. the corner primary suite enjoys north and east exposures and features three closets, including two walk-in closets. double doors open directly onto the expansive private terrace, with views toward central park. the windowed marble primary bath is appointed with a double vanity, soaking tub, separate glass-enclosed shower, and radiant heated floors. the generously proportioned second bedroom offers ample closet space and is served by a full bath. additional features include an entry foyer, in-residence washer and dryer, central air conditioning, oak herringbone floors, crown moldings, and abundant closet space throughout. designed by robert a.m. stern, 15 central park west is widely regarded as one of manhattans most prestigious addresses. the building offers a distinguished level of residents-only service, security, and privacydelivering an elevated standard of park-side living. residents enjoy access to a private restaurant with in-home dining, a 14,000-square-foot fitness center with a 75-foot sky-lit saltwater lap pool, a library, and a newly remodeled amenity floor featuring a club room, screening room, reading room, conference room, catering kitchen, and landscaped terrace, and full-time staff providing exceptional service.
this is a lovely example of a roof access terrace on an old townhome. diffusion are more than adequate and the condition is very pleasant.
Coop|1 Beds|1 Baths|550 int SF
500 ext SF
Courtesy of elliman
Upper West
171 West 73 #6
$699,000
Expert Opinion:
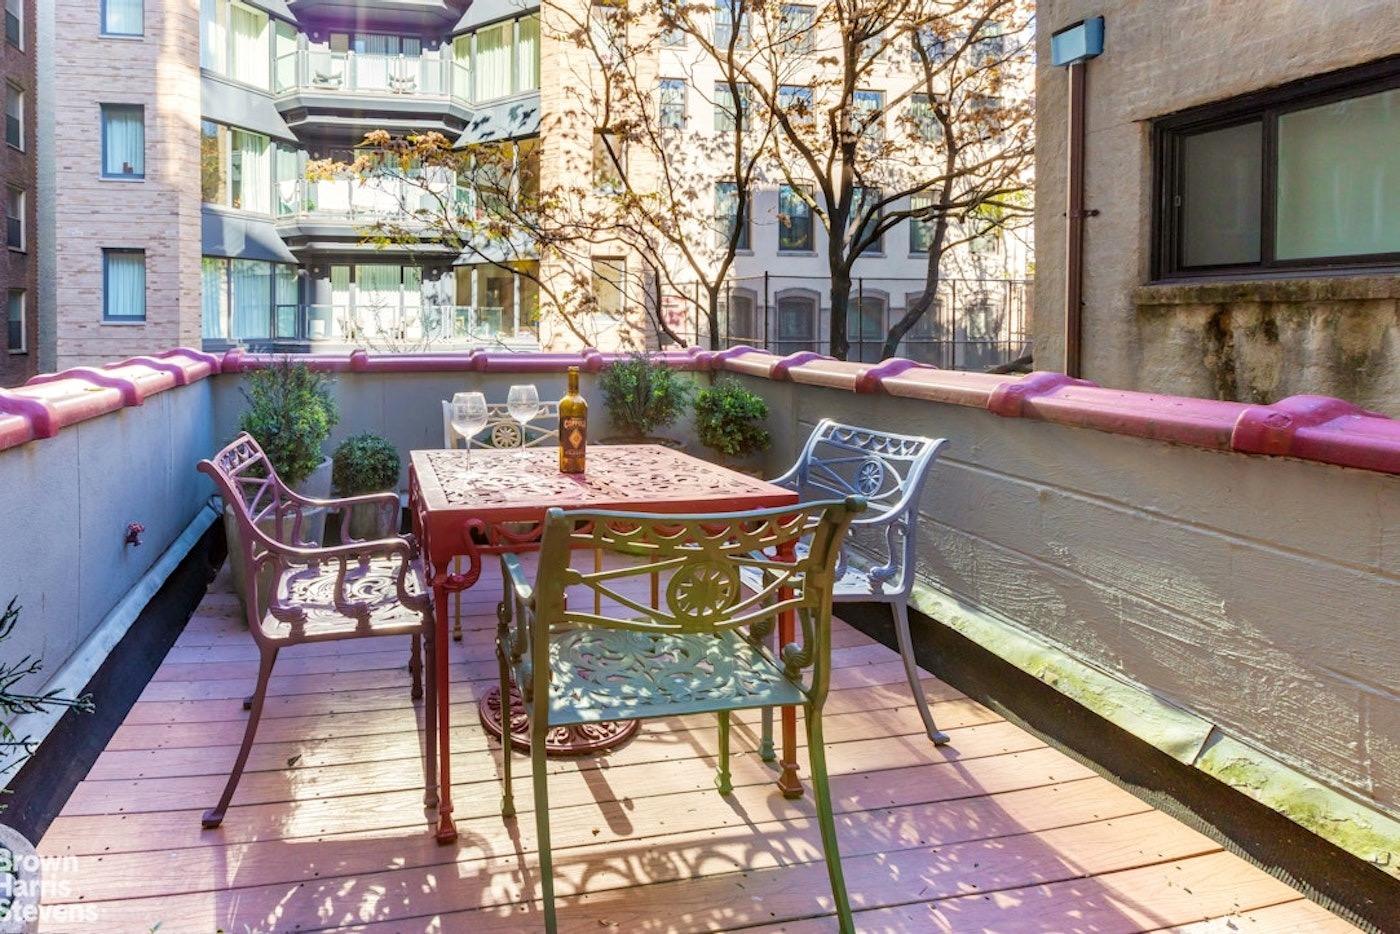
small in size, but big in value add, nestled within the trees of the surrounding gardens, this terrace feels like a private hidden getaway.
Coop|1 Beds|1 Baths|500 int SF
Direct Living|10 ext SF
Courtesy of bhs
Upper West
279 Central Park West #PH22
$8,000,000
Expert Opinion:
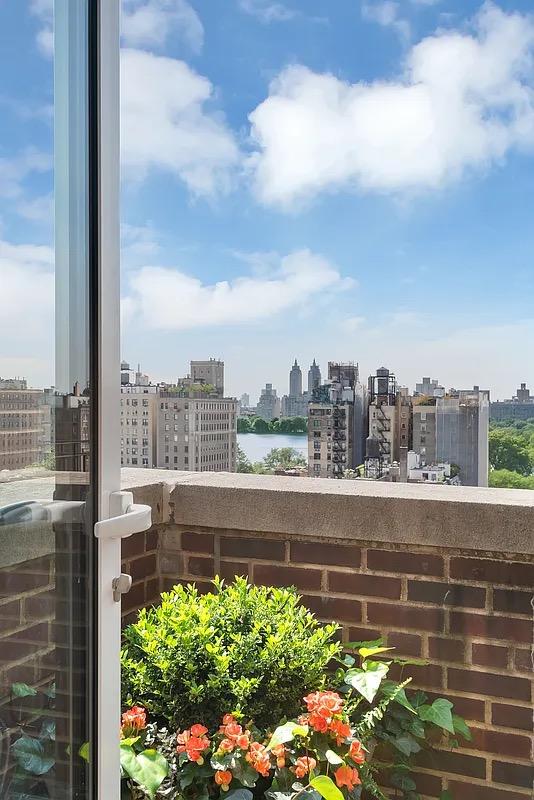
a direct living terrace with the reservoir spread out below like your own personal postcard. the width is narrow, maybe five feet, which makes this more of a viewing corridor than an entertaining space. two chairs, a drink, and that view. the neighbors can see you, but frankly, who cares.
Condo|2 Beds|2.5 Baths|2300 int SF
Direct Living|350 ext SF
Courtesy of corcoran
Upper West
11 West 81 #PHB
$848,000
Expert Opinion:
a loggia by any honest name, framed by those arched french doors and barely five feet deep. room for the bench and your morning coffee, not much else. but the skyline view through that opening is genuinely lovely, and the privacy up here feels earned. a solo spot, not a social one.
Coop|1 Beds|1 Baths|600 int SF
Direct Living|100 ext SF
Courtesy of agency
Upper West
310 West 106 #PH17A
$849,000
Expert Opinion:
virtually staged, which is real estate for "imagine it nicer." the actual space runs about seven and a half feet wide, enough for the furniture shown but not much room to maneuver around it. five hundred square feet of penthouse terrace with open city views and solid privacy. morning coffee works; dinner for six requires choreography.
Coop|1 Beds|1 Baths|500 int SF
Direct Living|500 ext SF
Courtesy of r new york
Carnegie Hill
1220 Park Ave #13D
$5,250,000
Expert Opinion:
too small for anything beyond smoking or lingering. but the views will make it a favorite spot for those.