NYC terrace skyline

650 Park Ave

11B/12B

Asking

$3,150,000

Type

Coop

Beds

3

Baths

2.5

int SF

2,400 sf*

ext SF

550 sf*

PVI

46 %

Expert Opinion

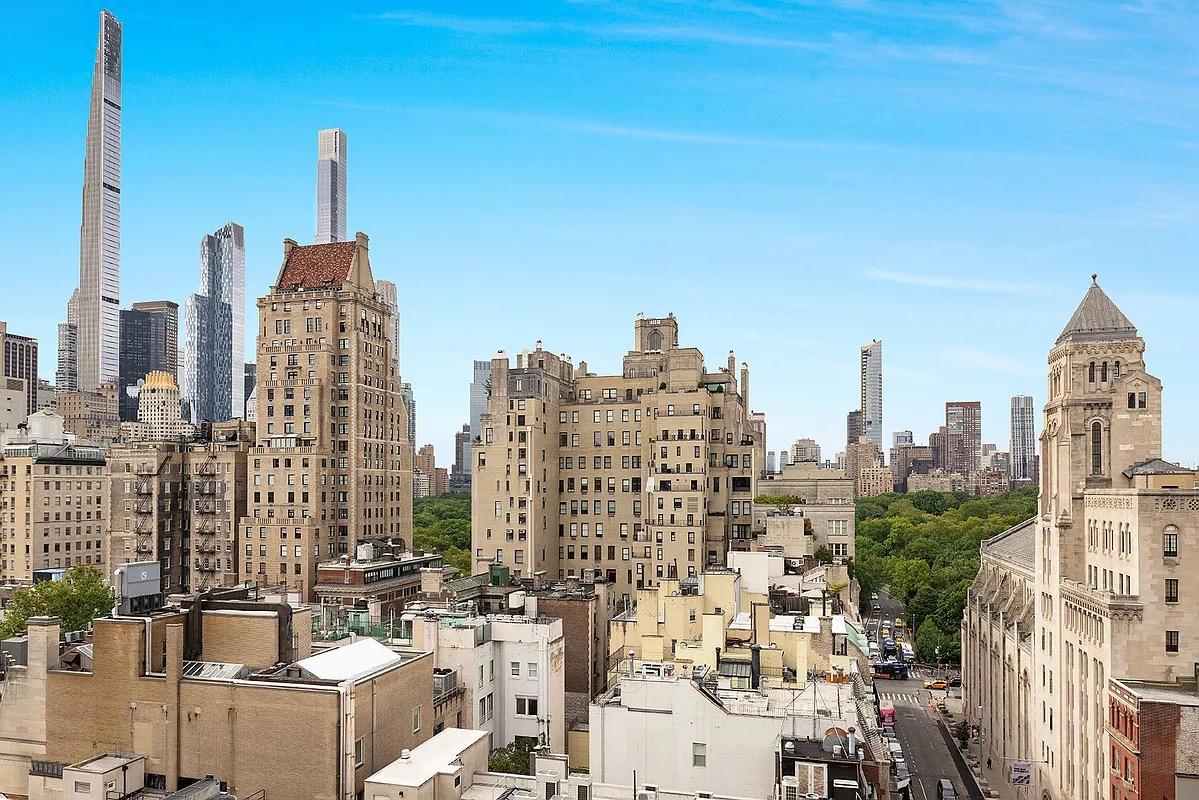
this terrace has the dimension needed for entertaining. however, the views are not stellar, as the length of the terrace is blocked by the neighboring building.

About

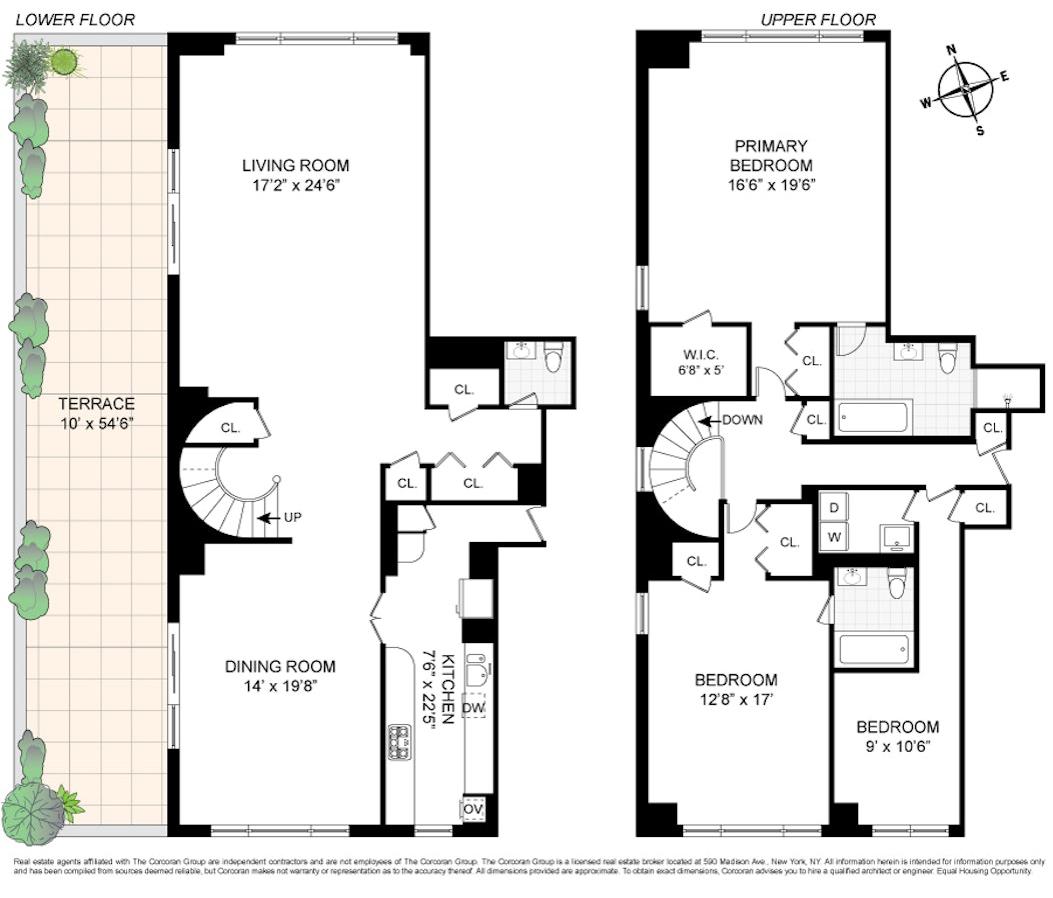
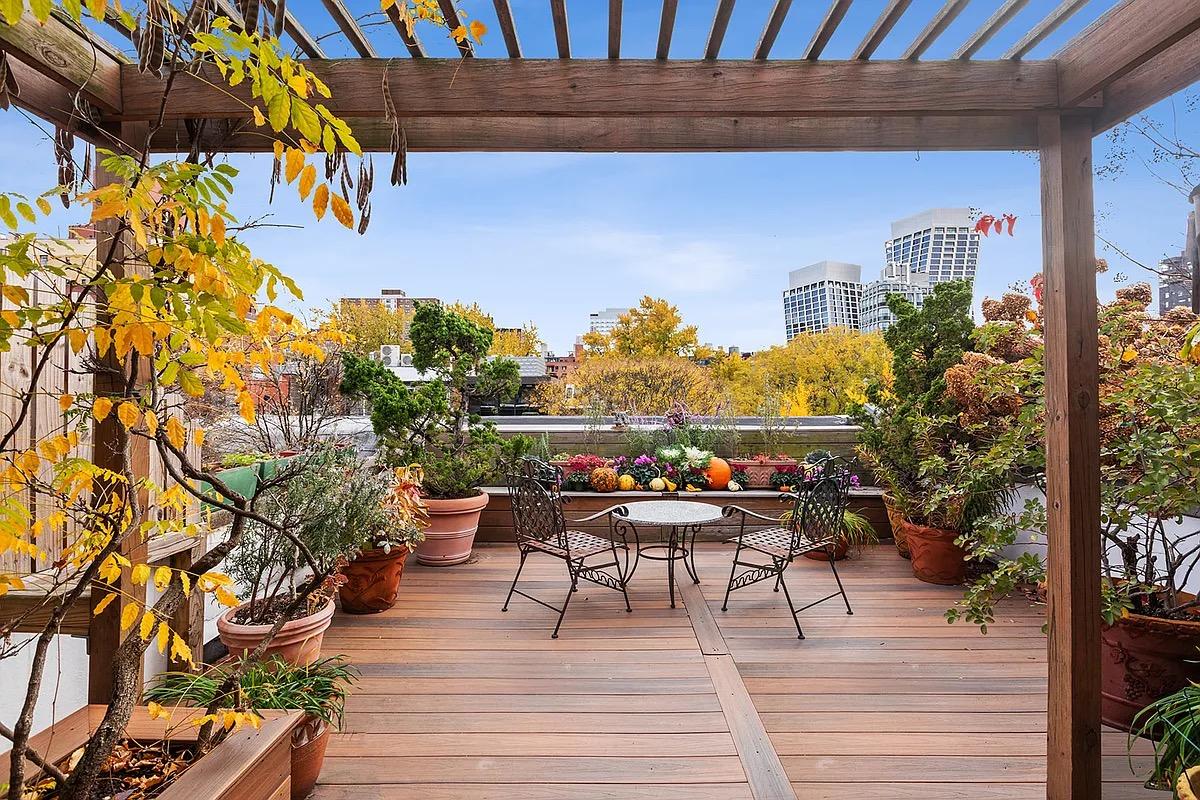
welcome to apartment 11/12b, an impeccably maintained, one-of-a-kind terraced duplex at 650 park avenue. this expansive 2-bedroom apartment plus home office or guest room, spans approximately 2,500 square feet and features breathtaking northern and southern skyline views. the pièce de résistance is a 550 square foot irrigated terrace- ideal for indoor-outdoor living and effortless entertaining. the open-concept first floor is designed to impress. upon entry, you are greeted by a generous foyer with multiple closets and a chic powder room. the living and dining areas, both with direct terrace access, are anchored by a stunning windowed, double-height curved staircase. the windowed kitchen is both stylish and functional. upstairs, two spacious bedrooms with en suite bathrooms each including a soaking tub, provide serene retreats basking in natural sunlight. the home office easily doubles as a guest space and the en suite laundry room can be readily reconfigured into a full bathroom as originally built. ample closet space throughout ensures practicality matches the home's beauty. both floors are elevator accessible. ideally located on the southwest corner of 67th street and park avenue, 650 park avenue is within a stones throw from central park and the best restaurants, museums and shopping that new york city has to offer. the epitome of a full-service building, the best-in-class amenities include a fabulous gardened roof deck with magnificent views, full-time doorman and concierge, live-in resident manager, parking garage (discounted shareholder rate), renovated gym, laundry room and the use of a storage bin. buyer is responsible for the 2% flip tax and the building allows up to 50% financing. pets and pied-a-terres are permitted with board approval. please note there is a capital assessment of $939.40/month and maintenance includes all utilities. this home offers a blend of classic elegance, modern functionality and elevated lifestyle in a high-touch, amenity-rich building on one of the city's most prestigious avenues. move right in and enjoy the best of indoor luxury and outdoor splendor in one extraordinary home.

Floorplan

floorplan

Terrace Details

Terrace Size

550 SF

Percent Value Increase (PVI)

46 %

Terrace Type

Direct Living

Living Level

Second Level

Direct Roof

Roof Access

Convenience

True Penthouse

Multiple Access

Multiple Levels

Gas

Water

Features

Summer Kitchen

Pool / Tub

Fireplace

Outdoor Shower

Media / TV

Pergola / Shade

Planters

Building Details

Ownership

coop

Doorman

full-time

Neighborhood

Upper East

Name

650 park avenue corp.

Building Type

hi-rise

Elevators

2

Pets

dogs

Services

Doorman

Concierge

Elevator Operator

Super

Amenities

Gym

Pool

Laundry

Lounge

Children's Room

Storage & More

Storage

Bike Room

Cold Storage

Package Room

Garage

Location

Ask Us About 650 park ave #11b/12b

Similar Listings

988 fifth ave #ph
Upper East
988 Fifth Ave #PH
$27,950,000
Expert Opinion:
those mature pines took decades to get this sculptural. a direct living terrace at true penthouse height, fourteen feet wide with central park spread out below and billionaires row rising behind it. the stone balustrade is the kind of detail nobody builds anymore. southern and western light all afternoon, enough room for a proper dinner party, and neighbors who apparently have better things to do than look over. the view does most of the talking; the landscape does the rest.
Condo|3 Beds|3.5 Baths|3300 int SF
Direct Living|3000 ext SF
Courtesy of corcoran
30 east 65 #15a
Upper East
30 East 65 #15A
$2,875,000
Expert Opinion:
views are good from this otherwise unremarkable terrace. a bit too narrow for some forms of entertaining, but some ingenuity can still make is awesome.
Coop|2 Beds|2 Baths|1300 int SF
Direct Living|950 ext SF
Courtesy of corcoran
650 park ave #phc
Upper East
650 Park Ave #PHC
$3,495,000
Expert Opinion:
glass railings, south and west light, midtown skyline filling the frame. the view is doing a lot of work here because the width is not. four feet is standing room, two chairs if you're optimistic, a proper dinner party if you're delusional. a direct living terrace with solo morning coffee potential and not much else.
Coop|2 Beds|2.5 Baths|1100 int SF
Direct Living|120 ext SF
Courtesy of sotheby's
255 east 77 #phd
Lenox Hill
255 East 77 #PHD
$23,750,000
Expert Opinion:
direct living from the bedroom, thirteen feet wide, south and west light flooding in. the planters are thoughtfully placed, the skyline view does the heavy lifting, and the privacy is genuine. at 210 square feet, it's a morning coffee terrace, not a dinner party. nothing wrong with that.
Condo|6 Beds|6.5 Baths|5520 int SF
Direct Living|363 ext SF
Courtesy of compass
471 west 22 #e
Chelsea
471 West 22 #E
$2,395,000
Expert Opinion:
this elegant roof terrace is proof of how much can be gained with great landscaping,
Coop|2 Beds|2 Baths|1485 int SF
Second Level|488 ext SF
Courtesy of corcoran
211 central park west #21/22e
Upper West
211 Central Park West #21/22E
$23,950,000
Expert Opinion:
that ornate iron railing and the beaux-arts detailing tell you this is a prewar setback terrace, not a modern afterthought. eight feet of width over central park with billionaires' row as the backdrop. the plantings are thoughtful, the two chairs positioned for morning coffee rather than dinner parties. a second level terrace built for contemplation.
Coop|5 Beds|6.5 Baths|4200 int SF
Direct Living|450 ext SF
Courtesy of bhs
Chat