NYC terrace skyline

3 East 75

2 B

Asking

$18,750,000

Type

Condo

Beds

3

Baths

3.5

int SF

4,245 sf*

ext SF

200 sf*

PVI

0 %

About

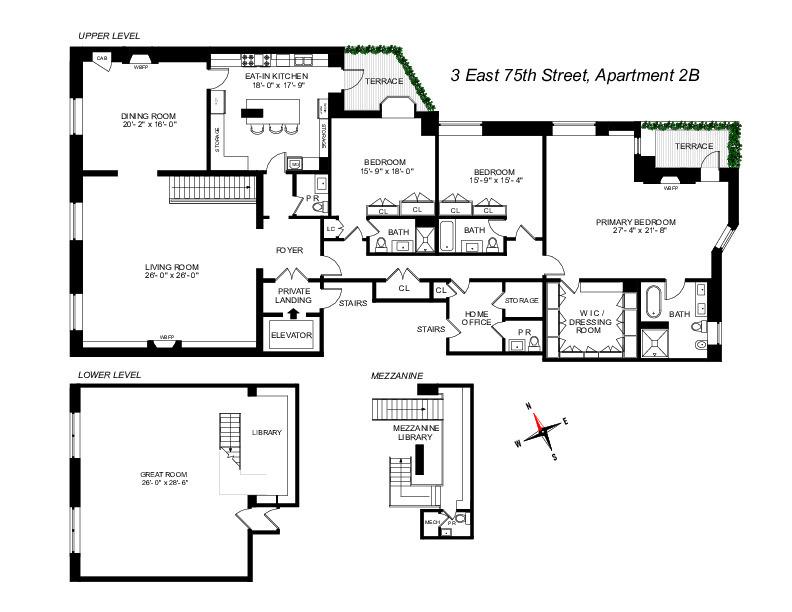
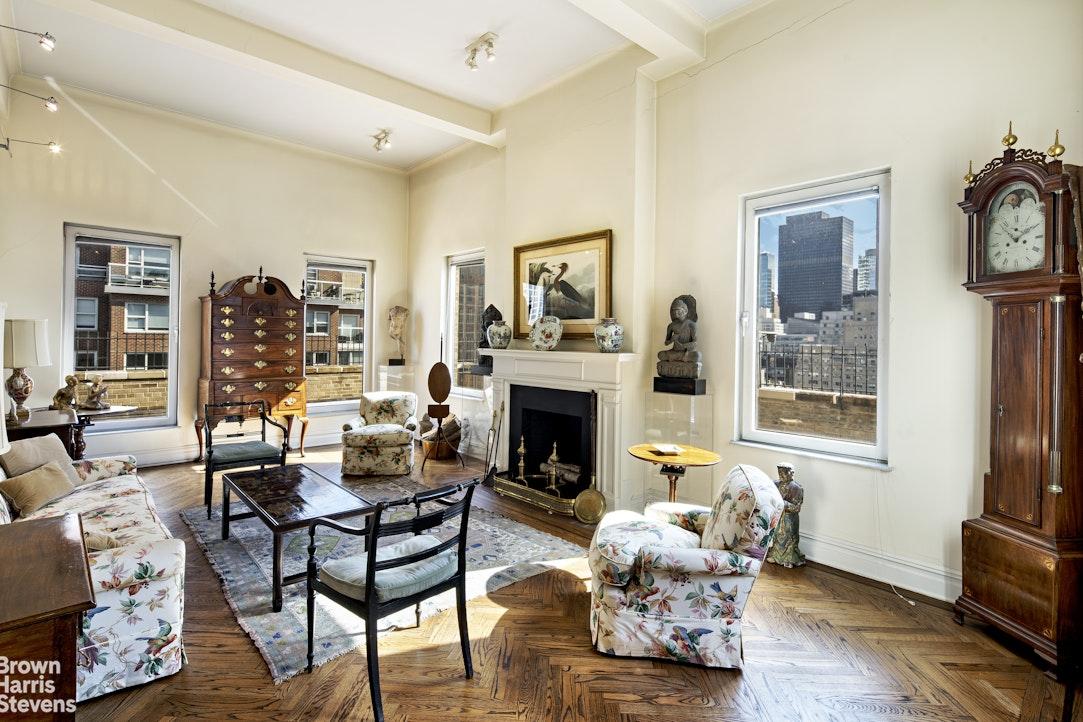
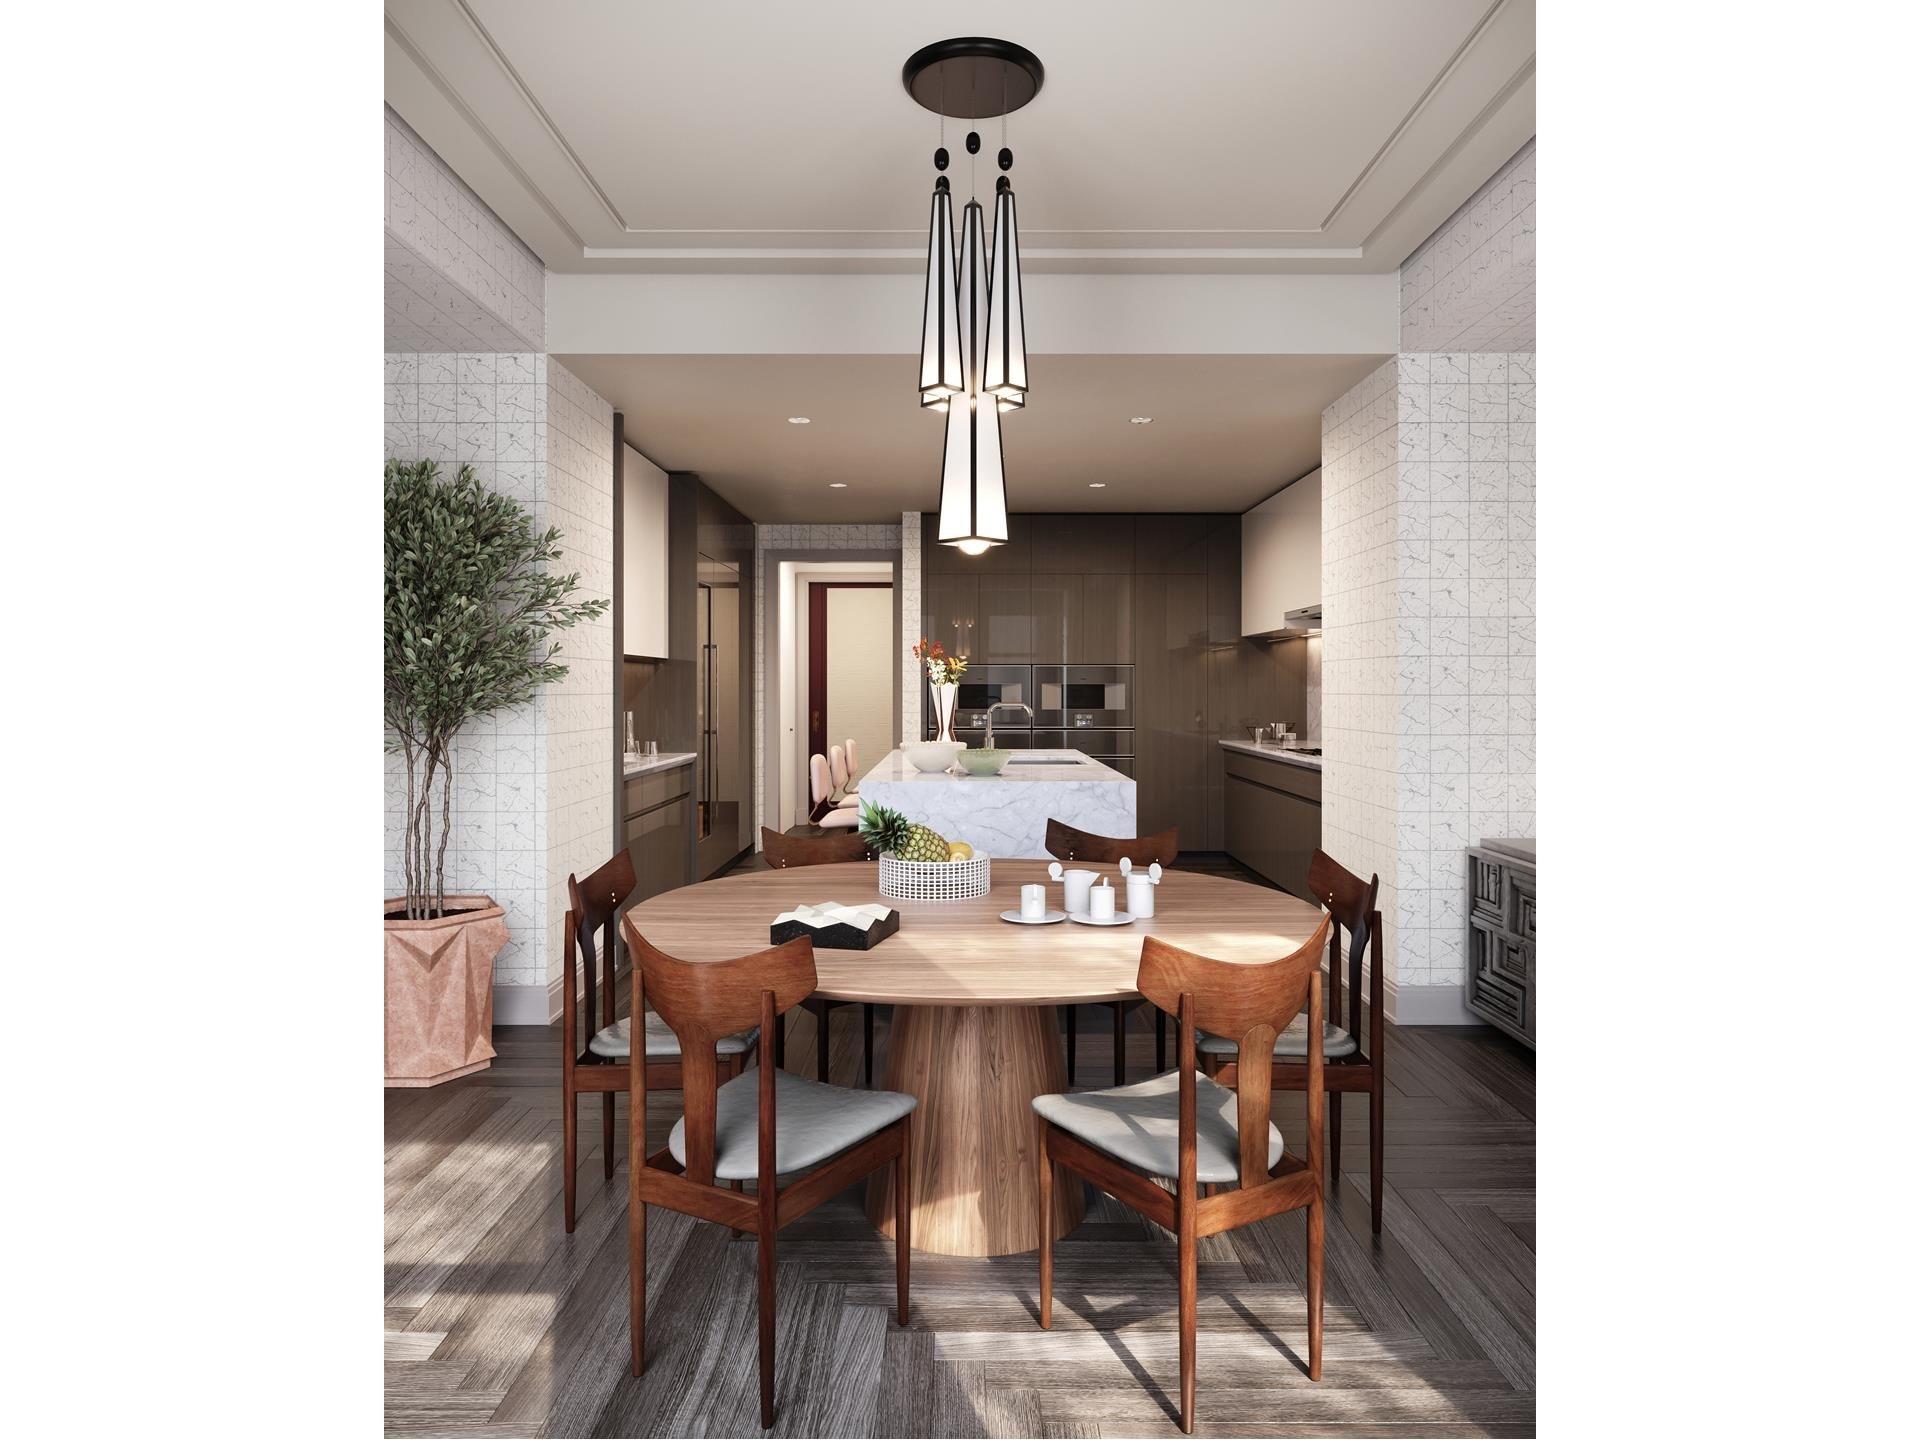
this dramatic three bedroom duplex condominium is just steps from central park off fifth avenue. it features a great room with over 17’ ceilings and mezzanine library, a wood paneled formal dining room, three wood burning fireplaces, two terraces, a modern chef’s kitchen as well as an enormous primary bedroom suite. oversized windows allow natural light to flood the apartment with ample wall space to display one’s art collection to full advantage. a private elevator landing opens into a generous foyer. off the foyer is the expansive living room and formal dining room, each with wood burning fireplaces. stairs down from the living room lead to the mezzanine library and vastly proportioned great room. the well-designed chef’s kitchen has a center island with seating, top-of-the-line appliances and opens onto a lovely terrace. the bedroom wing of the home has two bedrooms with ensuite baths and a gracious corner primary bedroom suite with walk-in closet/dressing room, ensuite bath, wood burning fireplace and terrace. additional features are three powder rooms, home office and storage. this gorgeous gold coast fifty-foot wide beaus-arts mansion was built in 1904 and contains seven condominium units. it is a was originally designed by the celebrated architect charles pierrepont henry gilbert , aka c.p.h. gilbert who was a graduate of l’ecole des beaus-arts, and is best known for designing opulent townhouses and mansions.

Floorplan

floorplan

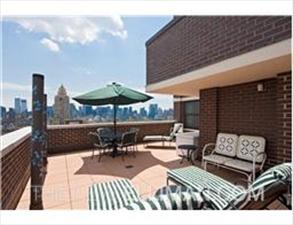
Terrace Details

Terrace Size

200 SF

Percent Value Increase (PVI)

0 %

Terrace Type

Direct Living

Living Level

Second Level

Direct Roof

Roof Access

Convenience

True Penthouse

Multiple Access

Multiple Levels

Gas

Water

Features

Summer Kitchen

Pool / Tub

Fireplace

Outdoor Shower

Media / TV

Pergola / Shade

Planters

Building Details

Ownership

condo

Doorman

full-time

Neighborhood

Upper East

Name

the stuart duncan

Building Type

apartment

Elevators

1

Pets

Services

Doorman

Concierge

Elevator Operator

Super

Amenities

Gym

Pool

Laundry

Lounge

Children's Room

Storage & More

Storage

Bike Room

Cold Storage

Package Room

Garage

Location

Ask Us About 3 east 75 #2 b

Similar Listings

167 east 67 #17b
Upper East
167 East 67 #17B
$1,495,000
Expert Opinion:
four feet of depth is the polite way of saying bistro seating only, and the photo confirms it. a small table, two chairs, one potted plant, and the conversation stops there. what saves this direct living terrace is the view south to billionaires' row, which does most of the heavy lifting. morning coffee with the supertalls, evening drinks with the same. good privacy, decent light, and enough space for exactly two people who like each other.
Coop|2 Beds|2 Baths|1112 int SF
Direct Living|80 ext SF
Courtesy of corcoran
40 east 80 #phb
Upper East
40 East 80 #PHB
$1,500,000
Expert Opinion:
the main outdoor spaces for this apartment are balconies, and the only terrace has almost no value,as it is only accessible through a common space, and has very restricted view, with most of the views take up by the elevator shaft of the neighboring new construction.
Coop|3 Beds|3 Baths|2000 int SF
Direct Living|450 ext SF
Courtesy of baker structures inc
880 fifth ave #pha
Upper East
880 Fifth Ave #PHA
$15,750,000
Expert Opinion:
seventeen hundred square feet of private roof with a retractable pergola, mature landscaping already doing the work, and city views in every direction. the decking is laid out for multiple seating zones, which is exactly what you do with fifty feet of width. a direct roof terrace that actually lives like an outdoor living room, not a promotional photograph.
Coop|3 Beds|5.5 Baths|2400 int SF
Direct Living|2500 ext SF
Courtesy of bhs
136 east 64 #phc
Upper East
136 East 64 #PHC
$1,900,000
Expert Opinion:
large underdeveloped space that will need some tlc and a lot of planters to be the standout space is should be.
Coop|2 Beds|2 Baths|1400 int SF
Living Level|1400 ext SF
Courtesy of bhs
150 east 61 #15b
Upper East
150 East 61 #15B
$2,295,000
Expert Opinion:
fifteen feet of width and direct living access, which is the combination that actually matters. the staging shows what's possible, but right now it's a blank slate with city views and neighbors who can see exactly what you're grilling. the bones are excellent; the privacy is not.
Coop|3 Beds|3 Baths|2250 int SF
Direct Living|350 ext SF
Courtesy of jc lamb management
  #2j
0
#2J
$1,425,000
Expert Opinion:
this 200-square-foot direct living terrace offers a rare 10-foot depth, comfortably accommodating full-scale dining. however, the 6.5-foot privacy fencing is a double-edged sword: while it creates a total sanctuary, it completely robs the space of its perspective, trading any potential city view for a walled-in, private room feel.
0|2 Beds|2 Baths|971 int SF
225 ext SF
Courtesy of cscc realty
Chat