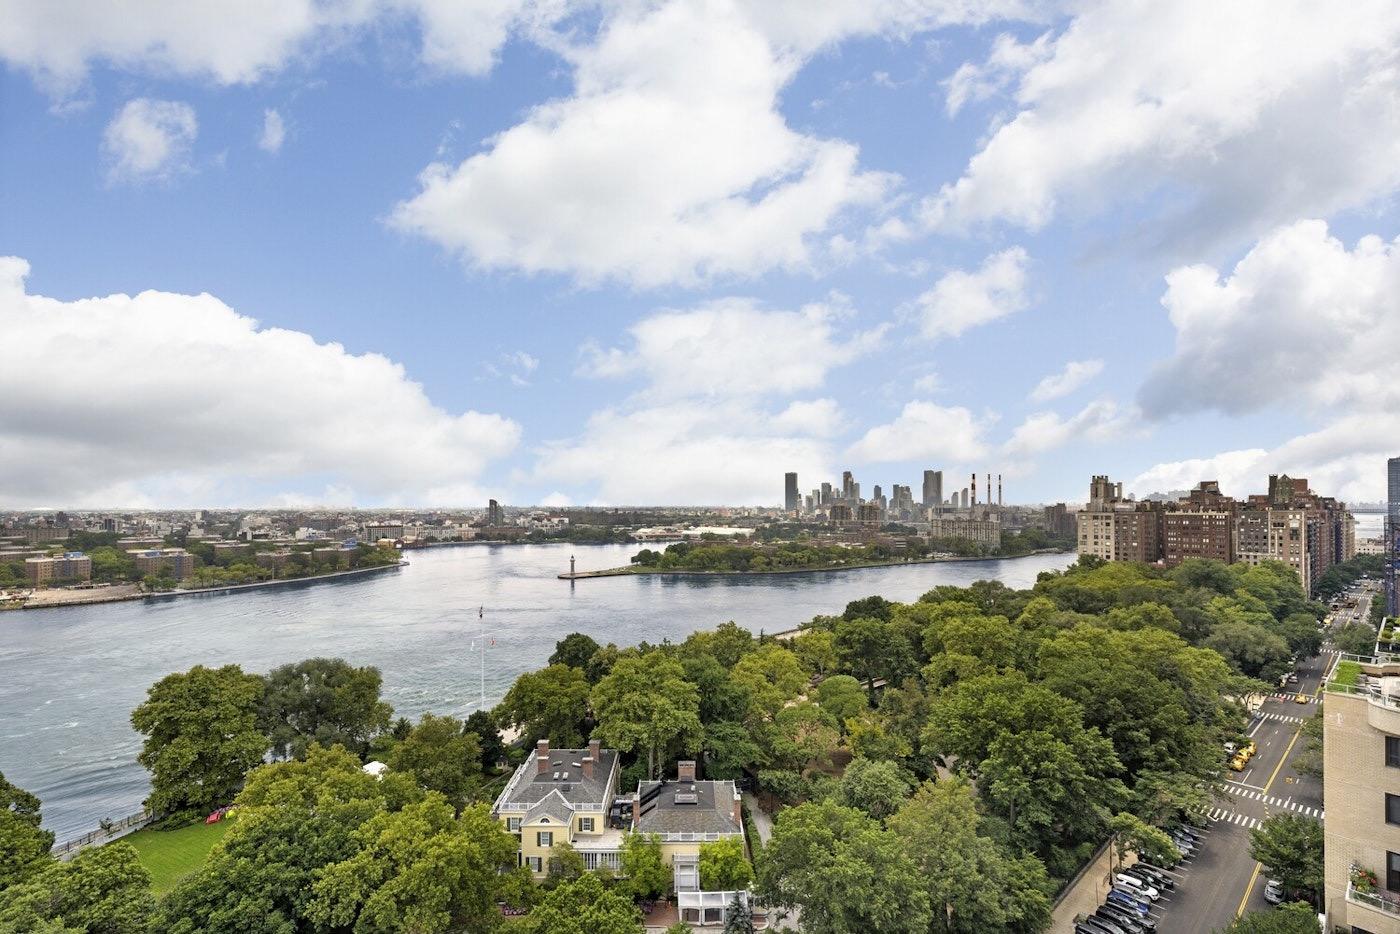
NYC terrace skyline

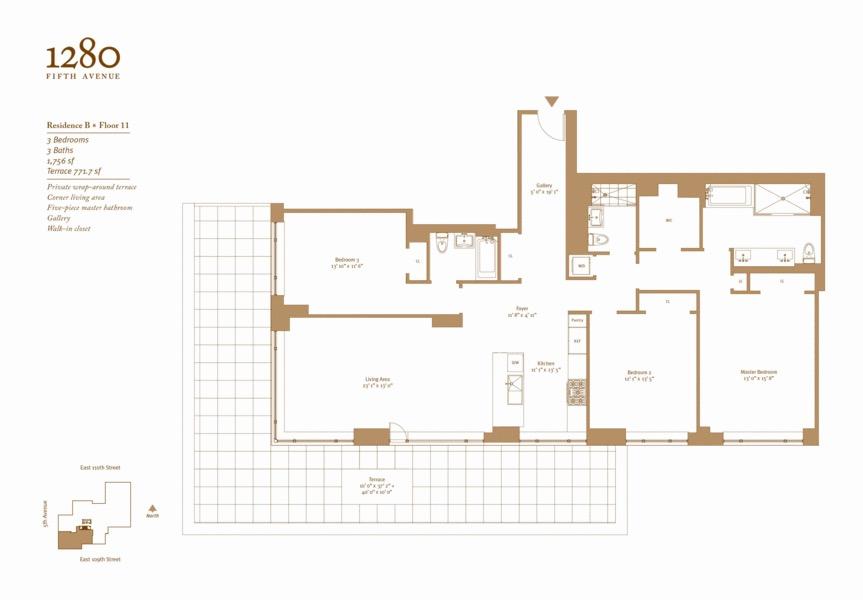
1280 Fifth Ave

11B

Asking

$3,565,000

Type

Condo

Beds

3

Baths

3

int SF

1,863 sf*

ext SF

771 sf*

PVI

0 %

About

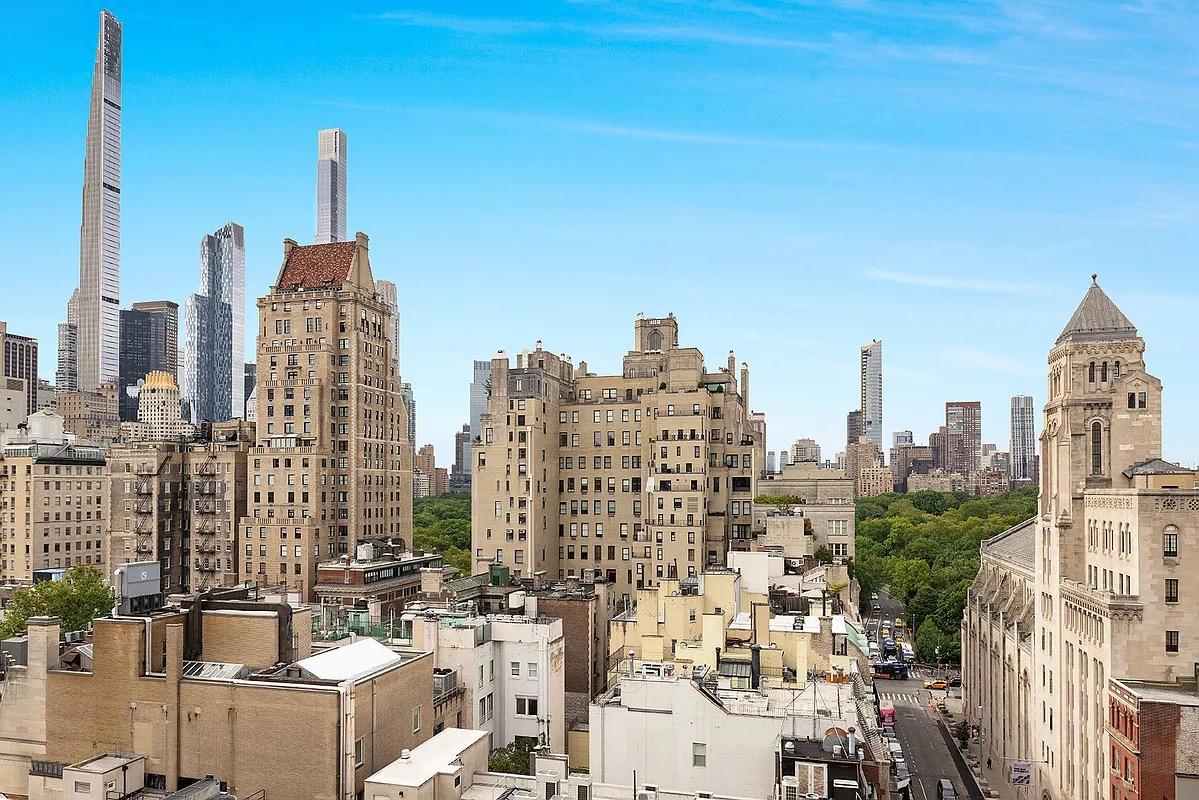
one museum mile offers exceptional architecture, layout and design all in one of the most beautiful neighborhoods in new york city. designed by renowned american architect robert a.m. stern, the 116 residences range from alcove studios to 3 bedrooms. boasting unparalleled views of the manhattan skyline and stunning unobstructed central park views, the residences also sit atop the museum for african art the newest addition to museum mile. building amenities include: 24-hour doorman/concierge, gym, children s play room, teen game room, live-in super, parking, roof deck, and swimming pool. sales office: 212-996-1280 for additional information please email us at: info@onemuseummile.com

Floorplan

floorplan

Terrace Details

Terrace Size

771 SF

Percent Value Increase (PVI)

0 %

Terrace Type

Direct Living

Living Level

Second Level

Direct Roof

Roof Access

Convenience

True Penthouse

Multiple Access

Multiple Levels

Gas

Water

Features

Summer Kitchen

Pool / Tub

Fireplace

Outdoor Shower

Media / TV

Pergola / Shade

Planters

Building Details

Ownership

condo

Doorman

full-time

Neighborhood

Upper East

Name

one museum mile

Building Type

apartment

Elevators

8

Super

Live-in

Pets

dogs

Services

Doorman

Concierge

Elevator Operator

Super

Amenities

Gym

Pool

Laundry

Lounge

Children's Room

Storage & More

Storage

Bike Room

Cold Storage

Package Room

Garage
Location

Ask Us About 1280 fifth ave #11b

Similar Listings

30 east 65 #15a
Upper East
30 East 65 #15A
$2,875,000
Expert Opinion:
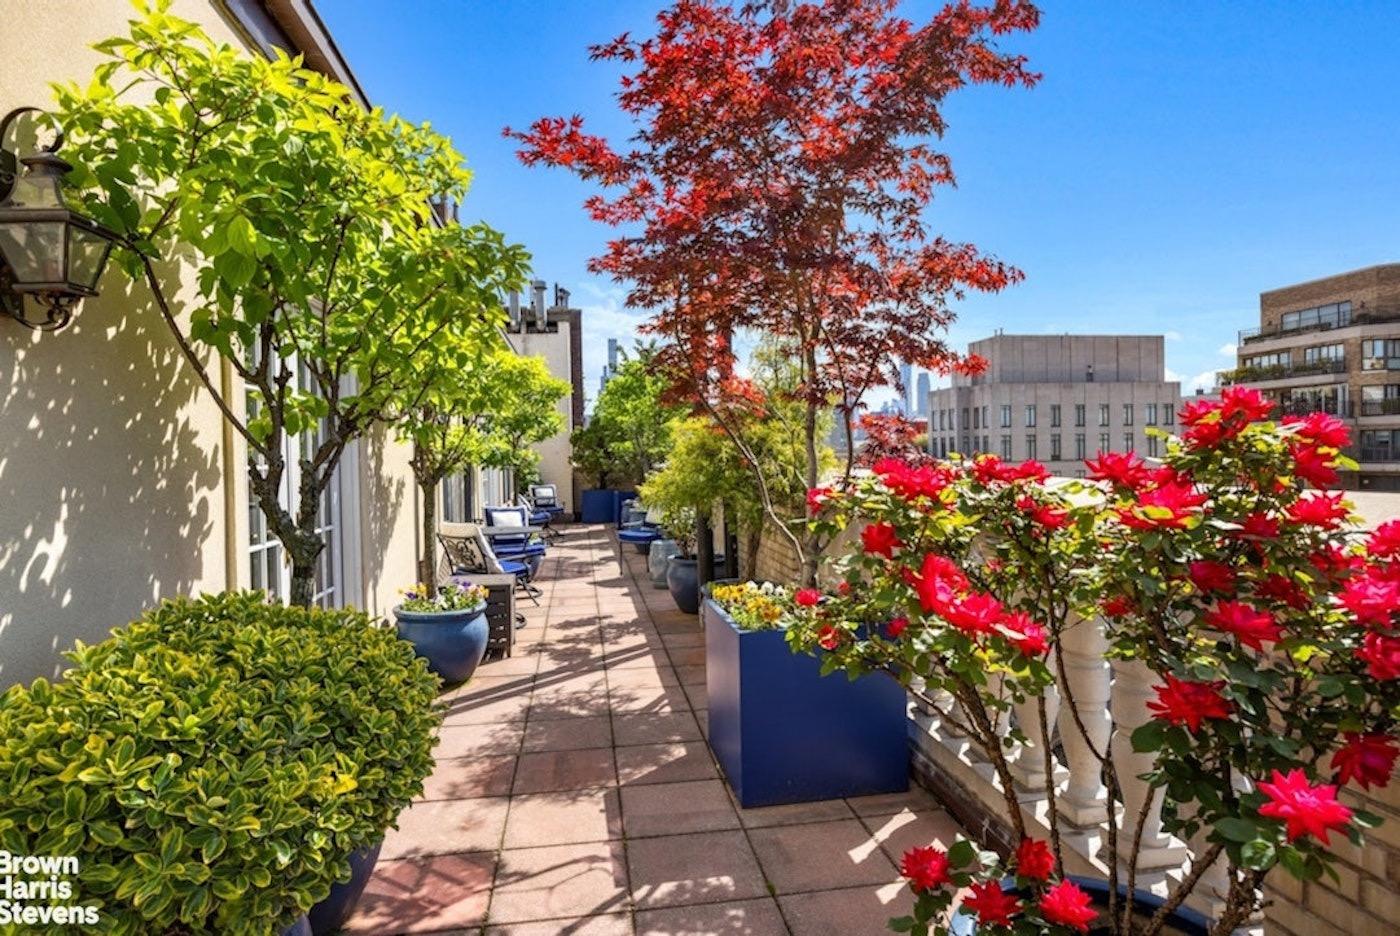
views are good from this otherwise unremarkable terrace. a bit too narrow for some forms of entertaining, but some ingenuity can still make is awesome.
Coop|2 Beds|2 Baths|1300 int SF
Direct Living|950 ext SF
Courtesy of corcoran
650 park ave #phc
Upper East
650 Park Ave #PHC
$3,495,000
Expert Opinion:
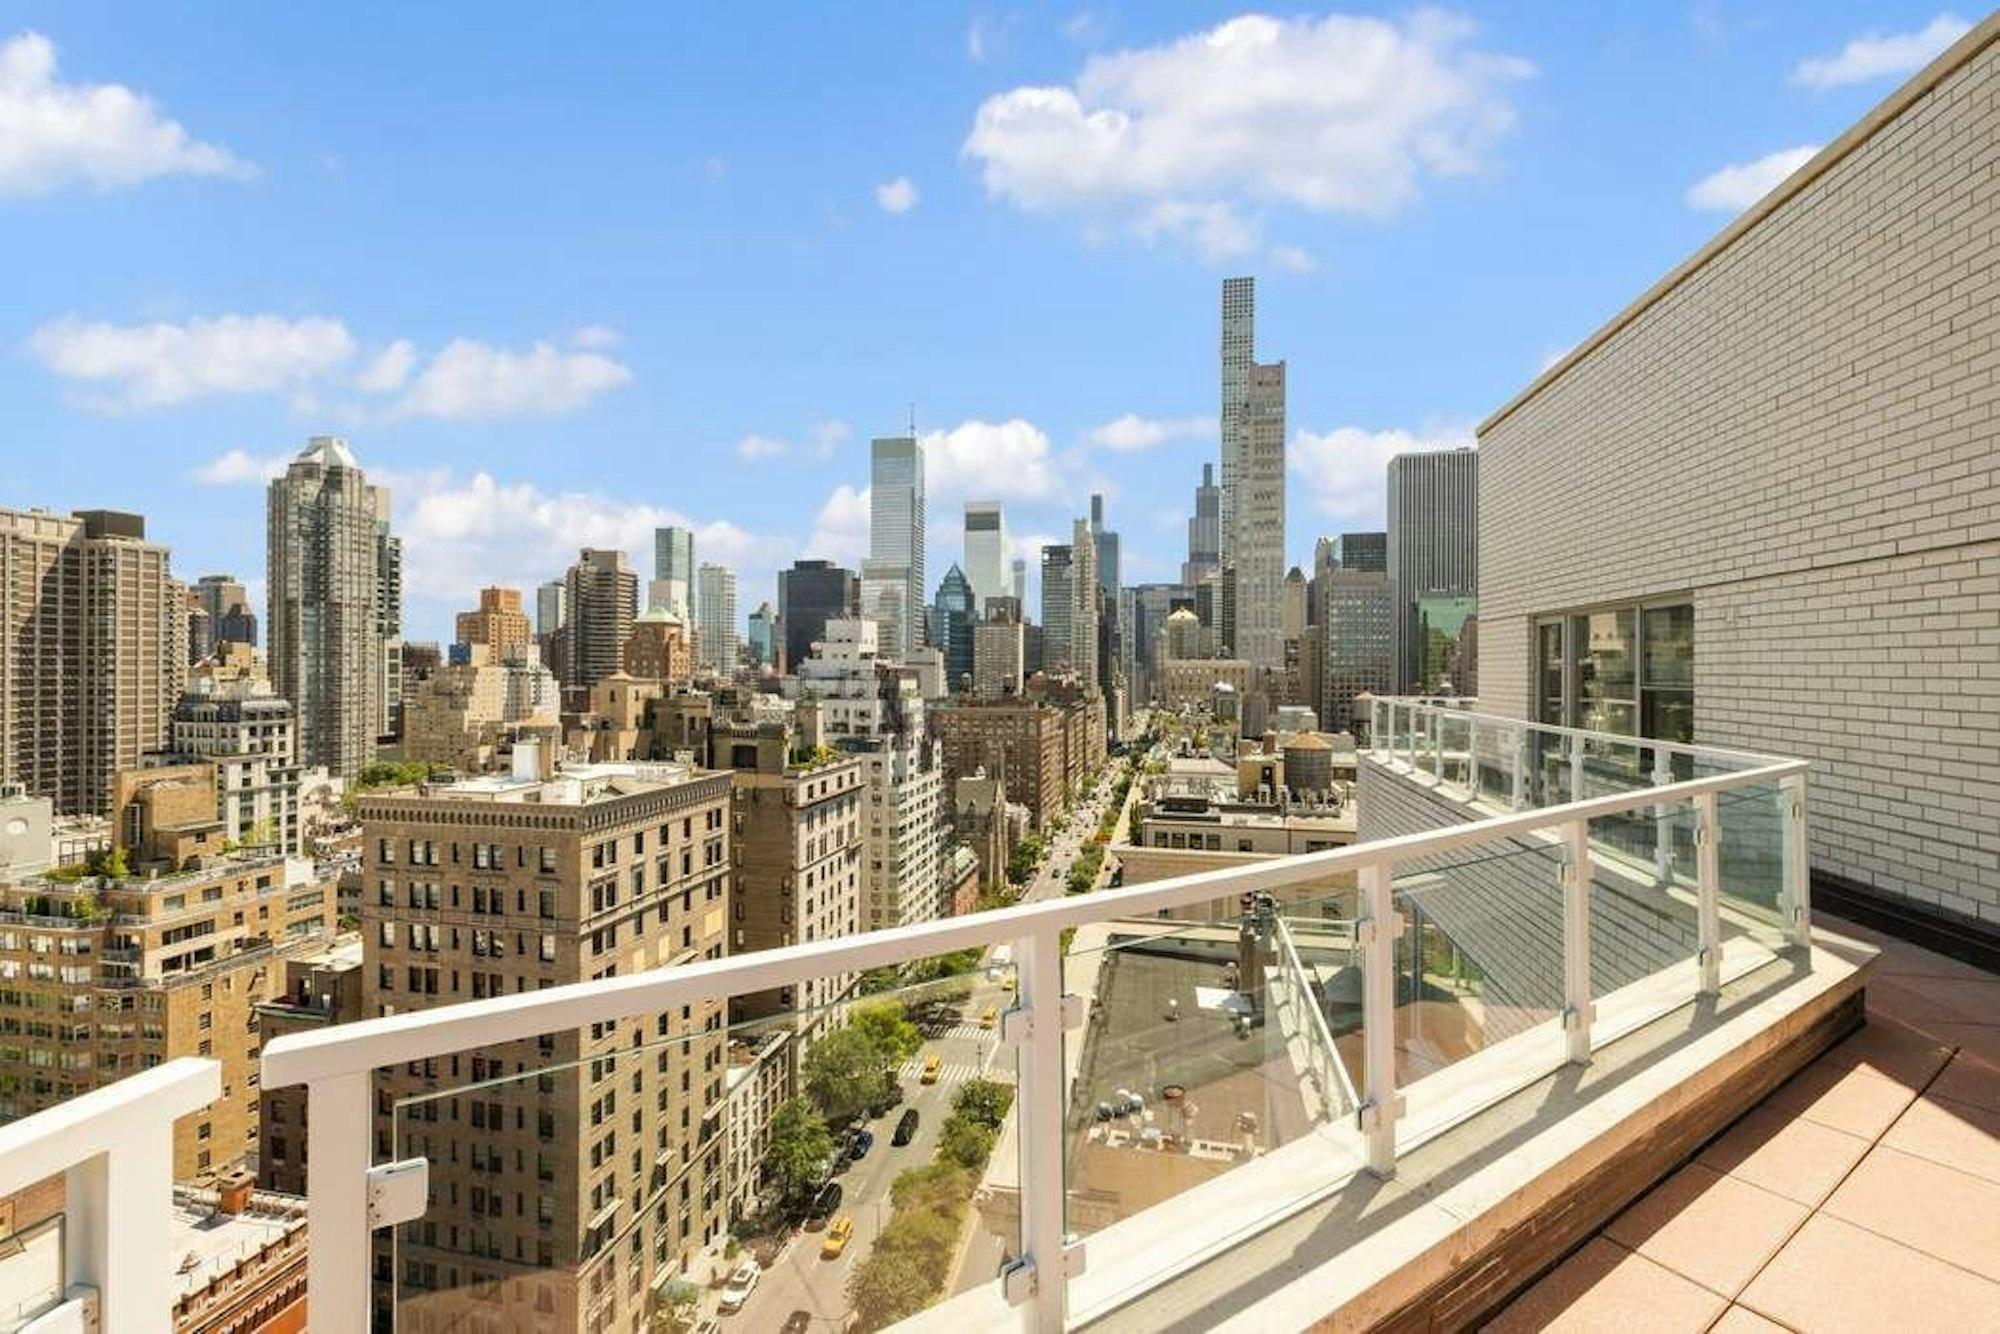
glass railings, south and west light, midtown skyline filling the frame. the view is doing a lot of work here because the width is not. four feet is standing room, two chairs if you're optimistic, a proper dinner party if you're delusional. a direct living terrace with solo morning coffee potential and not much else.
Coop|2 Beds|2.5 Baths|1100 int SF
Direct Living|120 ext SF
Courtesy of sotheby's
1035 park ave #ph
Upper East
1035 Park Ave #PH
$3,950,000
Expert Opinion:
if the only terrace for this home was the wrap-around, it would already be exceptional, as it is almost 10 feet wide everywhere. however, the north terrace adds a level of practicality that is almost never seen in this building style.
Coop|2 Beds|2.5 Baths|2000 int SF
Direct Living|2000 ext SF
Courtesy of corcoran
44 east 67 #11d
Upper East
44 East 67 #11D
$4,250,000
Expert Opinion:
to narrow to have any practical use and the fact the windows are made opaque suggests the view is also not worthy, but that is a missed opportunity as that makes it perfect for planting to control your views
Condo|2 Beds|2 Baths|1404 int SF
Direct Living|160 ext SF
Courtesy of sotheby's
217 second ave #ph
East Village
217 Second Ave #PH
$2,695,000
Expert Opinion:
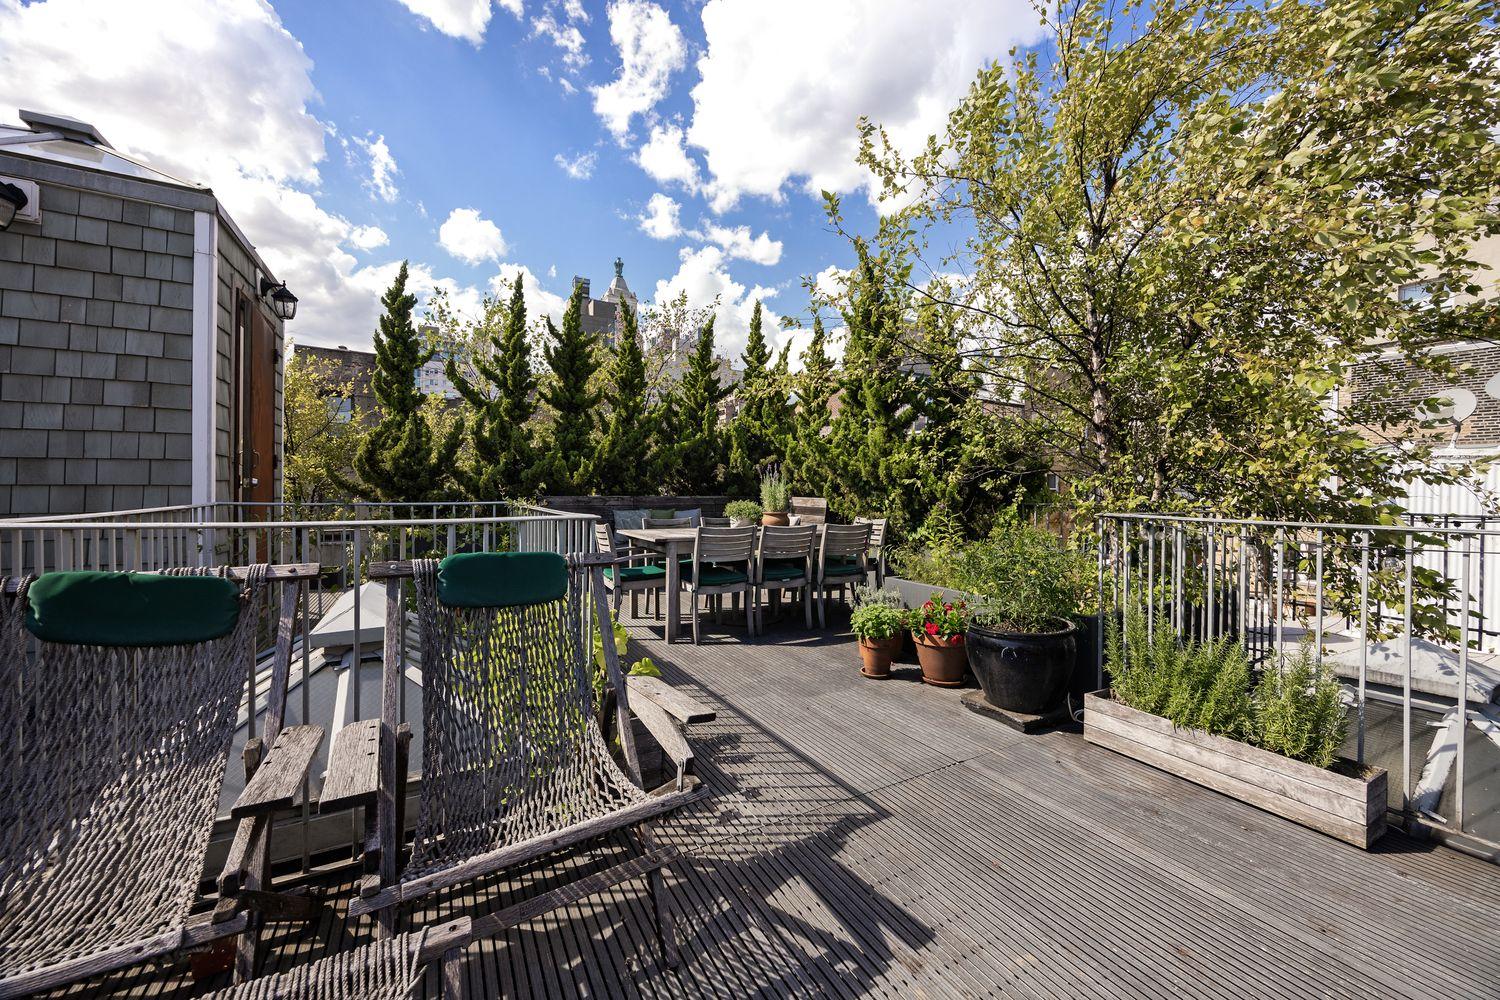
twenty-three feet of width and nearly nine hundred square feet of direct roof terrace, which is the kind of math that actually adds up to a life outdoors. those conifers took years to reach that height, screening the neighbors without blocking the sky. a hammock, a dining table for eight, room left over. this penthouse earns the name.
Condo|2 Beds|2 Baths|1354 int SF
Direct Roof|886 ext SF
Courtesy of compass
180 east end ave #pha
Yorkville
180 East End Ave #PHA
$2,700,000
Expert Opinion:
the size number would suggest a more practical space than this really is. most of the space does not have the width to accommodate a lot of practical use, but the views are stunning, making it a great place to catch some rays.
Coop|2 Beds|2 Baths|1400 int SF
Direct Living|1300 ext SF
Courtesy of elliman
Chat