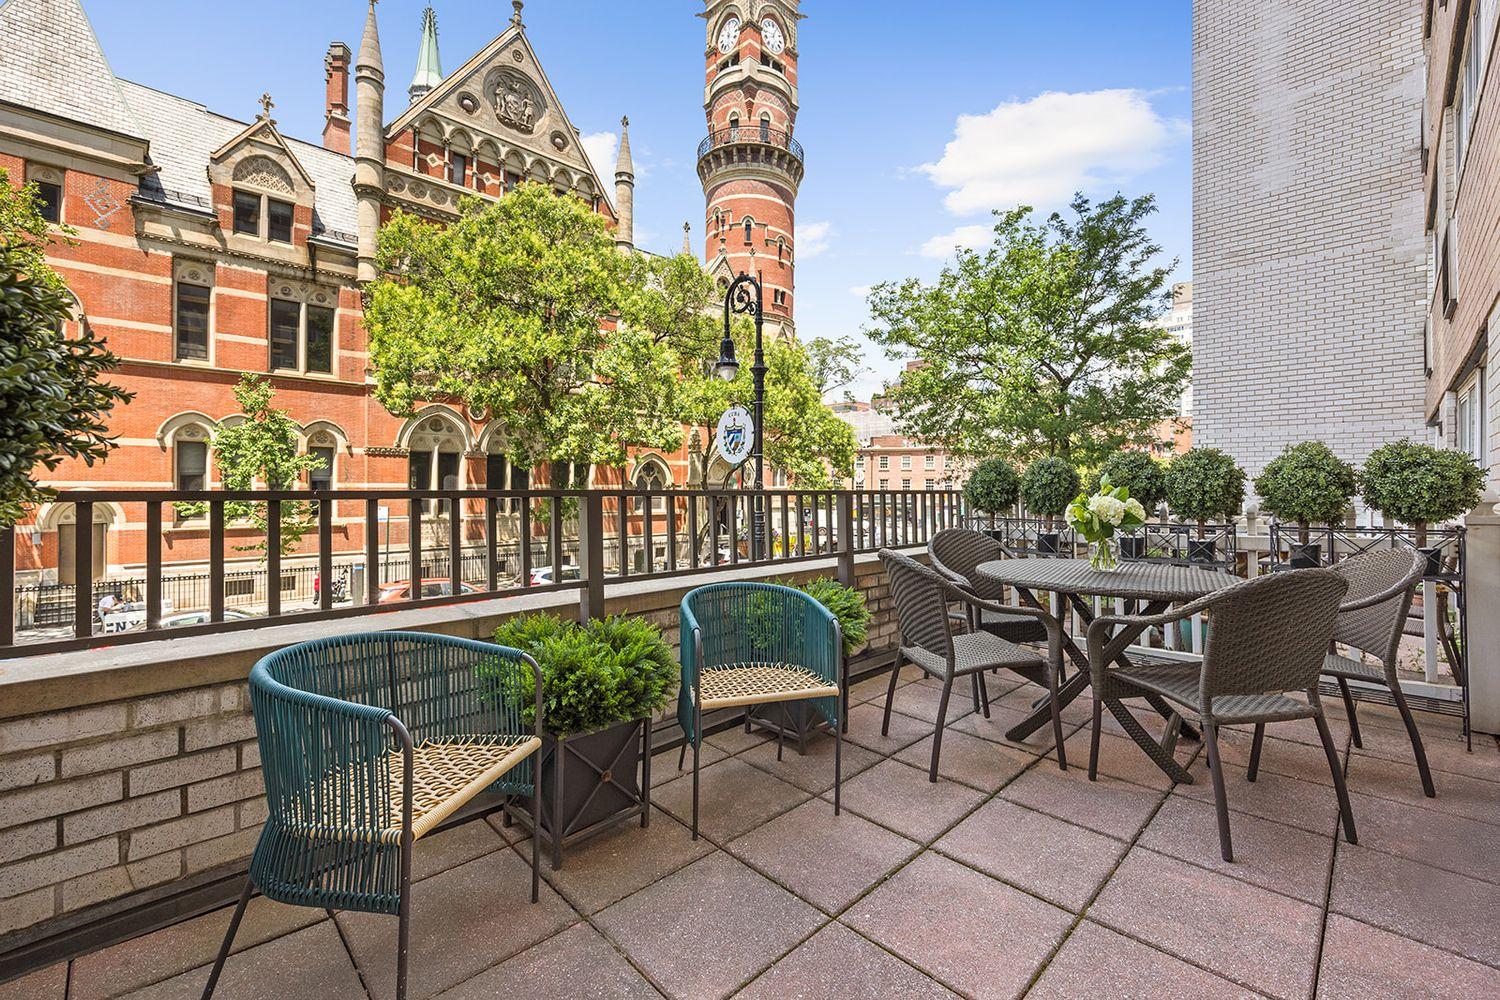
welcome to 465 washington, where industrial tribeca meets tasteful elegance on the most peaceful residential street in tribeca. as one of just nine residences, the sixth floor has been carefully crafted into a contemporary loft-style home. on top of the five-story original structure with a setback creating an 800 sq. ft. terrace accessed directly off of the living space, the sixth floor is one of just three residences with private outdoor space. the sixth floor features direct entry into a sprawling three-bedroom, two-and-a-half bathroom residence. this loft-style residence features 9.5” wide plank wood flooring, nearly 10’ ceilings, and views looking out onto washington street and the hudson river. the massive private terrace is perfect for multiple seating areas and is connected to the living and kitchen space to allow for a fluid indoor-outdoor lifestyle.
the kitchen is beautifully designed with custom italian baked oak self-closing cabinetry, a built-in pantry, wolf and sub zero fully-integrated appliances including a full-height wine cooler, and waterworks brushed nickel fixtures. the kitchen allows for cooking with river views and features an island with an overhang, ideal as a workspace. the gorgeous calacatta slab marble countertops and backsplash were handpicked from an italian quarry. adjacent to the kitchen is a generously sized, bright and airy living space with ample room for separate living and dining areas. the dramatic powder room features calacatta black vein marble flooring, black marquina marble walls, and waterworks fixtures.
with a layout designed to separate entertaining and private spaces, the three bedrooms are tucked away in the rear of the residence. the primary bedroom suite features multiple closets, including a walk-in, and allows for a king bed, dresser, sitting area, and more. the luxurious en-suite primary bath has bianco assoluto book-matched marble walls, a custom italian double vanity with marble counter, recessed medicine cabinets, radiant heated floors, and waterwork fixtures. the separate tub and shower are both outfitted in venatino statuarietto marble. two additional bedrooms line the back of the residence, each with plenty of closet space. each bedroom has bright city views. the bedrooms share a gracious secondary bathroom with bianco assoluto marble flooring, a custom italian vanity, and waterworks fixtures.
the complete offering terms are in an offering plan available from the sponsor. file no. cd-170075. sponsor reserves the right to make changes in accordance with the terms of the offering plan. all images, artist’s renderings, representations and interior decorations, finishes, appliances and furnishings are provided for illustrative purposes only and have been compiled from sources deemed reliable. all dimensions are approximate and subject to normal construction variances and tolerances. square footage exceeds the usual floor area. plans and dimensions may contain minor variations from floor to floor. equal housing opportunity.
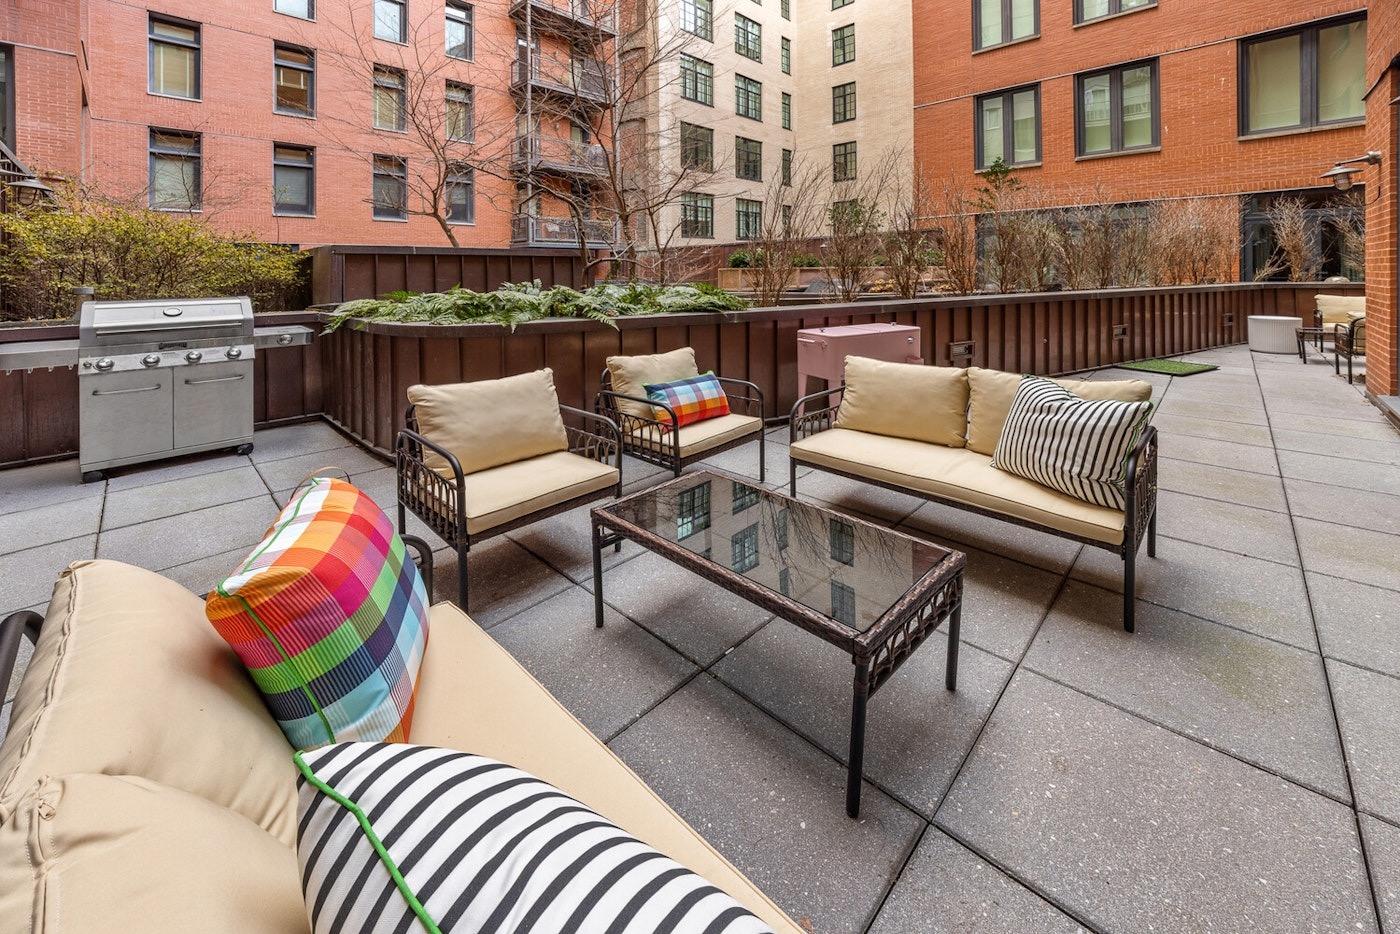
fourteen feet of width, mature plantings already softening the edges, and a dining table that actually seats more than two. direct living access through floor-to-ceiling glass means this terrace functions as a proper room, not an afterthought. some neighbor sightlines, but the greenery earns its keep as a buffer.
Condop|2 Beds|2 Baths|1121 int SF
Direct Living|649 ext SF
Courtesy of corcoran
Tribeca
101 Warren St #510
$4,500,000
Expert Opinion:
a 15-foot width provides exceptional scale for this direct living terrace, allowing for full-scale outdoor living and dining. the setting is remarkably rare; being enveloped by a mature pine forest creates a sense of total seclusion and a unique, tranquil atmosphere seldom found in such a spacious property.
Condo|2 Beds|2.5 Baths|2005 int SF
Direct Living|600 ext SF
Courtesy of serhant
Tribeca
92 Laight St #2J
$4,750,000
Expert Opinion:
backyard-like in size and feel what this terrace lacks in views it more than make up for in practicality.
Condo|3 Beds|2.5 Baths|1951 int SF
Direct Living|539 ext SF
Courtesy of elliman
Greenwich Village
69 West 9 #2ABCD
$3,490,000
Expert Opinion:
nice outdoor space with two significant drawbacks, located off the primary and over a major avenue
Condo|4 Beds|4.5 Baths|3000 int SF
Living Level|130 ext SF
Courtesy of compass
Upper West
2628 Broadway #34A
$3,495,000
Expert Opinion:
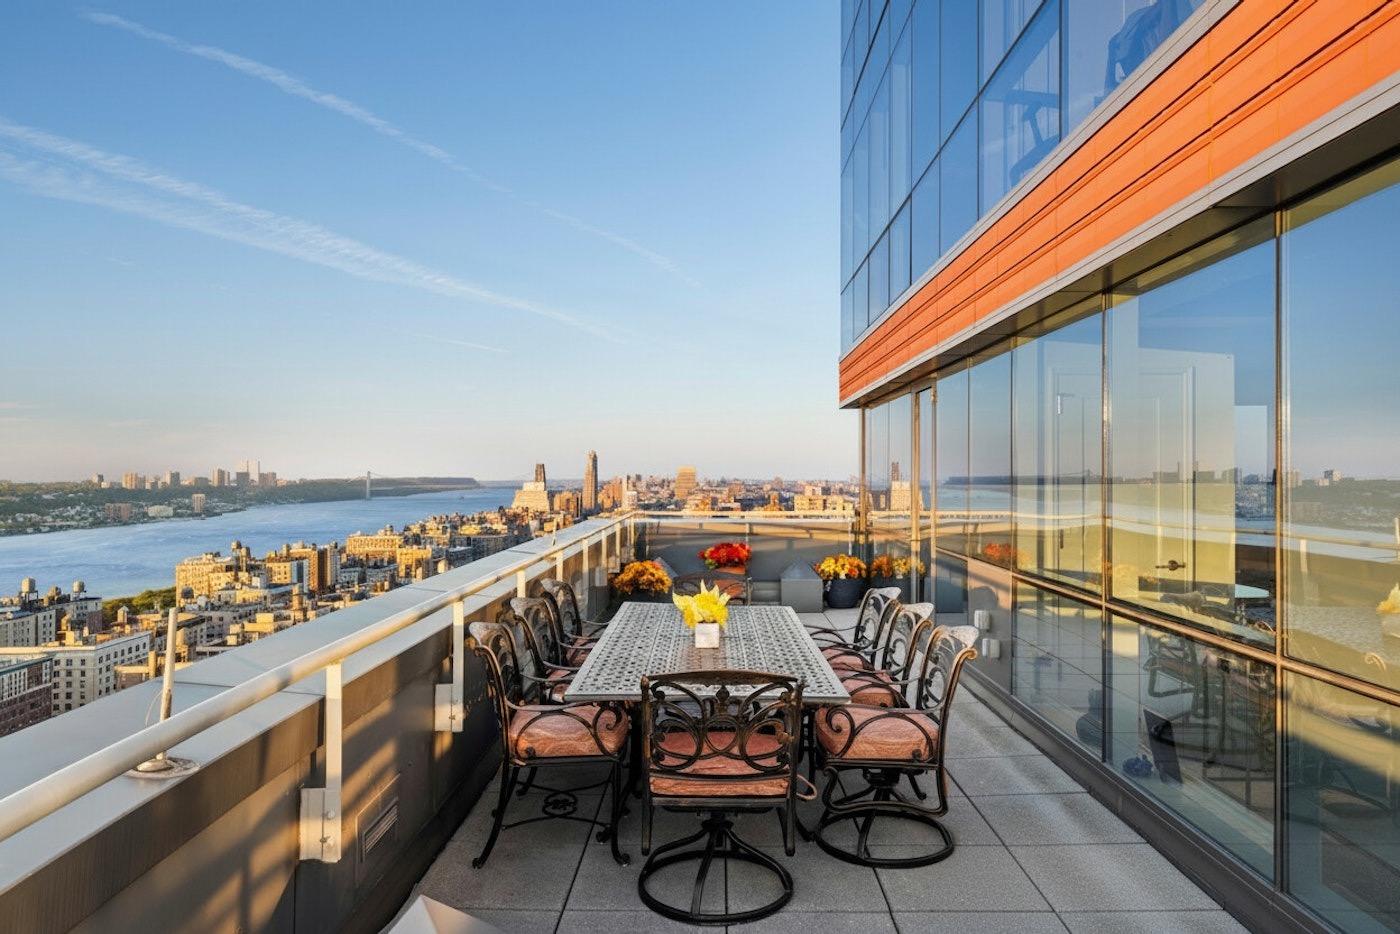
west-facing at 487 square feet with the hudson river stretched out below and the george washington bridge anchoring the distance. ten feet of width accommodates a proper dining table for eight, which someone has already figured out. this direct living terrace earns its role as an actual room, not an afterthought. the glass wall means sunset dinner parties happen whether you planned them or not.