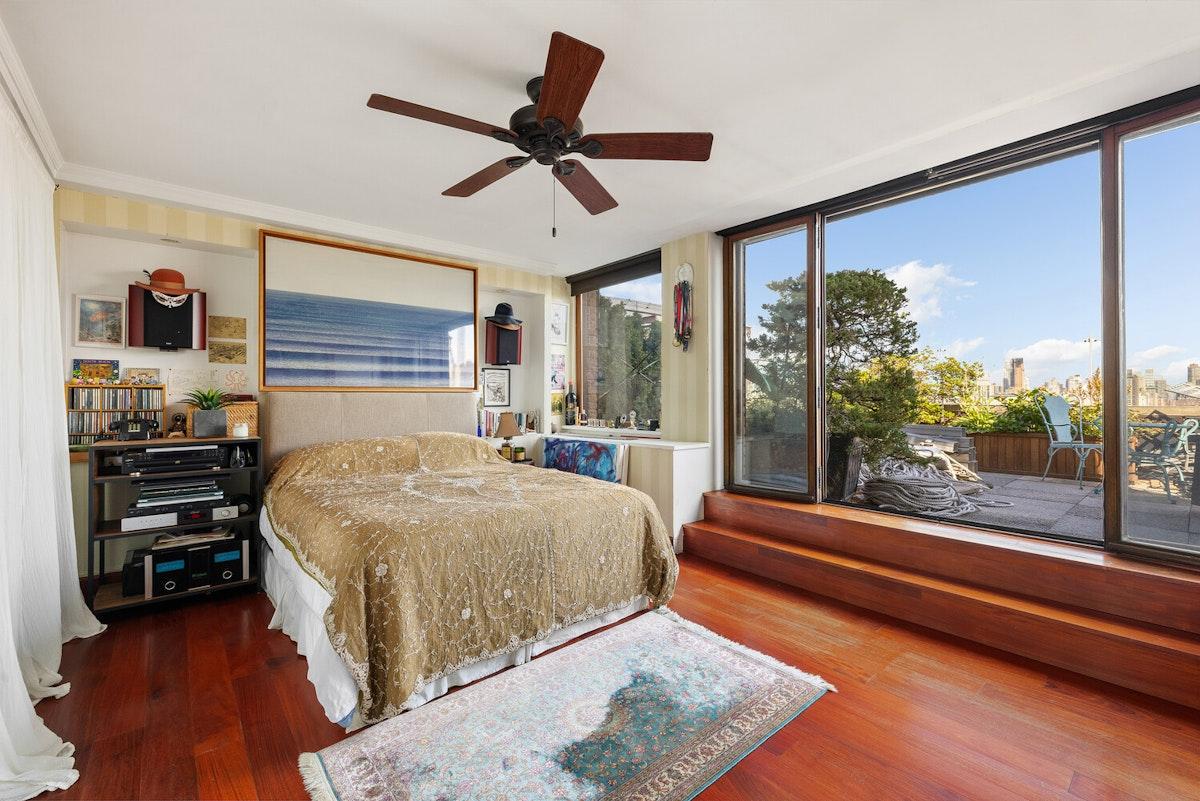
NYC terrace skyline

15 Hubert St

PHA

Asking

$6,225,000

Type

Condo

Beds

2

Baths

3.5

int SF

3,075 sf*

ext SF

630 sf*

PVI

5 %

About

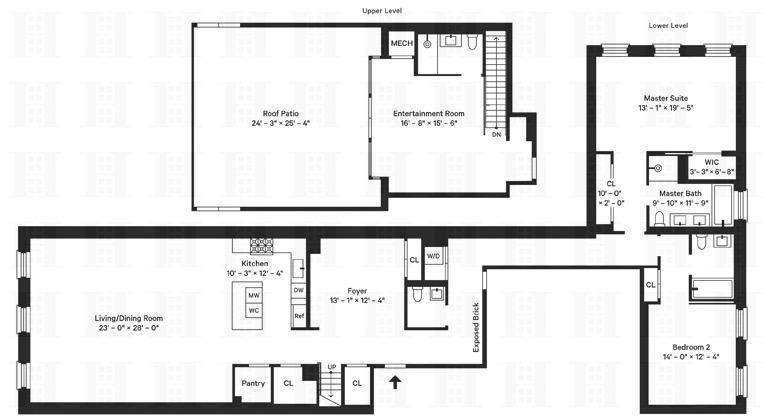
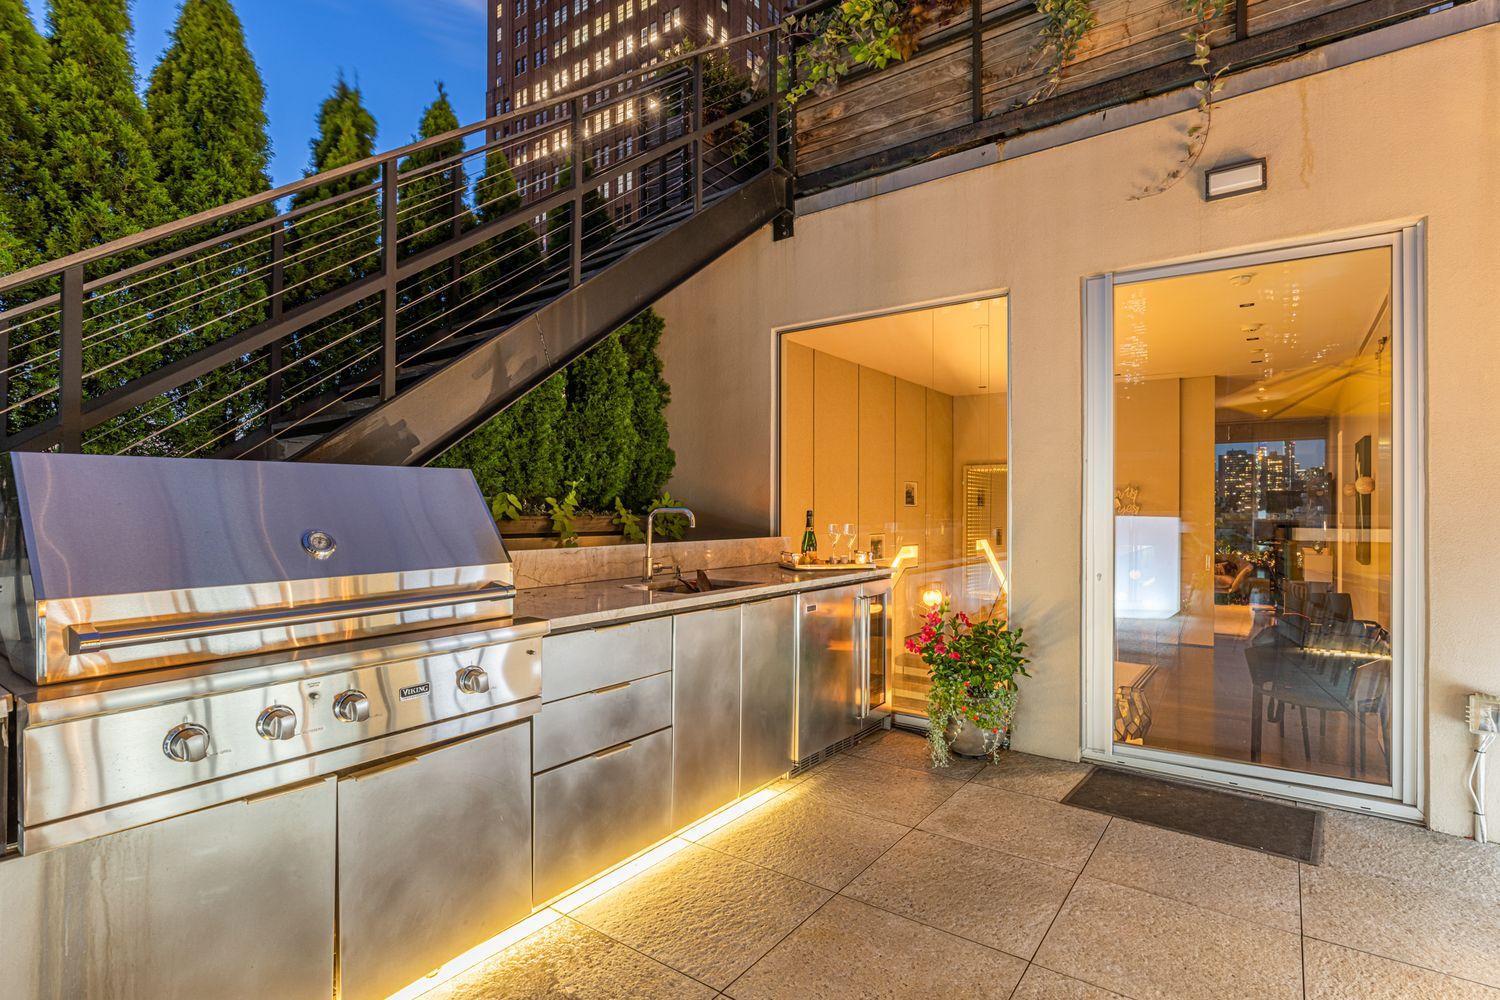
sprawling penthouse duplex with terrace located in the heart of tribeca, 15 hubert represents a moment of intimacy within one of new york's most vibrant and sought-after neighborhoods. nestled on a quiet cobblestone street and with just twelve residences, this boutique new development affords residents the luxury of privacy. the inspiration for the design of this duplex penthouse begins with a commitment to retain the authenticity and openness of the original spaces. the interiors have been ingeniously designed by cetraruddy architects to preserve the building's industrial roots while adding a modern perspective and premium finishes. to maintain the essence of classic loft living, penthouse a features an unfettered flow of open space with an expansive great room. wide-plank solid oak flooring seamlessly unites the kitchen and living areas; and a stretch of white-painted brick divides the public and private areas of the loft. the upper floor of penthouse a features a generously-sized entertainment room with half bath that opens onto a private outdoor terrace with open city views. the fixtures and materials selected for the interiors artfully echo the original aesthetic of the building. bedroom and en-suite bathroom doors comprise of a refined, artistic architectural glass with a ribbed surface that reduces glare and obscures the shapes behind it. the kitchen – modern and masterful – features a custom-built parsons-style table island with riveted, blackened steel legs that harken to the building's manufacturing-era past. floor-to-ceiling rift-sawn white oak cabinetry, solid-slab marble countertops, and stainless steel appliances form a subtly artistic ensemble. a custom-built vanity, a solid-slab sugar white marble countertop, and dual integrated sinks are accented by a hand-cut marble mosaic accent wall in the master bathroom. floor-to-ceiling thassos white marble walls contrast with savannah grey marble flooring and bath surround.

Floorplan

floorplan

Terrace Details

Terrace Size

630 SF

Percent Value Increase (PVI)

5 %

Terrace Type

Direct Living

Living Level

Second Level

Direct Roof

Roof Access

Convenience

True Penthouse

Multiple Access

Multiple Levels

Gas

Water

Features

Summer Kitchen

Pool / Tub

Fireplace

Outdoor Shower

Media / TV

Pergola / Shade

Planters

Building Details

Ownership

condo

Doorman

full-time

Neighborhood

Tribeca

Name

15 hubert

Building Type

apartment

Elevators

3

Pets

Services

Doorman

Concierge

Elevator Operator

Super

Amenities

Gym

Pool

Garage

Laundry

Lounge

Children's Room

Storage & More

Storage

Bike Room

Cold Storage

Package Room

Parking

Location

Ask Us About 15 hubert st #pha

Similar Listings

42 white st #ph
Tribeca
42 White St #PH
$6,495,000
Expert Opinion:
multiple terrace that work together to give the entire home fantastic indoor-outdoor flow with access to private terraces from every major room. the level of care these terraces have gotten, make it a true joy.
Condo|2 Beds|2 Baths|2500 int SF
Direct Living|1897 ext SF
Courtesy of compass
111 wooster st #ph6c
Soho
111 Wooster St #PH6C
$4,695,000
Expert Opinion:
the two terraces have excellent dimensions, but the fencing around it will detract from the joy.
Condo|1 Beds|2 Baths|1620 int SF
Second Level|1265 ext SF
Courtesy of elliman
92 laight st #2j
Tribeca
92 Laight St #2J
$4,750,000
Expert Opinion:
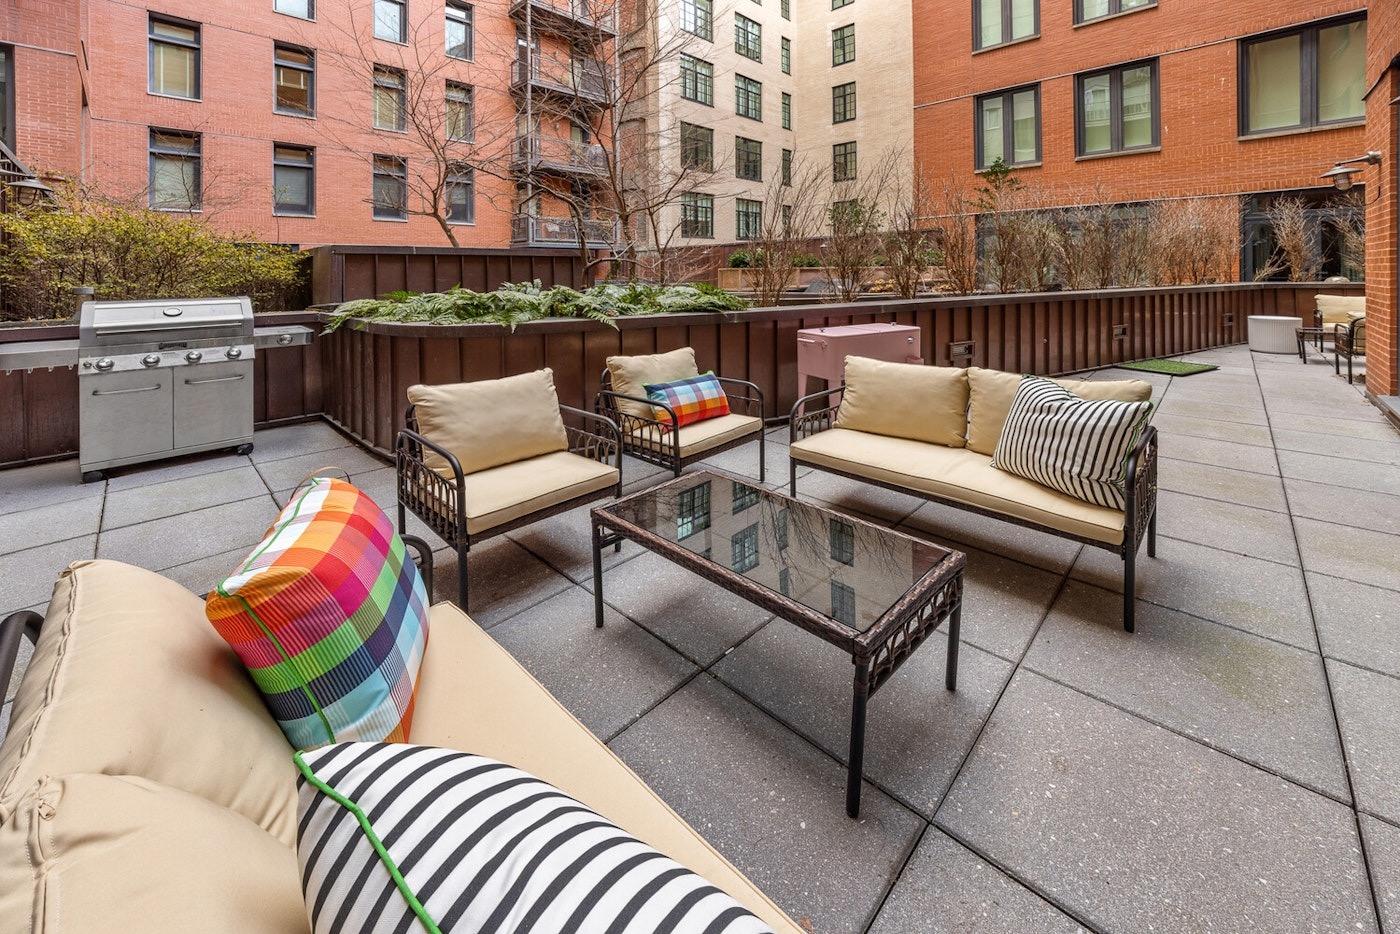
backyard-like in size and feel what this terrace lacks in views it more than make up for in practicality.
Condo|3 Beds|2.5 Baths|1951 int SF
Direct Living|539 ext SF
Courtesy of elliman
215 west 28 #20b
Chelsea
215 West 28 #20B
$4,775,000
Expert Opinion:
despite 500 square feet and seamless access, these narrow corridors fail the utility test. the loggia-style coverage adds seasonal practicality and weather protection, but can’t fix the physics of a slim footprint. splitting the space between living and bedroom levels just creates two protected, dry areas that remain functionally stunted.
Condo|3 Beds|2.5 Baths|1675 int SF
Direct Living|502 ext SF
Courtesy of elliman
25 park row #33c
Financial District
25 Park Row #33C
$4,850,000
Expert Opinion:
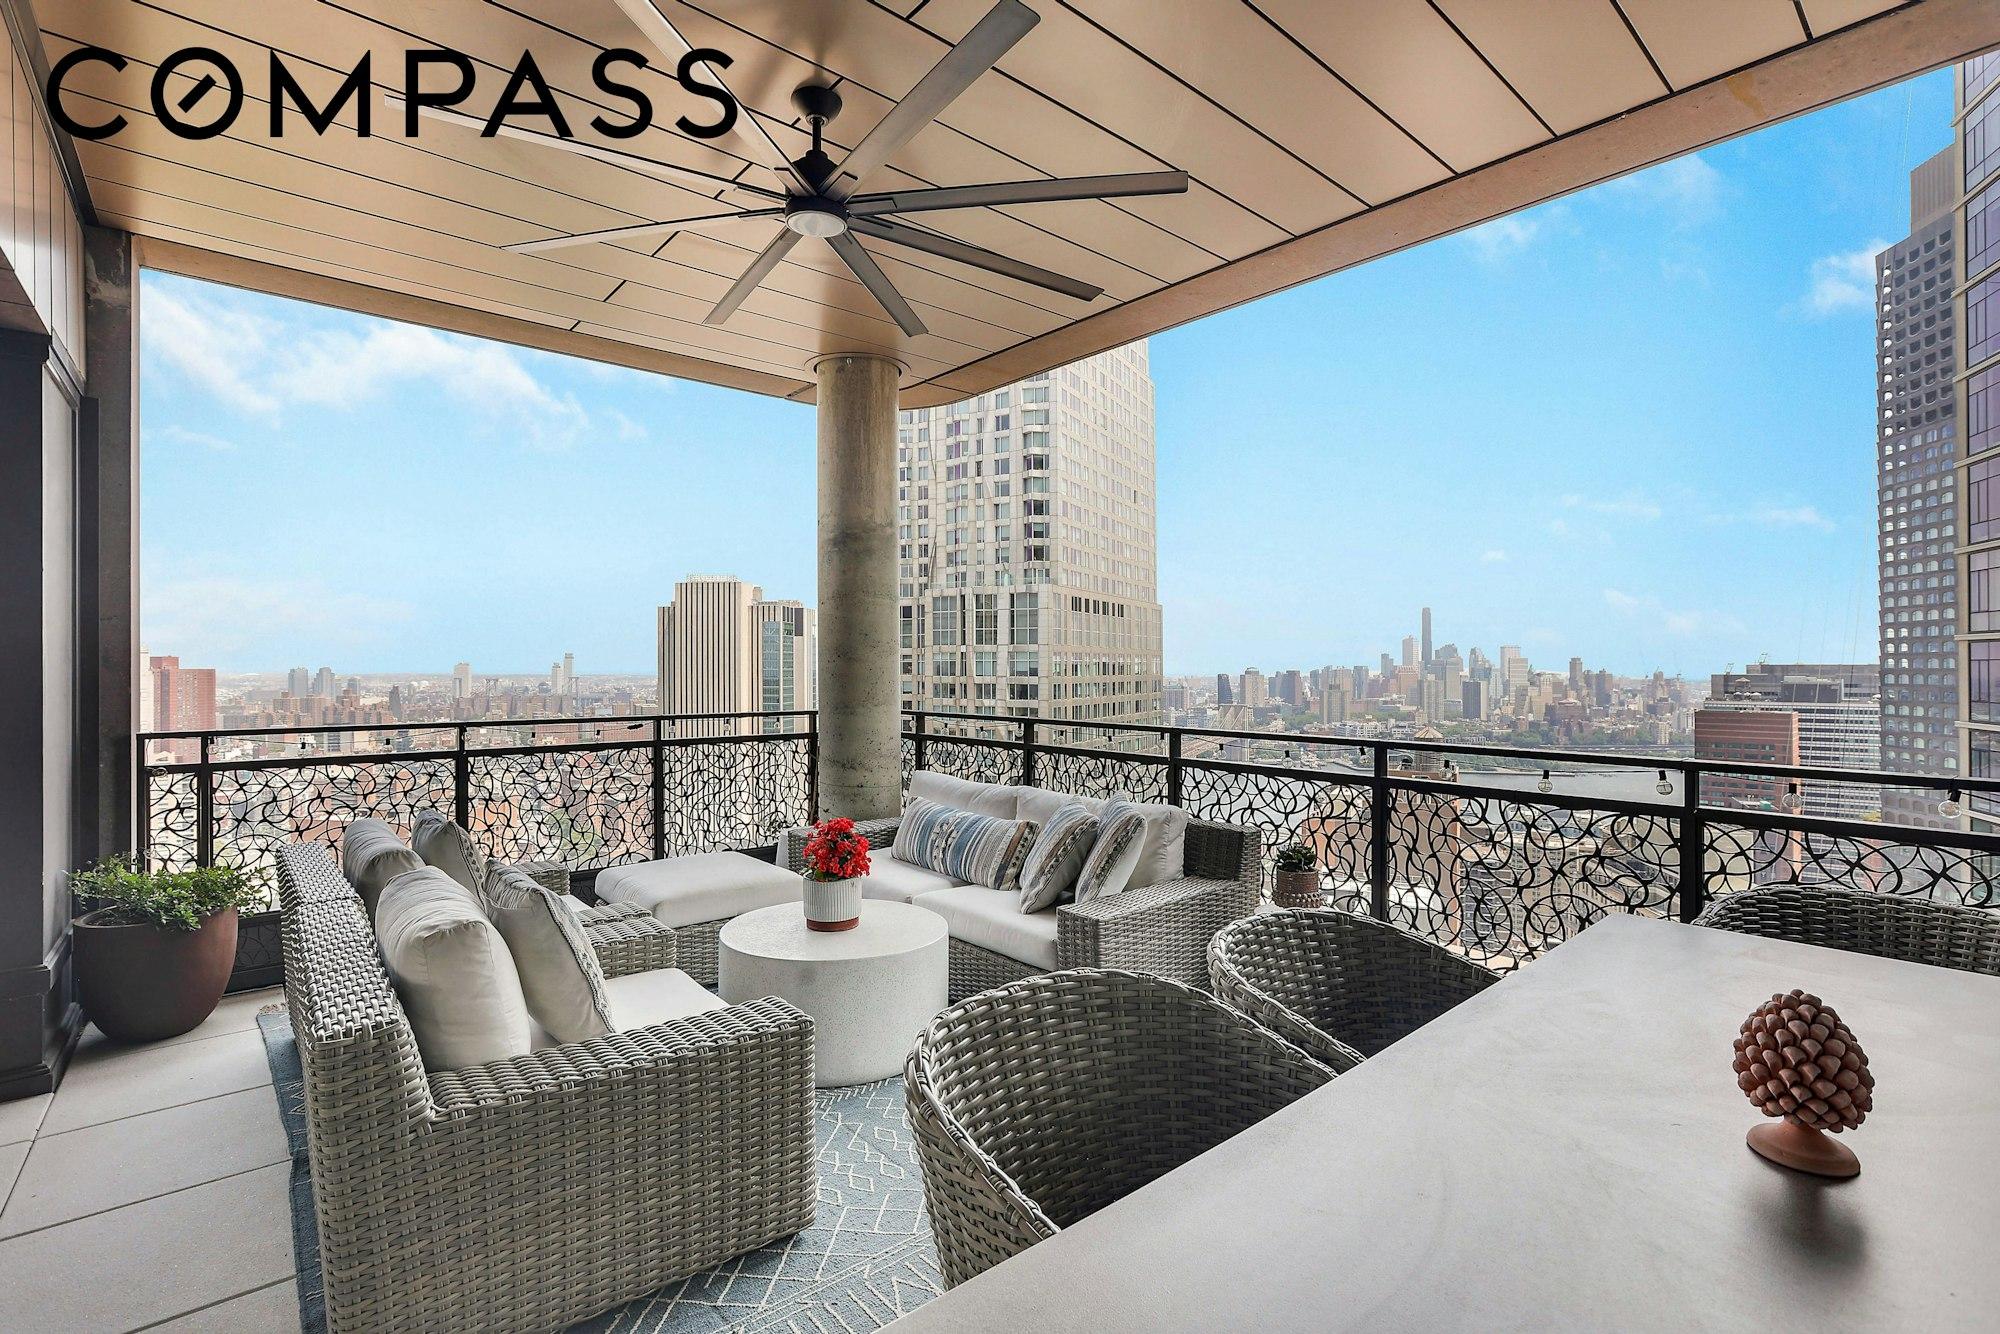
a proper loggia setup with that pergola overhead, which means you can actually use this direct living terrace in august without melting. the sectional seating arrangement fits comfortably with room to spare, and that decorative ironwork railing frames city views without blocking them. ceiling fan earns its keep here.
Condo|2 Beds|2.5 Baths|1725 int SF
Direct Living|220 ext SF
Courtesy of compass
236 west 24 #ph
Chelsea
236 West 24 #PH
$4,925,000
Expert Opinion:
accessible via building elevator, this is a well proportioned terrace that has not gotten the same level of attention or improvements as the rest of the apartment, that offers a opportunity to improve
Condo|3 Beds|2.5 Baths|2432 int SF
494 ext SF
Courtesy of camelot prop. mgmt
Chat