meticulously designed by ad100 team fox-nahem associates, this sprawling masterpiece offers over 8,000 square feet of combined indoor/outdoor living with breathtakingly chic interiors and extraordinary, historic bones situated in one of downtown manhattan's most desirable and centralized neighborhoods.
step inside this four-bedroom, five-and-a-half-bathroom showplace to discover a near-endless list of premium upgrades and designer finishes. the dramatic foyer introduces soaring barrel-vaulted brick ceilings, architectural beams and caustic venetian plaster walls that carry throughout the nearly 40-foot gallery with custom art lighting, perfect for showcasing your collection. enter the palatial great room, which welcomes lavish entertaining surrounded by floor-to-ceiling windows, custom metalized wood-plank ceilings, bold columns and pony hair-upholstered wall panels. relax in front of the stunning full-height steel gas fireplace, or step onto the remarkable wraparound terrace to enjoy 2,000 square feet of seating and dining areas alongside a hot tub, fountain, 55-inch outdoor television and delightful willow pergola. ipe decking and limestone pavers are accented by lush landscaping, while iconic skyline views to the north rise above the 5,000 square foot viewing garden.
chefs will adore the masterful kitchen, the perfect combination of form and function. pearlized brick barrel-vaulted ceilings and designer pendants rise over the massive marble island featuring "chef's table" dining for four. custom cabinetry and marble countertops surround an impressive suite of state-of-the-art appliances anchored by a magnificent la cornue range, while stainless steel and glass doors conceal the space for entertaining. the adjacent sunken media room, cloaked in padded wool walls and custom millwork, invites after-dinner drinks at the custom bar, and a home theater with sonance surround sound system delivers a world-class entertainment experience.
luxurious bedrooms are nestled in the residence's southern wing for optimal peace and privacy. awake to extraordinary eastern light in the decadent owner's retreat featuring blackened steel, bronze and oak finishes softened by mohair wall treatments, drapes and motorized shades. two separate full bathrooms boast soaking tubs, steam showers, toto commodes and hidden seura televisions. the two exquisite dressing rooms are finished with full-height cerused solid white oak cabinetry, while an adjacent home office and home gym space add outstanding convenience. three exceptional secondary suites with private bathrooms and superb custom closets provide opulent accommodations for family and friends.
a massive utility room includes two washers, two dryers, a full-height sub-zero wine refrigerator and a sink surrounded by custom cabinetry. the savant smart home system controls sound, lighting, temperature and security, while a custom hvac system ensures year-round comfort in this unrivaled showplace.
the puck building is a new york city landmark and one of manhattan's most recognizable structures. built between 1886 and 1893, the red-brick romanesque revival fa ade is accented by two gold statues of shakespeare's fun-loving puck. set atop the prized building, you'll find the puck penthouses - a bespoke collection of six phenomenal condominium homes. residents enjoy full-time doorman, concierge and premier in-residence services. located at the intersection of nolita, the bowery, soho and greenwich village, this home is at the epicenter of downtown cool with magnificent shopping, dining and nightlife venues lining the nearby blocks in every direction.
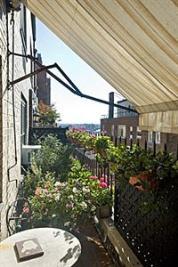
the elevation and the dimensions, as well as the location of these terraces make them a very little practical use. however, the views from this elevation are pretty spectacular. if you must have a cigarette, this is as good places.
Condop|3 Beds|2.5 Baths|1650 int SF
Direct Living|190 ext SF
Courtesy of compass
Greenwich Village
15 West 12 #11AE
$2,650,000
Expert Opinion:
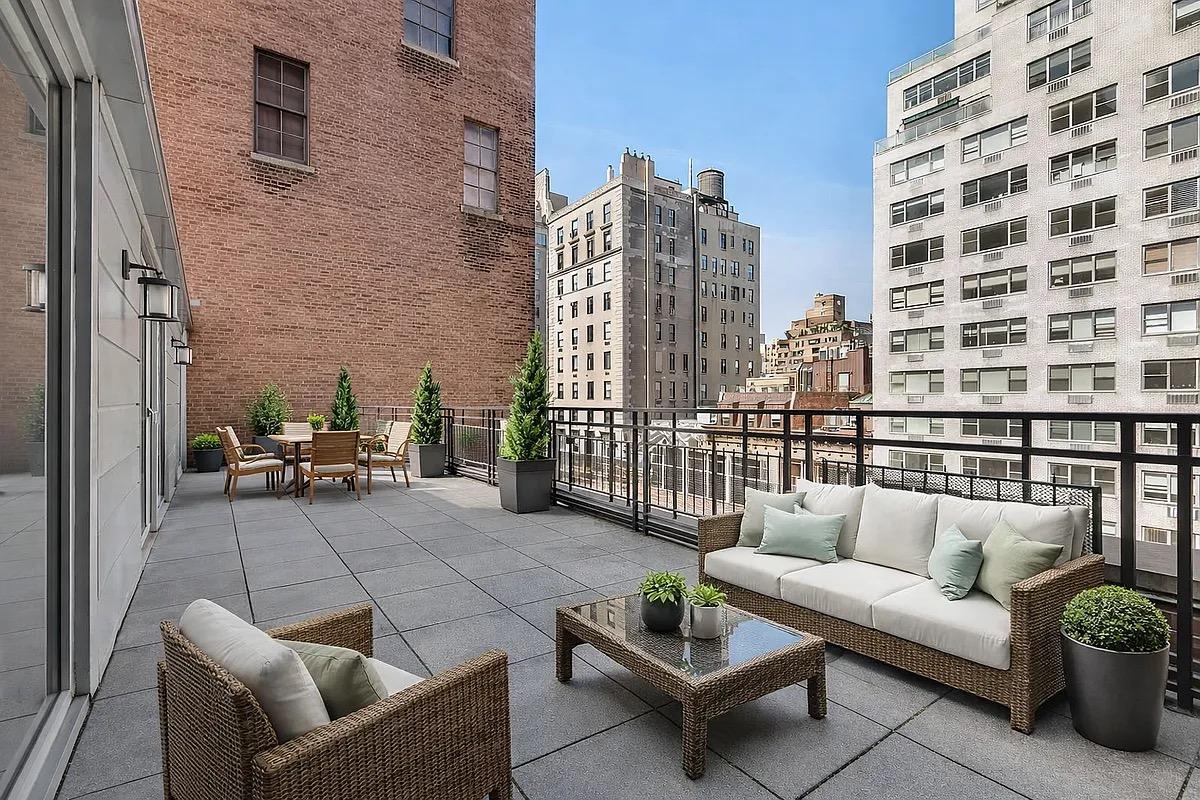
eight-seat dining on a direct living terrace is the dream, though the virtual staging is doing some wishful thinking about the width here. real planters are already established along the perimeter, a nice head start. the brick neighbors across the way will be joining you for dinner visually, so this is more tuesday night casual than impress-the-clients territory. still, you walk right out from the living space, and that counts for a lot.
Coop|2 Beds|2 Baths|1200 int SF
Direct Living|350 ext SF
Courtesy of corcoran
Upper East
40 East 72 #PH
$26,500,000
Expert Opinion:
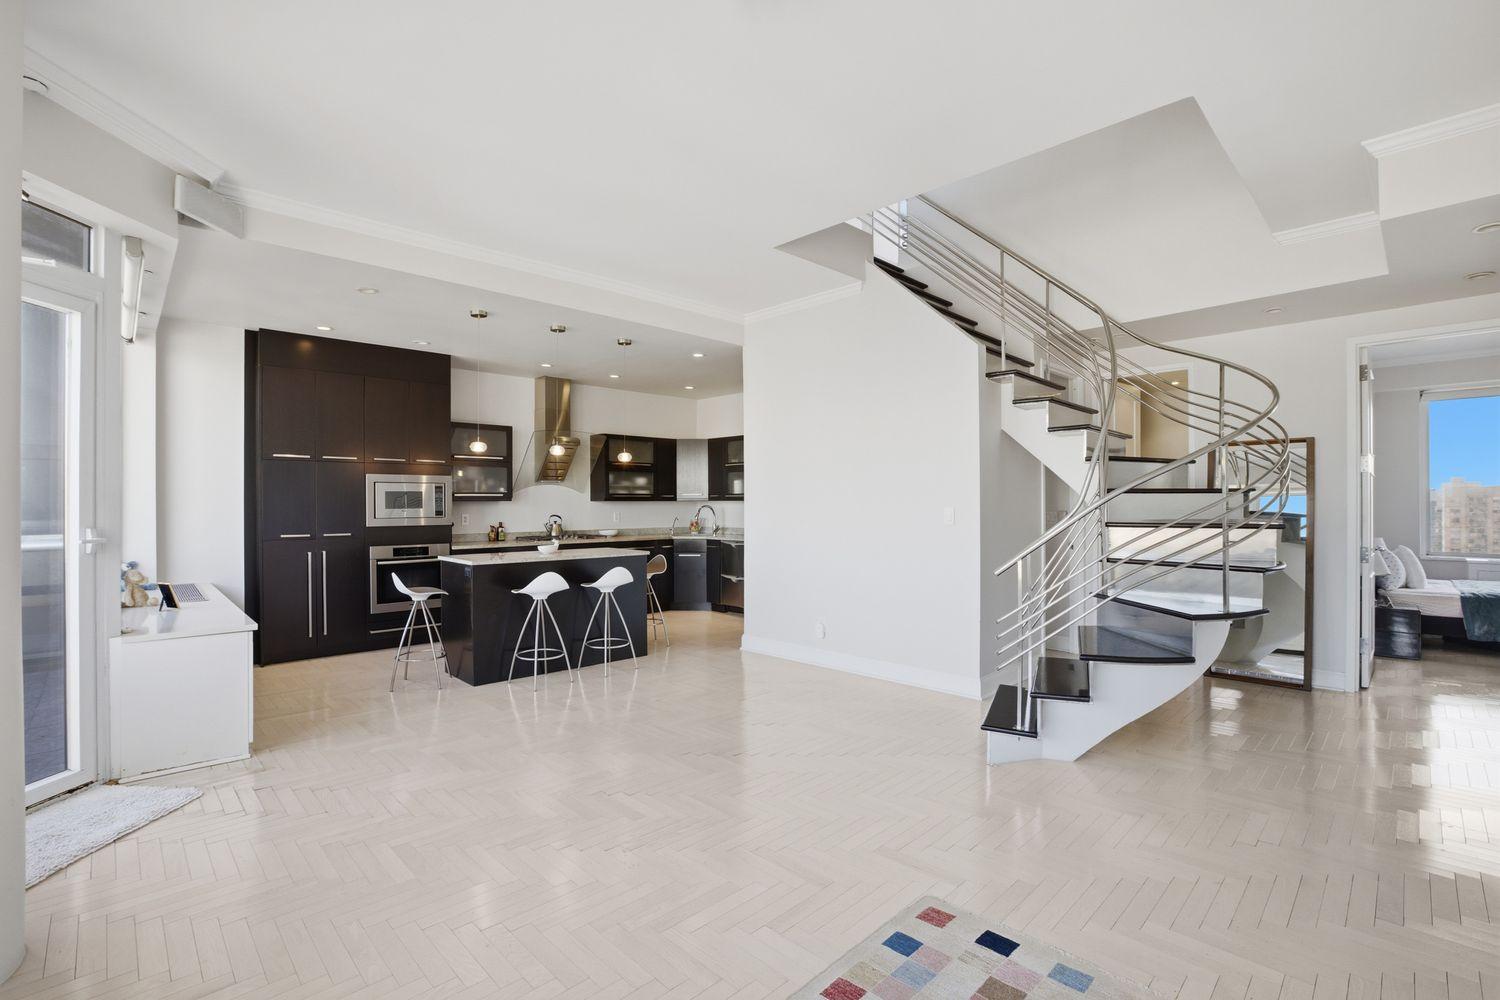
triplex apartment with excellently useable terraces on each floor, making it rare in nyc. the one imperfection is the lack of views or ambiance.
Condo|4 Beds|5 Baths|6060 int SF
Direct Living|1210 ext SF
Courtesy of corcoran
Financial District
28 Cliff St #4
$2,695,000
Expert Opinion:
direct staircase access via spiral, which sounds romantic until you try to get patio furniture up there. a true penthouse roof with decent square footage, flanked by hvac equipment and neighboring brick. the virtual staging is doing heavy lifting; the reality is raw concrete and mechanical views. potential exists, but this is a project.