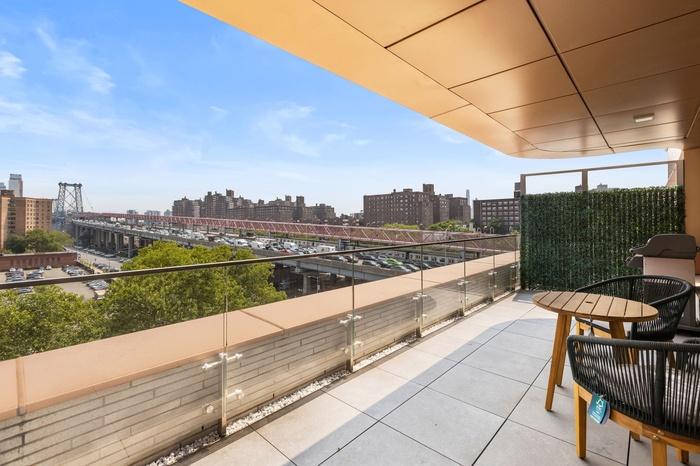
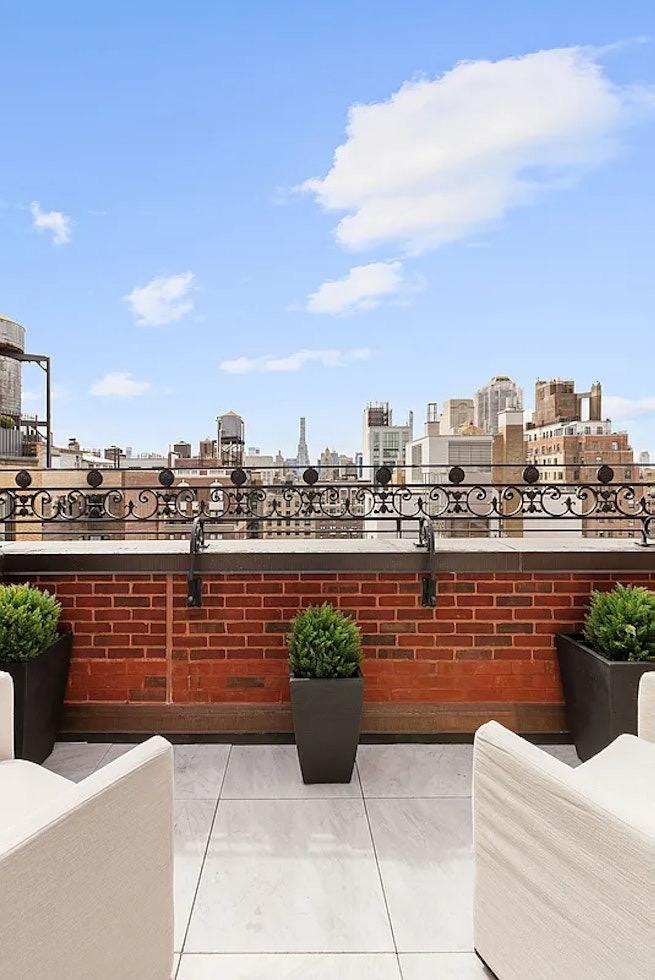
NYC terrace skyline

318 West 52

PHB

Asking

$2,200,000

Type

Condo

Beds

2

Baths

2

int SF

1,071 sf*

ext SF

432 sf*

PVI

35 %

About

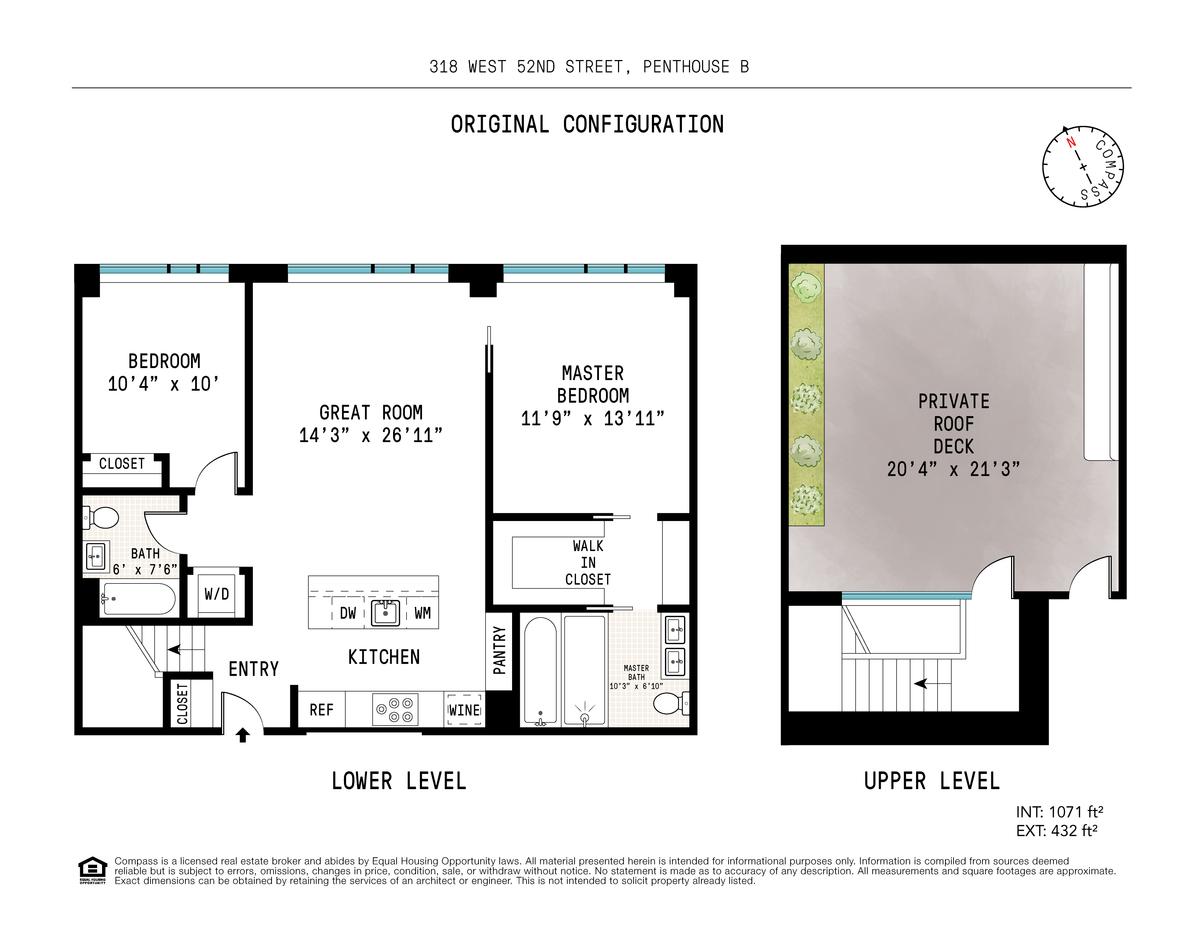
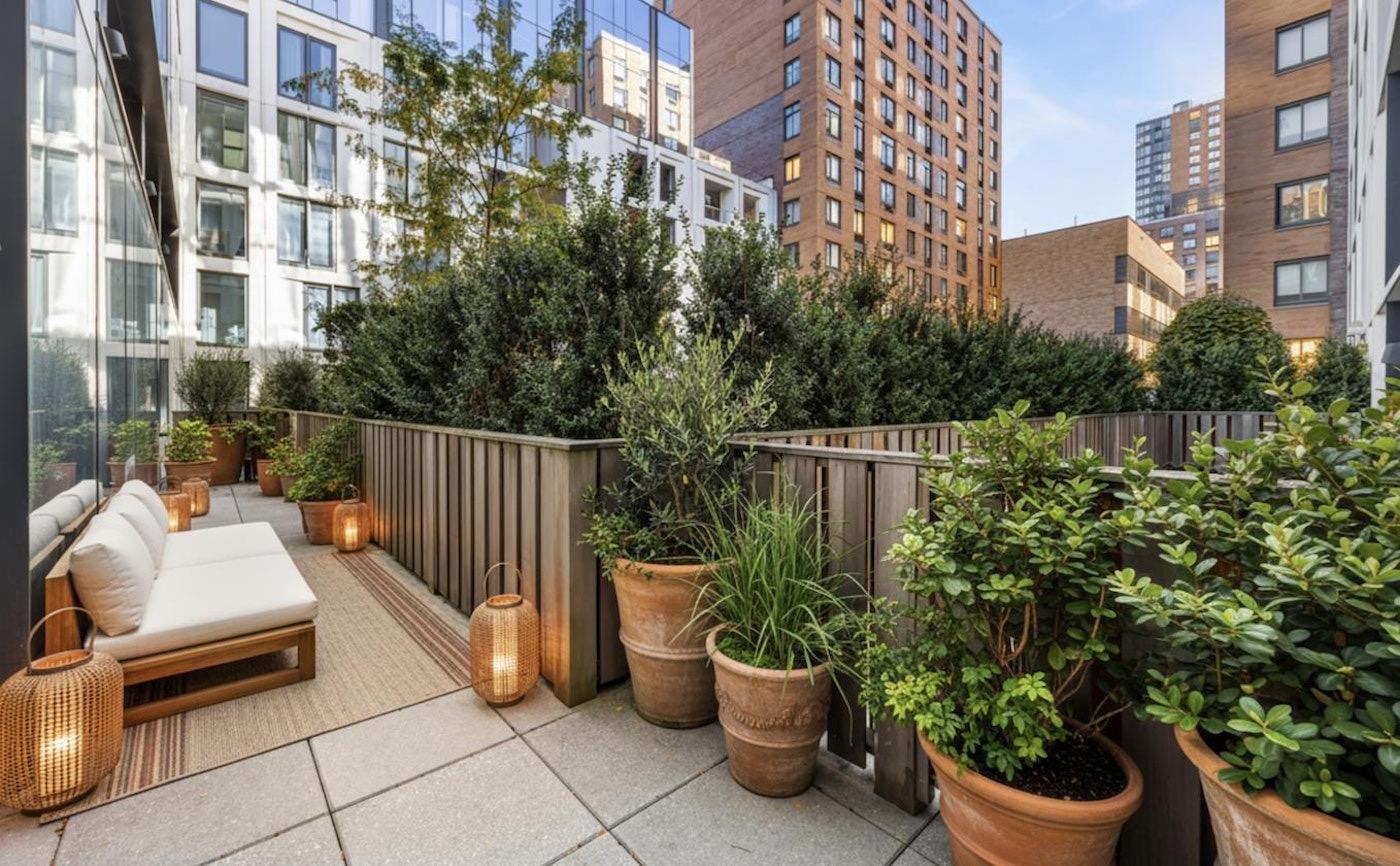
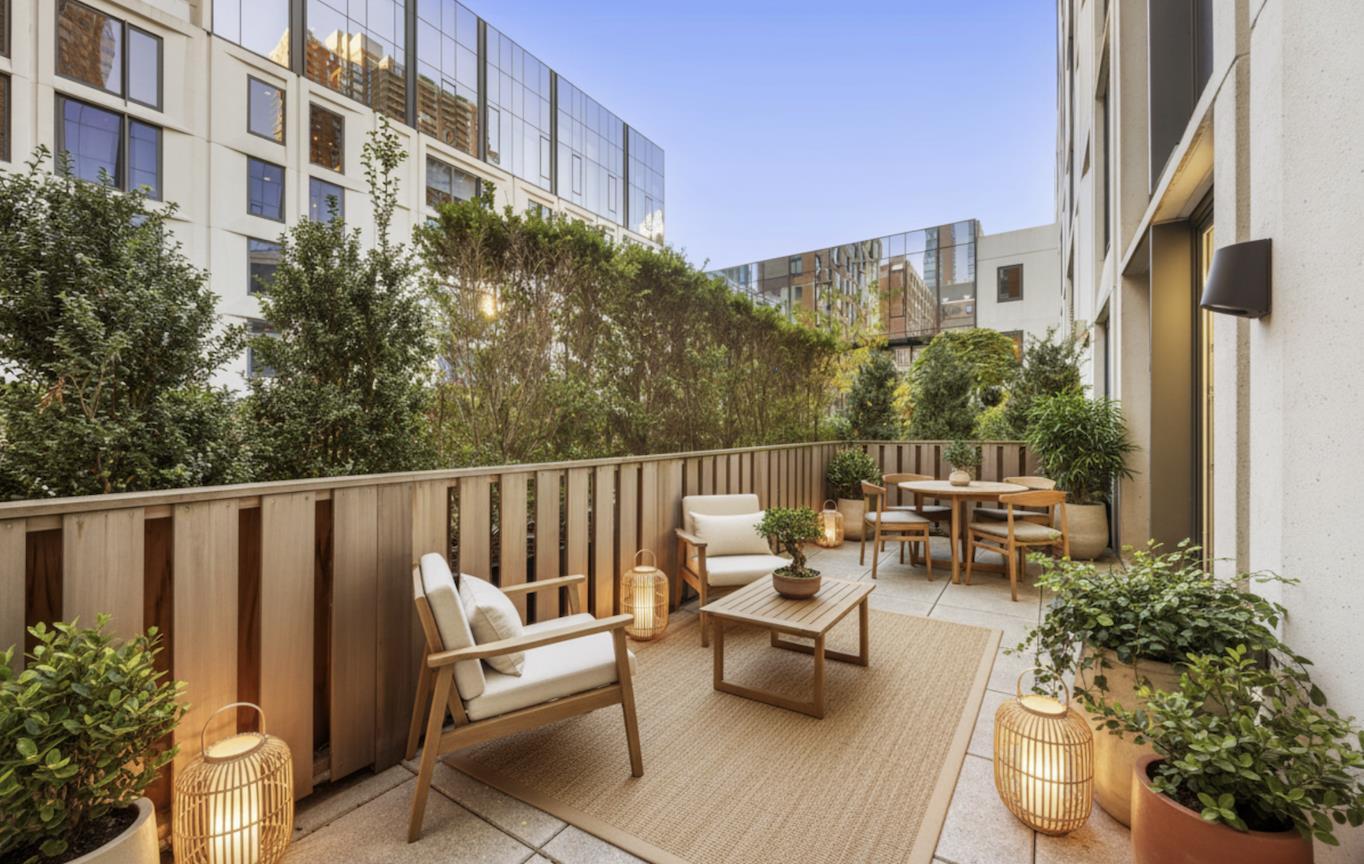
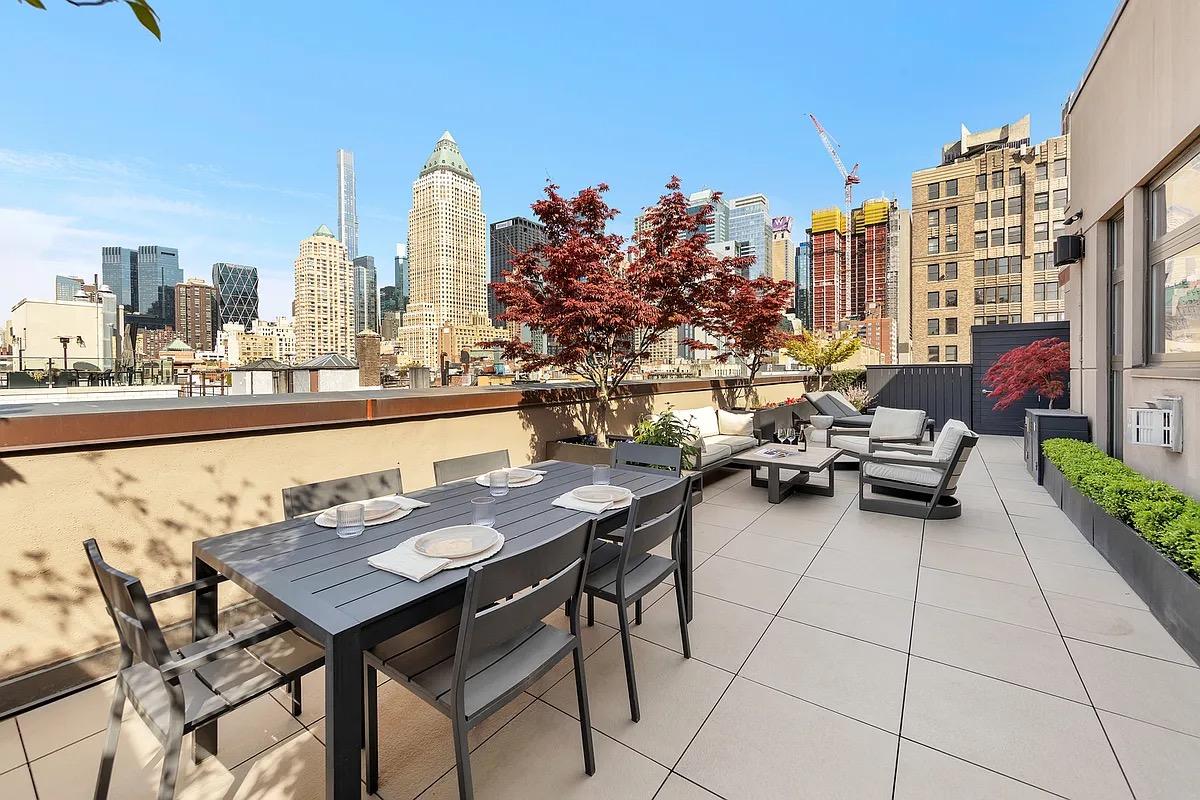
a stunning penthouse with a spacious private roof deck in a boutique luxury condominium in hell's kitchen for the perfect blend of indoor/outdoor living. originally designed as a two-bedroom, two bathroom home, this flexible space is currently configured as an open one-bedroom loft that can easily be converted back to its original layout. after passing through the foyer of this exquisite apartment, you are welcomed by soaring 10' beamed ceilings and enormous casement windows framing layered city views. a gorgeous open kitchen is equipped with a miele appliance package including a state-of-the-art induction cooktop and hood, wine refrigerator, italian marble slab kitchen countertops and backsplash, rift sawn white oak cabinetry by digifabshop including a built-in pantry with a custom storage shelving system, and a garbage disposal. a great room with ample space for both living and dining is also the home to stunning custom millwork including a home office, window seat, and a plethora of storage. the king-sized master bedroom boasts motorized shades and an enormous walk-through closet customized by california closets leading to a luxurious ensuite, limestone five-piece master bathroom with brass accents and a ruscello haisa mattione mosaic tile floor. both bathrooms are fitted with fixtures by duravit, kohler, toto, and watermark, and the guest bath features an oil rubbed walnut hardwood vanity, a mate terra avorio tiled wall, and deep soaking tub. a dramatic staircase with a handsome metal guardrail leads to the piece de resistance – a tremendous landscaped and irrigated roof deck complete with a gas line for your bbq grill and teak and steel planters. honeywell redlink internet enabled thermostats controlling the central heat and ac, wide plank white oak floors, lutron smart phone controlled recessed lighting, and wiring for sound (including the bathrooms) are throughout, and a washer/dryer is an added convenience. designed by architecture outfit, the sorting house is a condominium recently built atop a 1926 post office. amenities include a state-of-the-art fitness center with yoga room, private storage, a planted and furnished roof deck, and an attended lobby from 7am – midnight. with the theater district, shops of columbus circle, central and hudson river parks, and direct access to several subways practically at your doorstep, this extraordinary location offers unparalleled lifestyle and convenience.

Floorplan

floorplan

Terrace Details

Terrace Size

432 SF

Percent Value Increase (PVI)

35 %

Terrace Type

Direct Living

Living Level

Second Level

Direct Roof

Roof Access

Convenience

True Penthouse

Multiple Access

Multiple Levels

Gas

Water

Features

Summer Kitchen

Pool / Tub

Fireplace

Outdoor Shower

Media / TV

Pergola / Shade

Planters

Building Details

Ownership

condo

Doorman

no

Neighborhood

Midtown West

Name

sorting house

Building Type

hi-rise

Elevators

1

Pets

Services

Doorman

Concierge

Elevator Operator

Super

Amenities

Gym

Pool

Garage

Laundry

Lounge

Children's Room

Storage & More

Storage

Bike Room

Cold Storage

Package Room

Parking

Location

Ask Us About 318 west 52 #phb

Similar Listings

406 west 45 #pha
Midtown West
406 West 45 #PHA
$2,198,000
Expert Opinion:
points for access from both the living room and primary bedroom are rare, ensuring a seamless flow for entertaining. the generous dimensions offer genuine utility for guest seating, while the intimate midtown views provide a dramatic backdrop. this terrace is a high-impact social asset and the primary draw for any gathering.
Condo|2 Beds|2 Baths|1018 int SF
Direct Living|750 ext SF
Courtesy of berkshire hathaway
310 west 52 #6e
Midtown West
310 West 52 #6E
$2,645,000
Expert Opinion:
fourteen feet of width on a direct roof terrace means you can actually seat six for dinner without anyone feeling like they're about to go overboard. the landscaping is already grown in, complete with japanese maples that took someone years to establish. west-facing catches the good light, neighbors can peek but the built-in benches and mature plantings create enough of a buffer. this one is ready to host.
Condo|2 Beds|2 Baths|1228 int SF
Direct Roof|700 ext SF
Courtesy of keller williams
208 delancey st #7b
Lower East Side
208 Delancey St #7B
$1,650,000
Expert Opinion:
the balcony above will give good rain cover, making this. great place to sit on a rainy day and enjoy the fact you are not in that traffic crossing the bridge
Condo|2 Beds|2 Baths|743 int SF
Direct Living|268 ext SF
Courtesy of serhant
25 central park west #21-22q
Lincoln Square
25 Central Park West #21-22Q
$16,500,000
Expert Opinion:
four thousand square feet wrapping the park canopy, and the current owner has furnished it with exactly one bench and some seasonal planters. the view does the heavy lifting here, central park laid out like a private backyard, the upper east side skyline framing the distance. at 40 feet wide with western exposure, this living level terrace could host a proper dinner party or three. someone just needs to bring the furniture.
Condo|4 Beds|4.5 Baths|3495 int SF
Living Level|4000 ext SF
Courtesy of corcoran
60 east 88 #ph
Carnegie Hill
60 East 88 #PH
$16,500,000
Expert Opinion:
this one is difficult to gauge, judging from the floorplan, the outdoor spaces are a significant component of the overall home, and a major reason behind the pricing of this home. however, this broker has decided to share is zero images of it so i cannot judge how these terraces add joy and value.
0|5 Beds|5.5 Baths|3660 int SF
Living Level|1300 ext SF
Courtesy of corcoran
303 park ave #2711
Midtown East
303 Park Ave #2711
$16,875,000
Expert Opinion:
the double access to the living room, will make it easy to hold large events on this terrace, because all your friends will want to be invited to this spot.
Condo|3 Beds|3.5 Baths|2756 int SF
Direct Living|958 ext SF
Courtesy of elliman
Chat