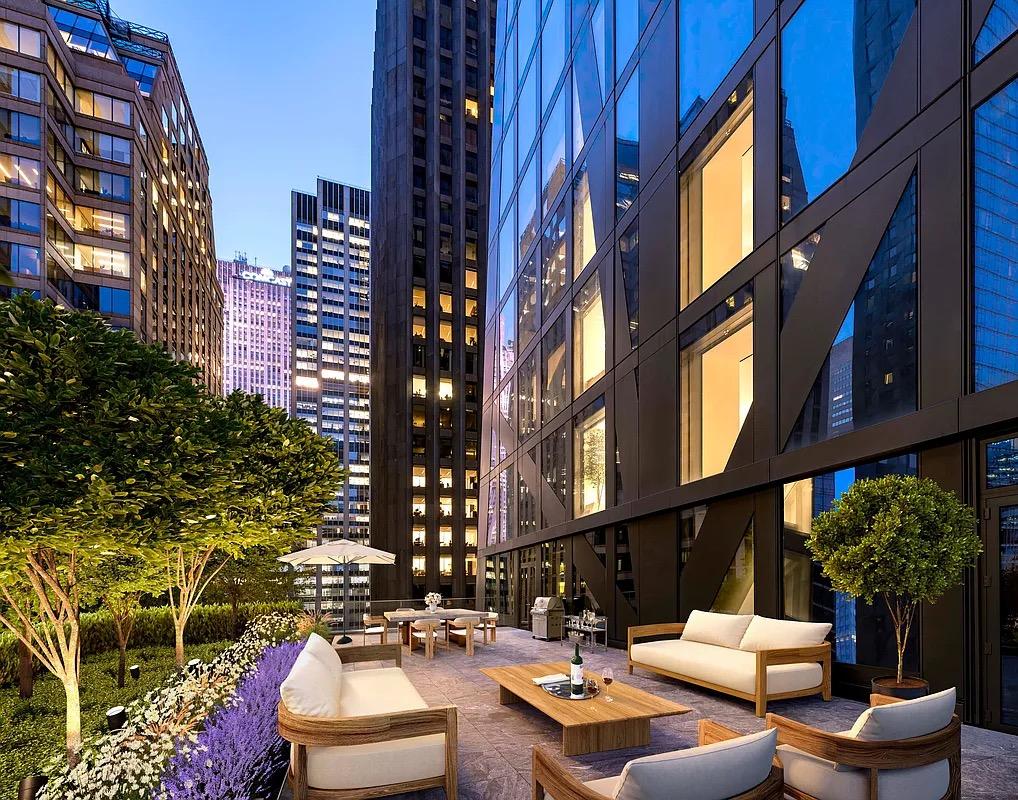
NYC terrace skyline

150 Central Park South

PH

Asking

Upon Request

Type

Coop

Beds

5

Baths

5.5

int SF

8,585 sf*

ext SF

1,000 sf*

PVI

26 %

Expert Opinion

spectacular possibilities.

About

bring your own architect and design your dream!
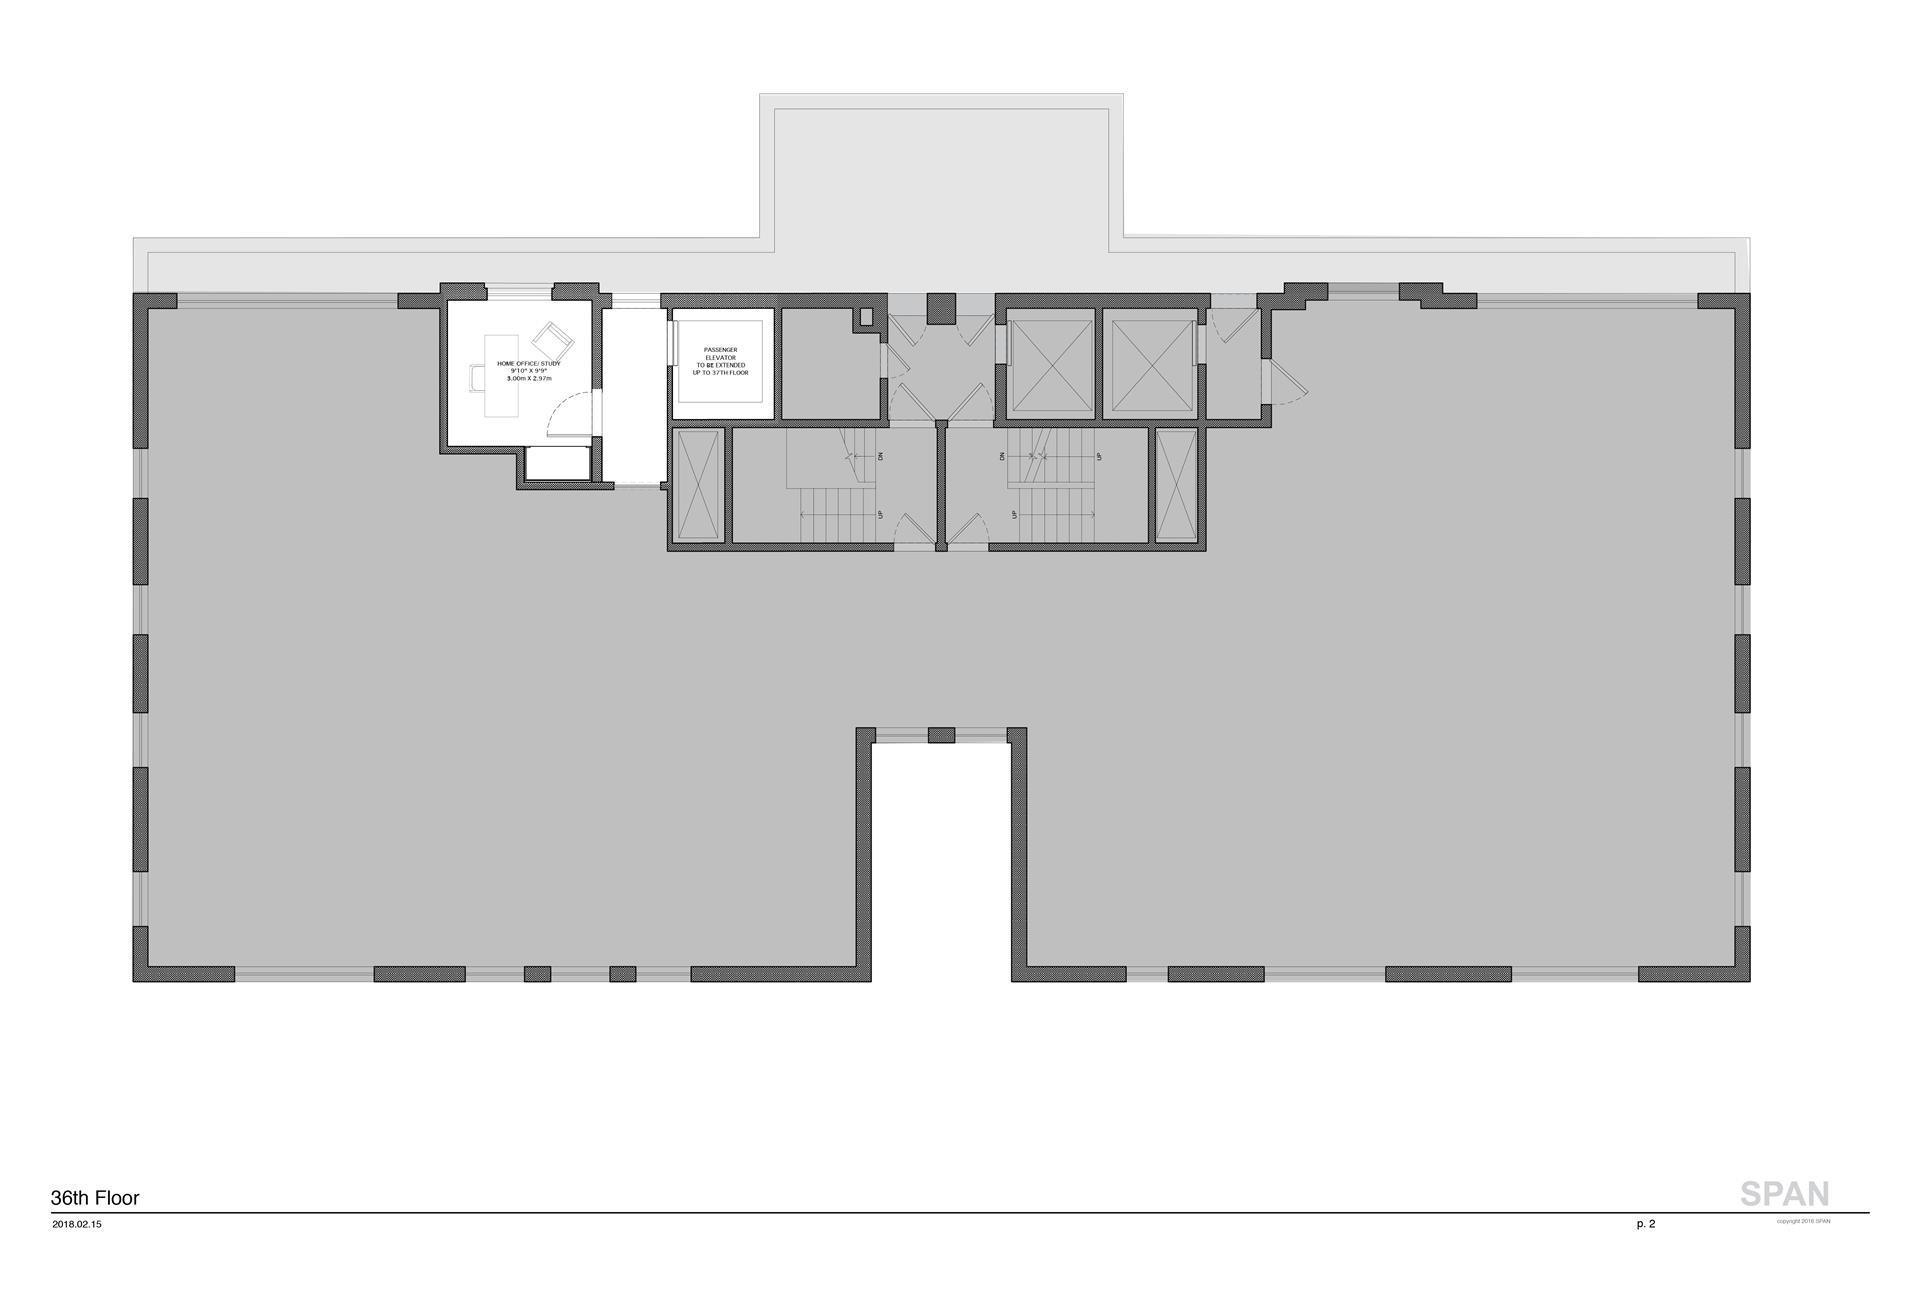
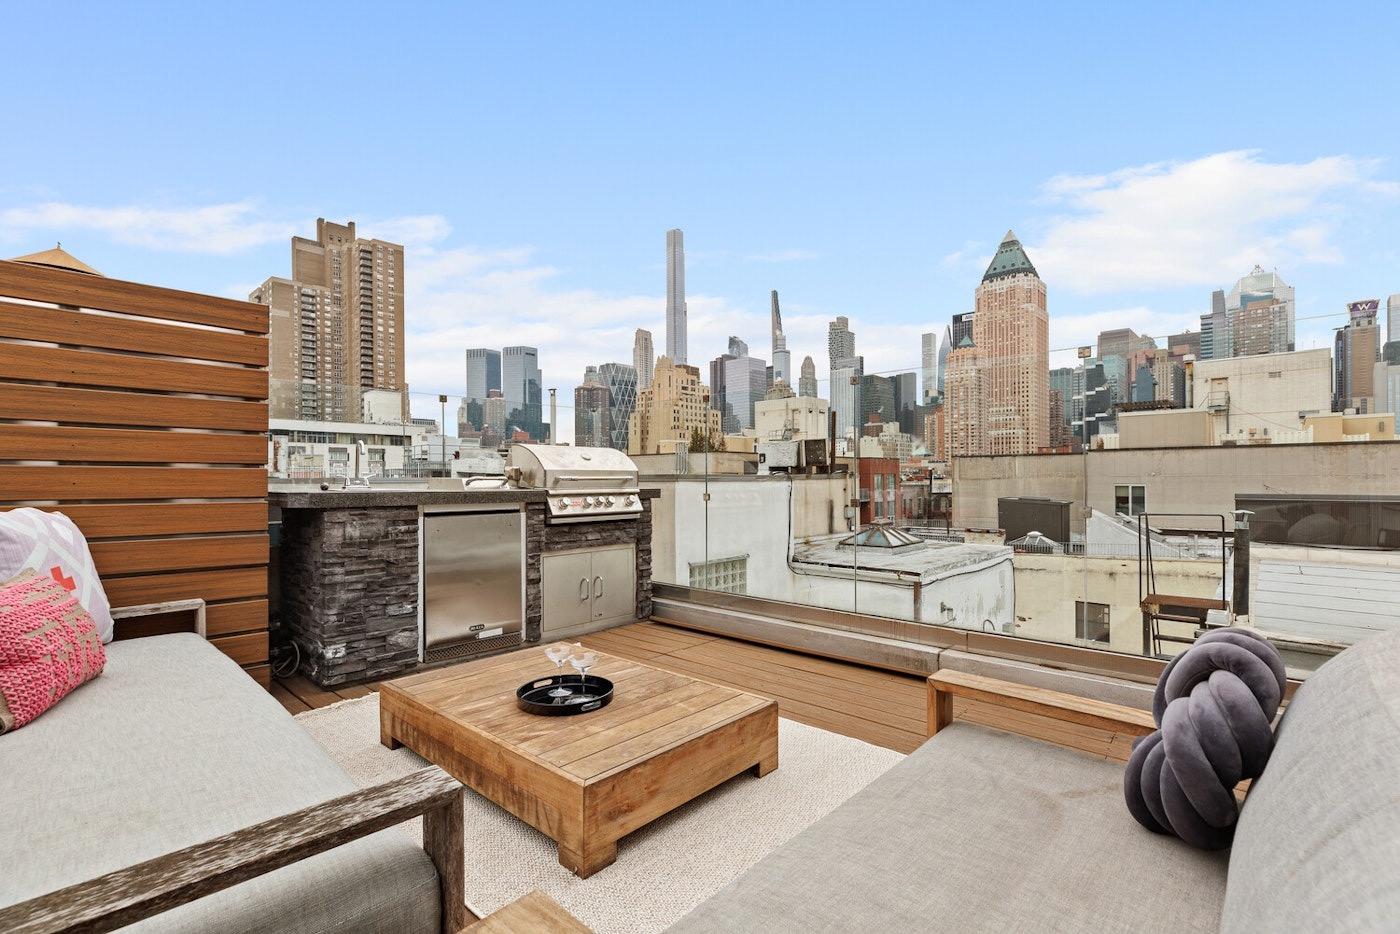
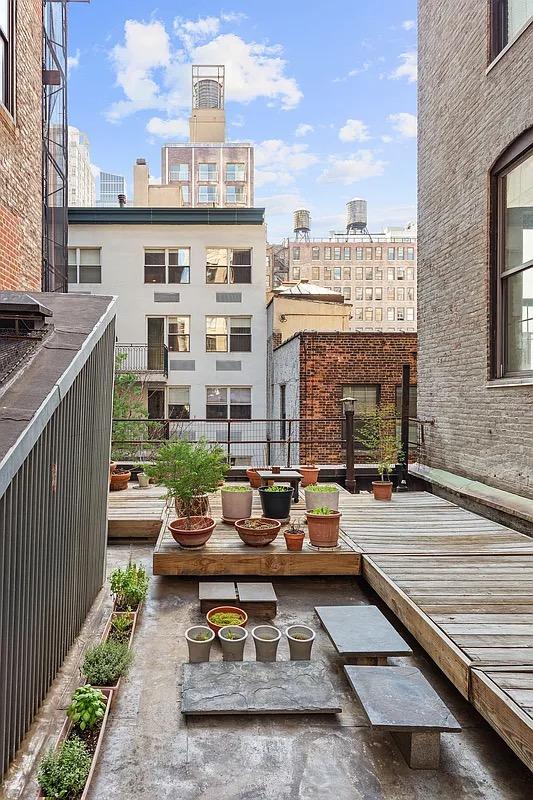
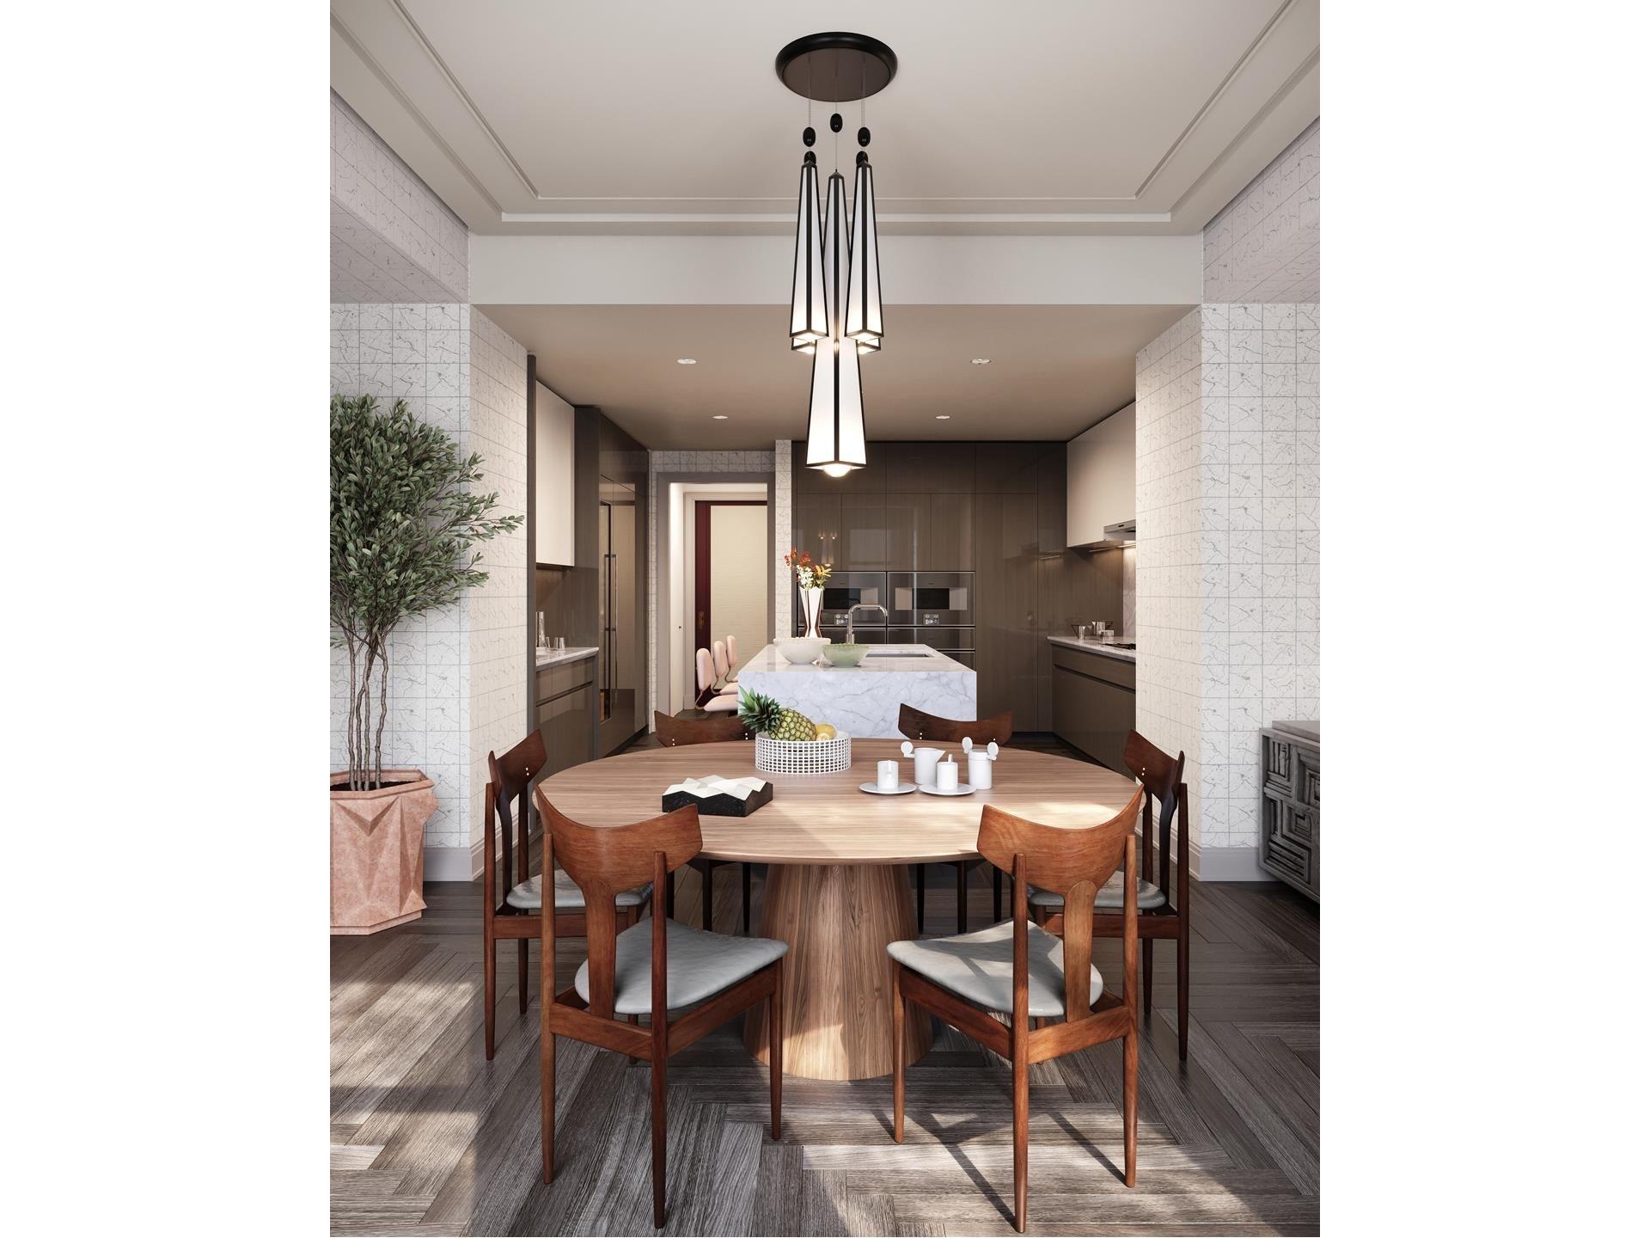
center-stage views of central park and breathtaking 360-degree views of manhattan are visible through the floor-to-ceiling glass windows of this newly designed penthouse on central park. perched atop the legendary hampshire house, this extraordinary 9,800 square-foot residence (8,525 interior sq. ft., 1,225 exterior sq. ft.) designed by span architecture spans three full floors and boasts 10' to 14' ceilings, including five private terraces with panoramic exposures of the new york city skyline, hudson and east river views, and completely unobstructed views of central park. the exquisite design features five bedrooms, five-and-a-half bathrooms, grand salon, living and dining rooms, eat-in kitchen and an expansive 415 square-foot, north-facing private terrace - ideal for grand entertaining. the master suite occupies one entire floor and features over 1,000 square-feet, including an expansive, 5-fixture master bathroom, private sitting room, dressing room (or fifth bedroom), and secondary bath. this is a cooperative apartment with licensed rights to additional penthouse space and an immediate construction-ready design for one discerning buyer.
residents of the white-glove building enjoy full-time doorman and concierge, fitness center, spa and valet service. situated next door, residents also have access to exhale's flagship midtown location, the sanctuary-like yoga studio and sky-lit core fusion studio. the hampshire house offers incomparable views in a highly coveted location at the base of central park. it is noted for its spectacular, steeply-pitched copper roof with two tall chimneys.
centrally located on central park south, residents are at the center of manhattan mere steps from lincoln center, broadway shows, fifth avenue and famed new york city shopping centers and museums.
No images available

Floorplan

floorplan

Terrace Details

Terrace Size

1,000 SF

Percent Value Increase (PVI)

26 %

Terrace Type

Direct Living

Living Level

Second Level

Direct Roof

Roof Access

Convenience

True Penthouse

Multiple Access

Multiple Levels

Gas

Water

Features

Summer Kitchen

Pool / Tub

Fireplace

Outdoor Shower

Media / TV

Pergola / Shade

Planters

Building Details

Ownership

coop

Doorman

full-time

Neighborhood

Midtown West

Name

hampshire house

Building Type

apartment

Elevators

6

Super

Live-in

Pets

dogs

Services

Doorman

Concierge

Elevator Operator

Super

Amenities

Gym

Pool

Garage

Laundry

Lounge

Children's Room

Storage & More

Storage

Bike Room

Cold Storage

Package Room

Parking
Location

Ask Us About 150 central park south #ph

Similar Listings

53 west 53 #17b
Midtown West
53 West 53 #17B
$14,880,000
Expert Opinion:
nice sized terrace, and the inclusion of mature trees make it very interesting, however it does not have good views
Condo|4 Beds|3.5 Baths|4220 int SF
Direct Living|814 ext SF
Courtesy of elliman
16 west 40 #phn
Midtown West
16 West 40 #PHN
$15,750,000
Expert Opinion:
two distinctly different terraces offering different experiences. the seamless connectivity with the direct living terrace make it very practical despite its lack of width, but for real entertaining, one would use the direct roof terrace.
Condo|4 Beds|4.5 Baths|4202 int SF
Direct Living|1394 ext SF
Courtesy of corcoran
521 west 47 #phd
Midtown West
521 West 47 #PHD
$1,995,000
Expert Opinion:
a total of three terraces, which means that each has only space for one specific use at a time. the main terrace with its grill and wet bar is the winner
Coop|4 Beds|3.5 Baths|2200 int SF
Second Level|824 ext SF
Courtesy of elliman
116 west 29 #4
Chelsea
116 West 29 #4
$1,425,000
Expert Opinion:
the size of this terrace is decent maybe even good and the condition of it is very pleasant. however it is difficult to see it being a practical place.
Coop|0 Beds|1 Baths|1500 int SF
600 ext SF
Courtesy of elliman
  #2j
0
#2J
$1,425,000
Expert Opinion:
this 200-square-foot direct living terrace offers a rare 10-foot depth, comfortably accommodating full-scale dining. however, the 6.5-foot privacy fencing is a double-edged sword: while it creates a total sanctuary, it completely robs the space of its perspective, trading any potential city view for a walled-in, private room feel.
0|2 Beds|2 Baths|971 int SF
225 ext SF
Courtesy of cscc realty
303 park ave #2029
Midtown East
303 Park Ave #2029
$14,250,000
Expert Opinion:
stunning terrace with the dimensions to host fantastic gatherings. and the direct kitchen access even helps with the catering of such events.
Condo|3 Beds|3.5 Baths|2689 int SF
Direct Living|1690 ext SF
Courtesy of elliman
Chat