great views at the expense of practicality. the exposed nature of this terrace make it a less than ideal spot to spend a lot of time.
About
elevated elegance with unrivaled views!
perched atop the 46th and 47th floors of the capri, penthouse b is a spectacular duplex residence offering cinematic, unobstructed views of central park and the midtown skyline (both north and south, and west) with the iconic chrysler building, 59th street bridge and one vanderbilt, the upper east side, and the skylines of long island city and brooklyn. with approximately 1,600 square feet of beautifully renovated interior space and a spacious private terrace, this one-of-a-kind home is a rare offering in one of manhattans most exclusive neighborhoods.
a grand entry opens into a dramatic double-height living and dining area, featuring 20-foot ceilings, and expansive floor-to-ceiling windows that showcase sweeping views of the midtown skyline and central park. designed for both scale and sophistication, this light-filled entertaining space offers an extraordinary vantage point above the city.
the adjacent windowed chefs kitchen is outfitted with granite countertops, custom cabinetry, and a full suite of professional-grade thermador appliances, including a 5-burner cooktop, wall oven, integrated refrigerator, and dishwasherall in stainless steel finishes. a stylish, marble-appointed full bath and three generous closets complete the main floor, and beautiful wooden floor throughout the whole residence.
upstairs, two serene bedrooms and two full bathrooms await. the primary suite boasts a custom walk-in closet and a spa-like marble bath with double vanities and a glass-enclosed shower. the secondary bedroom is bright and spacious, with access to a full bathroom and sweeping views of the upper east side, the 59th street bridge, long island city, and brooklyn. a stackable bosch washer/dryer is conveniently located on this level.
step outside to your private 200-square-foot terracea true outdoor oasis in the skyperfectly positioned to take in dramatic cityscapes, from the vibrant architecture of the midtown skyline, and across the shimmering east river toward queens and brooklyn.
the neighborhood
located in tranquil yet centrally located sutton place, the capri provides unparalleled access to everything manhattan has to offer:
steps to subway lines 4/5/6, e/m, n/q/r, and f, plus multiple citi bike stations
close proximity to central park, the moma, and bloomingdales
gourmet shopping at whole foods, trader joes, and morton williams
premium fitness options at equinox, soulcycle, and barrys bootcamp
surrounded by acclaimed dining destinations including sushi seki, mr. chow, nearys, il divo, and smith & wollensky
the building
the capri is an intimate, white-glove condominium with 40 residences, offering a discreet, boutique experience complemented by a 24-hour doorman, concierge, and live-in superintendent.
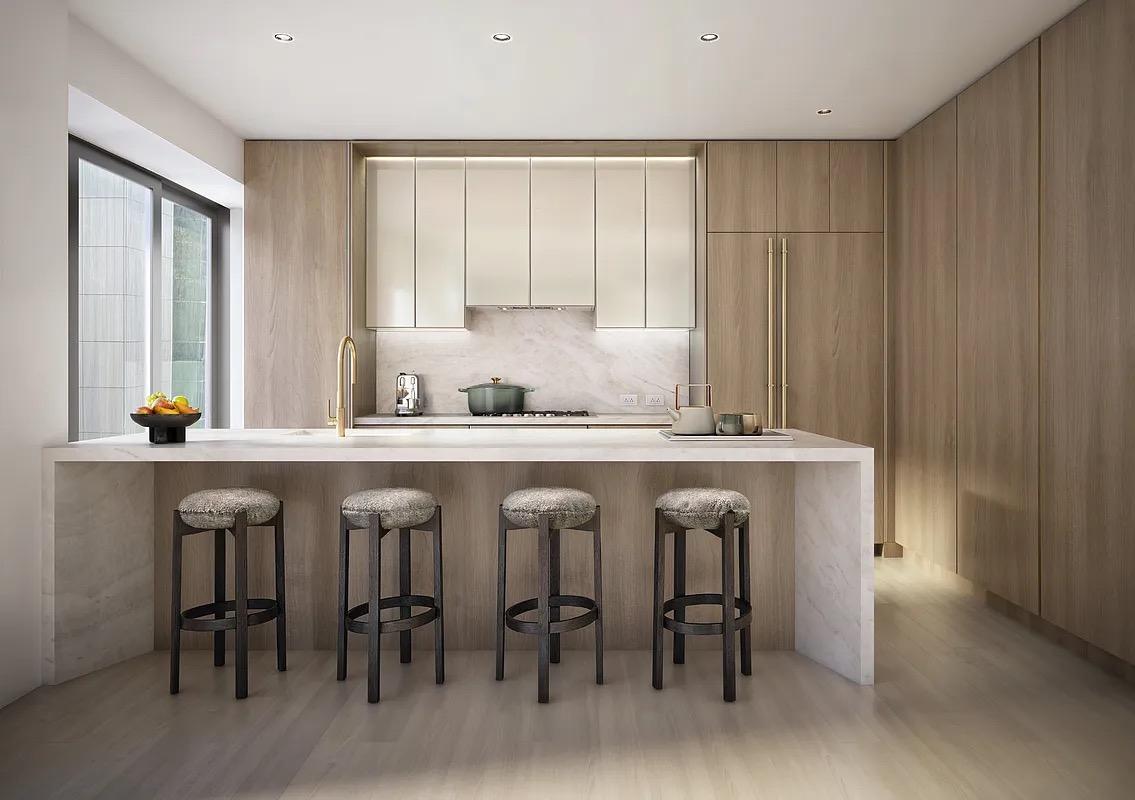
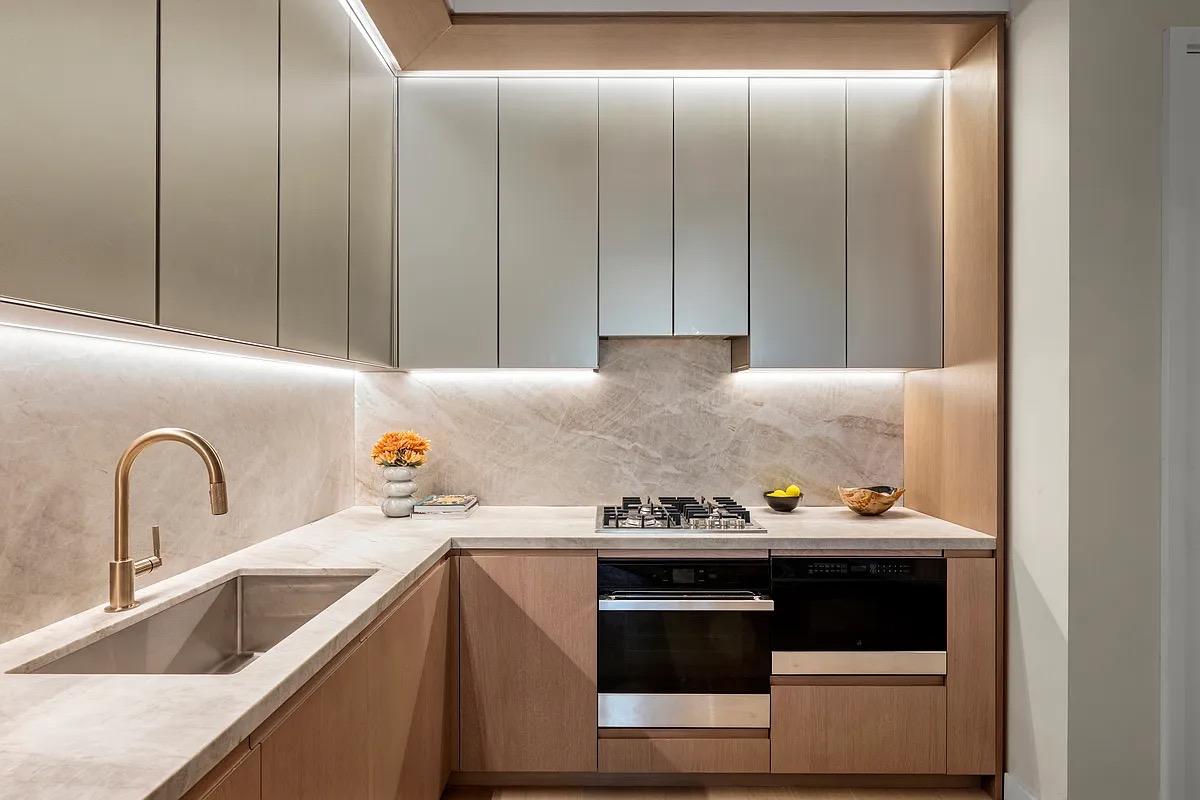
this photo shows interior rooms, not the terrace itself, which tells you something about marketing priorities. ten feet of width on a direct living setup is solidly usable, enough for a proper table and a few guests who actually like each other. three hundred square feet with city views north and west, some neighbor sightlines to navigate. coffee for one works fine; dinner for six requires strategic seating arrangements and a tolerance for being observed.
Coop|2 Beds|2.5 Baths|1700 int SF
Direct Living|300 ext SF
Courtesy of next stop ny
Midtown East
126 East 57 #505
$1,930,000
Expert Opinion:
don't know anything yet about this terrace.
Condo|1 Beds|1 Baths|666 int SF
Direct Living|77 ext SF
Courtesy of nest seekers int. rebny
Midtown East
126 East 57 #1203
$2,310,000
Condo|1 Beds|1 Baths|746 int SF
Direct Living|108 ext SF
Courtesy of nest seekers int. rebny
Midtown East
200 East 58 #18A
$2,499,000
Expert Opinion:
staged to perfection, but that lush landscaping is digital fiction. the actual space is a blank slate, which is either a project or a problem depending on your patience. still, 620 square feet with 12 feet of width is genuine entertaining scale, and direct living access means you will actually use it. west-facing city views, some neighbor sightlines, the usual manhattan soundtrack. real potential here, just add plants.
Condo|2 Beds|3 Baths|1900 int SF
Direct Living|620 ext SF
Courtesy of elliman
Midtown East
24 Central Park South #19E
$2,500,000
Expert Opinion:
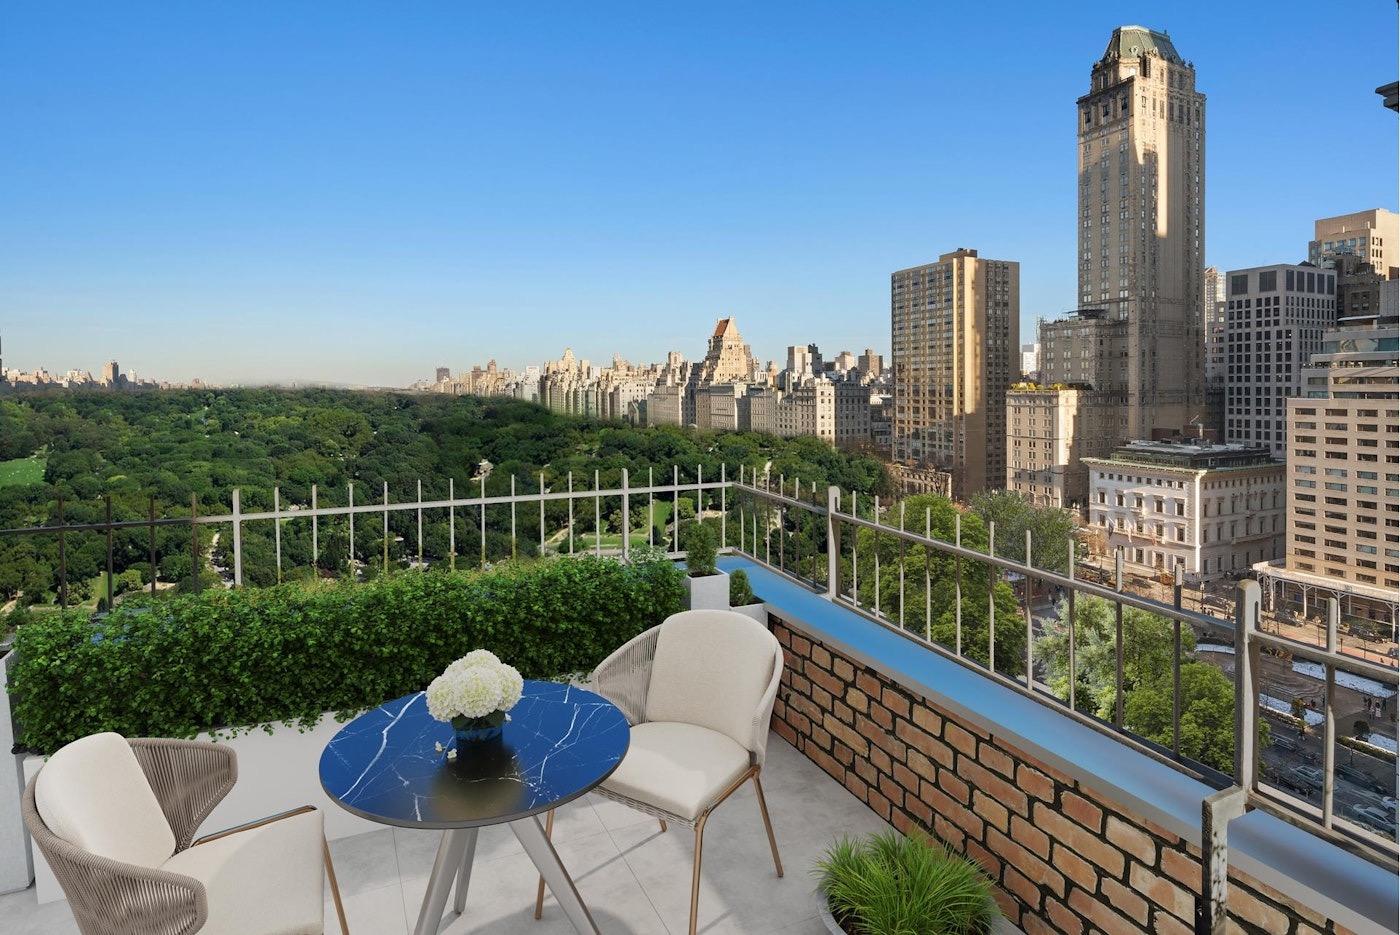
amazing views of central park, too bad, that view is only available from the northern tip of the terrace, the rest will have to do with oblique views.
Coop|2 Beds|2.5 Baths|1600 int SF
Direct Living|596 ext SF
Courtesy of elliman
Upper East
40 East 80 #PHB
$1,500,000
Expert Opinion:
the main outdoor spaces for this apartment are balconies, and the only terrace has almost no value,as it is only accessible through a common space, and has very restricted view, with most of the views take up by the elevator shaft of the neighboring new construction.