NYC terrace skyline

196 Orchard St

10E

Asking

$4,390,000

$2,773/mo Monthlies

Type

Condo

Beds

3

Baths

3.5

int SF

2,069 sf*

ext SF

200 sf*

PVI

0 %

About

perfectly positioned on the lower east side at the crossroads of the east village and soho, this impressive 2,069 square foot design-driven three bedroom, three and a half bathroom home ushers the new guard in downtown luxury. a spectacular layout boasting northern and western exposures is only the beginning of all that this stunning apartment has to offer. gracefully laid out, this condominium residence captures the evolution of contemporary bohemian chic, fusing character-rich interiors by incorporated architecture & design with prized elements such as a 168-square foot private terrace accessible from the master suite. original yet tasteful, standout features include finished exposed concrete ceilings with heights soaring to 10 feet and beautifully elegant 8 inch wide floors in white oak that offer a neutral, clean canvas for living, while oversized industrial-style windows provide the frame. the custom kitchen blends exceptional form with a-grade function by way of bleached european walnut millwork, charcoal lacquer cabinetry and a polished nero marquina marble backsplash juxtaposed against a polished zen black quartz countertop. complementing the intelligent design, integrated kitchen appliances incorporate smart technology and include a miele steam oven, refrigerator, dishwasher, wall oven and 4-burner cooktop, while a full height wine refrigerator, franke garbage disposal, miele stacked washer/dryer, and ample closet space round out this sophisticated and well-conceived home. the spacious master bedroom suite boasts a large walk- in closet, western exposures and a stunning en suite bath, featuring honed blue de savoie marble floors and wainscoting, polished bianco dolomiti marble shower and separate tub, and a polished bianco specchio countertop with chrome waterworks fixtures. equally luxurious, the secondary bathrooms earthy palette of caesarstone and marble finishes balance beautifully with the airy guest suites. with a 4,100 square foot landscaped rooftop terrace and a 30,000 square foot equinox fitness club accessible to residents through the building lobby, this property truly sets the bar for inspired living on the lower east side.

Floorplan

floorplan

Terrace Details

Terrace Size

200 SF

Percent Value Increase (PVI)

0 %

Terrace Type

Direct Living

Living Level

Second Level

Direct Roof

Roof Access

Convenience

True Penthouse

Multiple Access

Multiple Levels

Gas

Water

Features

Summer Kitchen

Pool / Tub

Fireplace

Outdoor Shower

Media / TV

Pergola / Shade

Planters

Building Details

Ownership

condo

Doorman

full-time

Neighborhood

Lower East Side

Name

196 orchard street

Building Type

apartment

Elevators

1

Pets

dogs

Services

Doorman

Concierge

Elevator Operator

Super

Amenities

Gym

Pool

Laundry

Lounge

Children's Room

Storage & More

Storage

Bike Room

Cold Storage

Package Room

Garage

Location

Ask Us About 196 orchard st #10e

Similar Listings

150 rivington st #phc
Lower East Side
150 Rivington St #PHC
$3,795,000
Expert Opinion:
two lovely terraces, the direct living terrace has easy access to the kitchen, making it perfect for dining, while the direct roof is perfect for larger scale entertaining, and bbq-ing
Condo|3 Beds|3 Baths|1459 int SF
Direct Living|538 ext SF
Courtesy of elliman
444 west 19 #201
Chelsea
444 West 19 #201
$3,295,000
Expert Opinion:
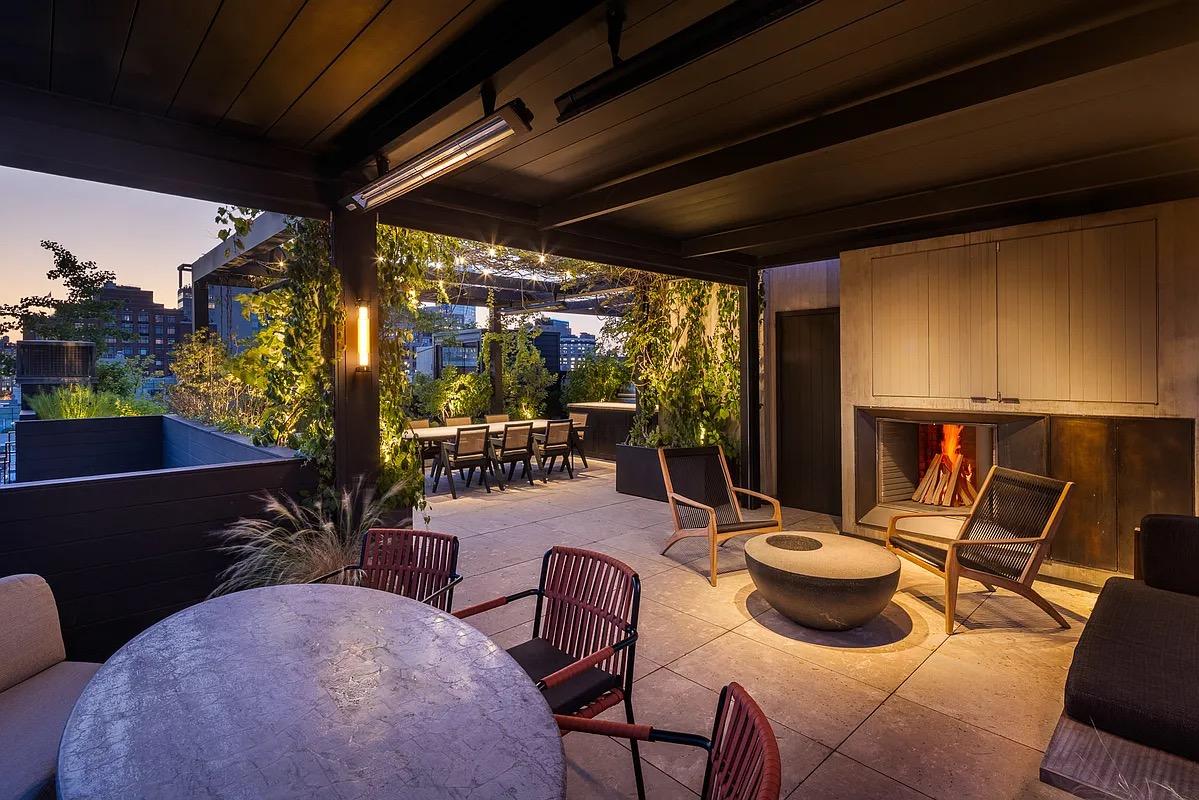
five hundred thirty square feet with eighteen feet of width is proper outdoor room territory, and someone has actually furnished it like one. the sectional and dining table coexist without either apologizing for space. mature birch and established planters soften what would otherwise be a courtyard of concrete and neighbor sightlines. west-facing means afternoon light but limited direct sun, which in july is arguably a feature. the privacy situation is honest: walls help, but the surrounding buildings have eyes. a living level terrace you can actually live on, dinner party ready, morning coffee acceptable.
Condo|2 Beds|2 Baths|1406 int SF
Living Level|530 ext SF
Courtesy of nest seekers int. rebny
20 greene st #phb
Soho
20 Greene St #PHB
$33,000,000
Expert Opinion:
exceptional outdoor spaces with great flexibility, and outstanding finishes. each of the two levels has more to offer than almost any terrace, together they are in a different stratosphere.
Condo|3 Beds|4.5 Baths|6814 int SF
Second Level|2841 ext SF
Courtesy of serhant
1 wall st #3011
Financial District
1 Wall St #3011
$3,325,000
Expert Opinion:
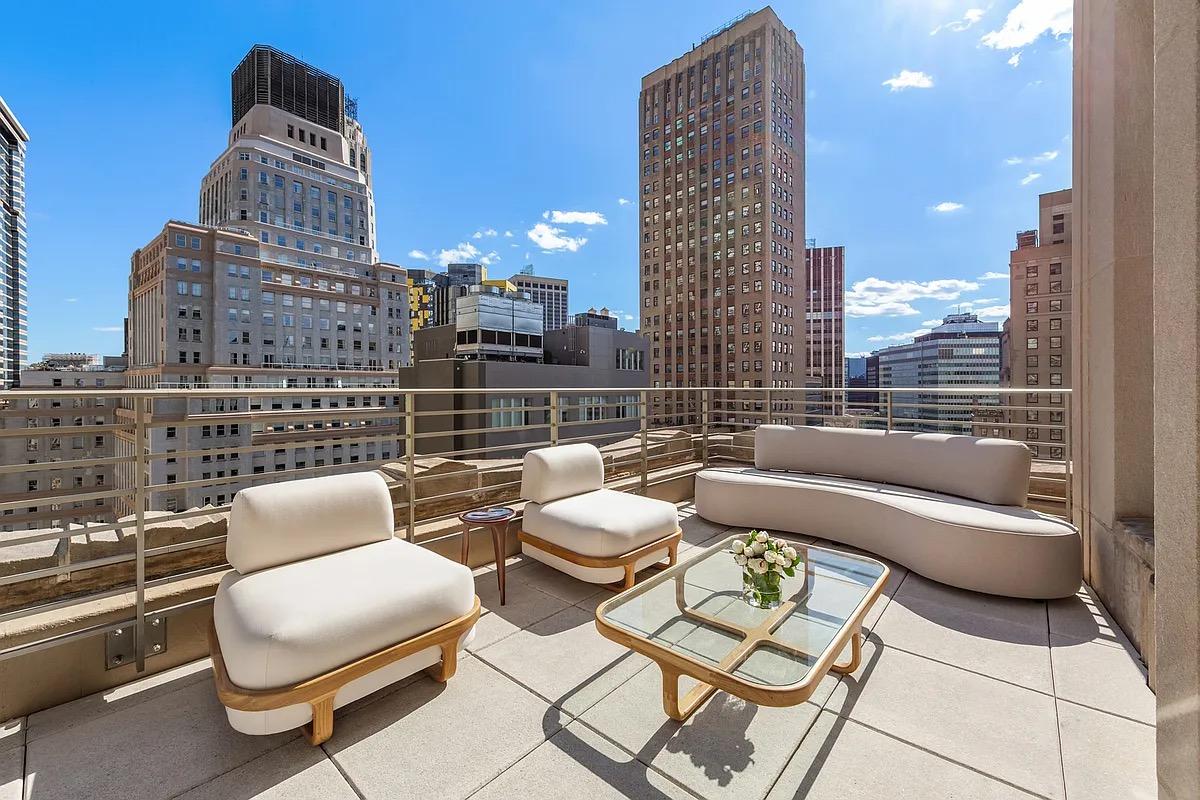
the generous 10'6" width of this terrace makes it exceptionally well-suited for full-sized outdoor dining and large-scale entertaining. this expansive footprint is framed by a stunning architectural gallery, offering an intimate perspective of the iconic financial district skyline. it is a rare, functional "outdoor room" that perfectly complements the great room's scale.
Condo|2 Beds|2 Baths|1359 int SF
Direct Living|481 ext SF
Courtesy of one wall str
14 maiden ln #ph
Financial District
14 Maiden Ln #PH
$3,350,000
Expert Opinion:
a roof access setup with a summer kitchen already in place and a steel pergola ready for vines or shade cloth. eleven hundred square feet at twenty feet wide is genuine entertaining scale. the neighboring sightlines and mechanical noise from the ac's are real, but so is the potential. furniture and greenery would transform this blank canvas into something worth staying home for.
Condo|2 Beds|2 Baths|1331 int SF
1100 ext SF
Courtesy of new york residence
355 east 19 #ph
Gramercy
355 East 19 #PH
$3,350,000
Expert Opinion:
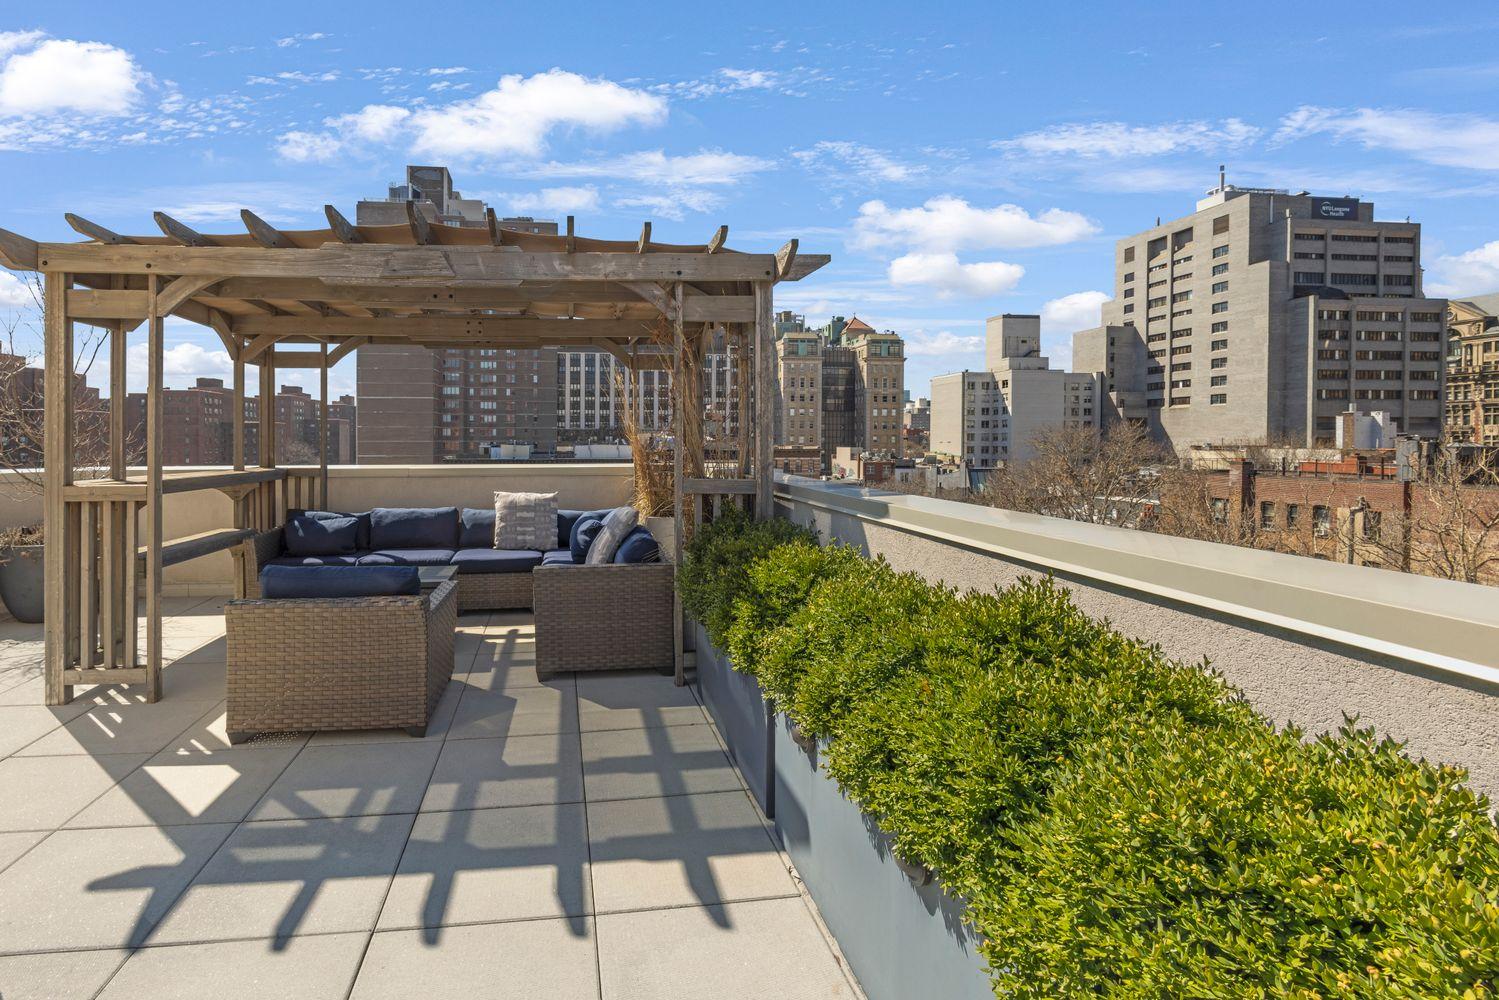
fifteen feet of width under a proper pergola, boxwood hedges already filled in, and a true penthouse with private roof access. the bones are here and so is the finish. city views in four directions, good light, and enough distance from the neighbors that you can actually use the furniture. a direct living terrace downstairs adds 233 square feet if you need options.
Condo|3 Beds|2 Baths|1952 int SF
Direct Living|781 ext SF
Courtesy of nest seekers int. rebny
Chat