NYC terrace skyline

408 East 79

19B

Asking

$3,235,000

$3,846/mo Monthlies

Type

Condo

Beds

3

Baths

3

int SF

1,870 sf*

ext SF

135 sf*

PVI

23 %

About

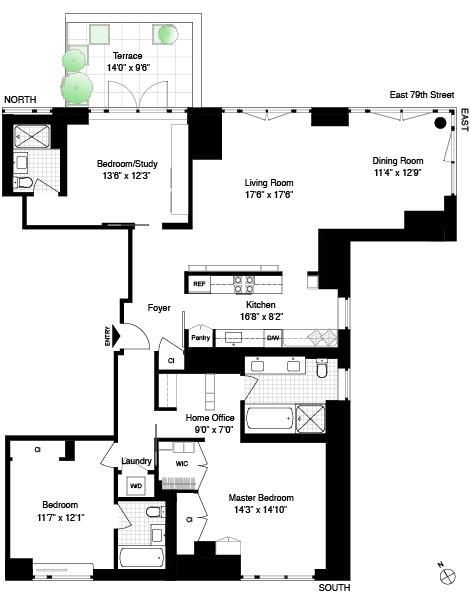
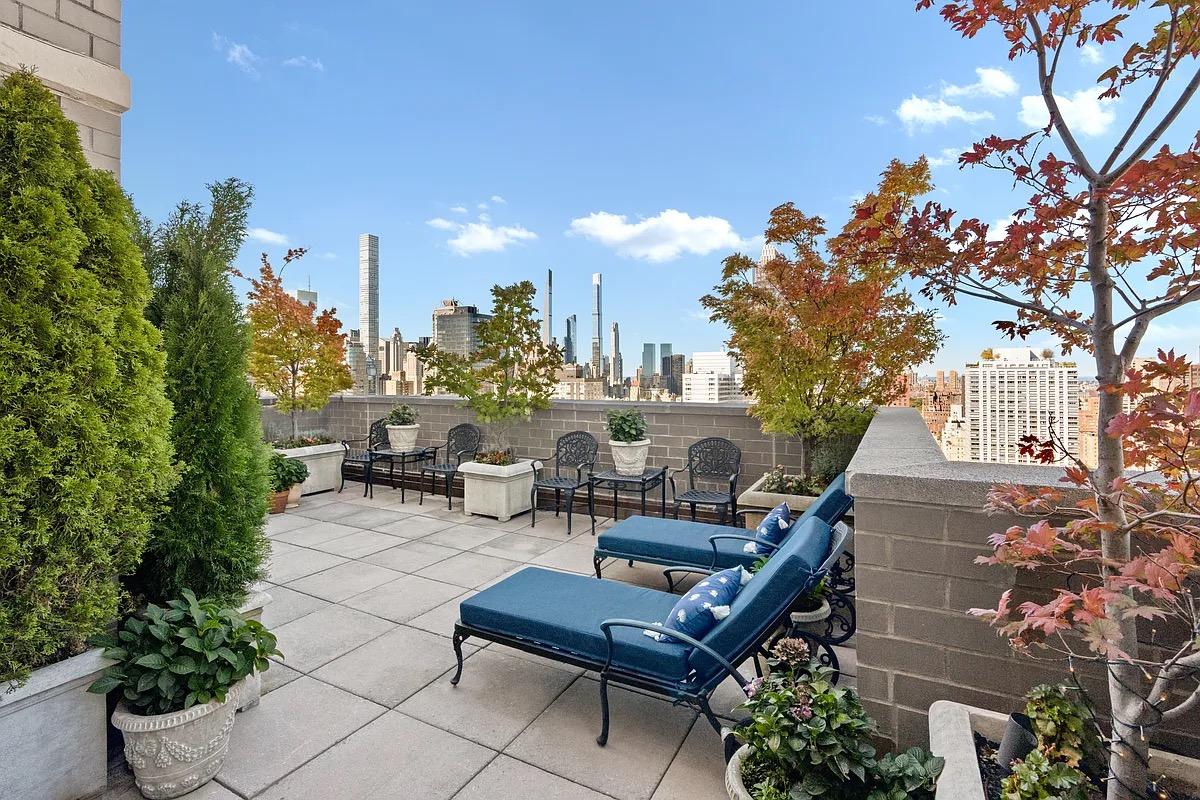
this fabulous, sun-drenched, high floor 3 bedroom/3 bathroom apartment with beautiful outdoor space was just completely renovated. this unique apartment boasts 11 foot ceilings, floor to ceiling windows and wide open views to the s, e and n. other features include a master with a home office and an eat-in kitchen with state of the art appliances and river views. 3 bedroom works beautifully as a library as well. semi-private landing.

Floorplan

floorplan

Terrace Details

Terrace Size

135 SF

Percent Value Increase (PVI)

23 %

Terrace Type

Direct Living

Living Level

Second Level

Direct Roof

Roof Access

Convenience

True Penthouse

Multiple Access

Multiple Levels

Gas

Water

Features

Summer Kitchen

Pool / Tub

Fireplace

Outdoor Shower

Media / TV

Pergola / Shade

Planters

Building Details

Ownership

condo

Doorman

full-time

Neighborhood

Lenox Hill

Name

arcadia

Building Type

hi-rise

Elevators

3

Super

Live-in

Pets

dogs

Services

Doorman

Concierge

Elevator Operator

Super

Amenities

Gym

Pool

Laundry

Lounge

Children's Room

Storage & More

Storage

Bike Room

Cold Storage

Package Room

Garage

Location

Ask Us About 408 east 79 #19b

Similar Listings

205 east 76 #3
Lenox Hill
205 East 76 #3
$2,495,000
Expert Opinion:
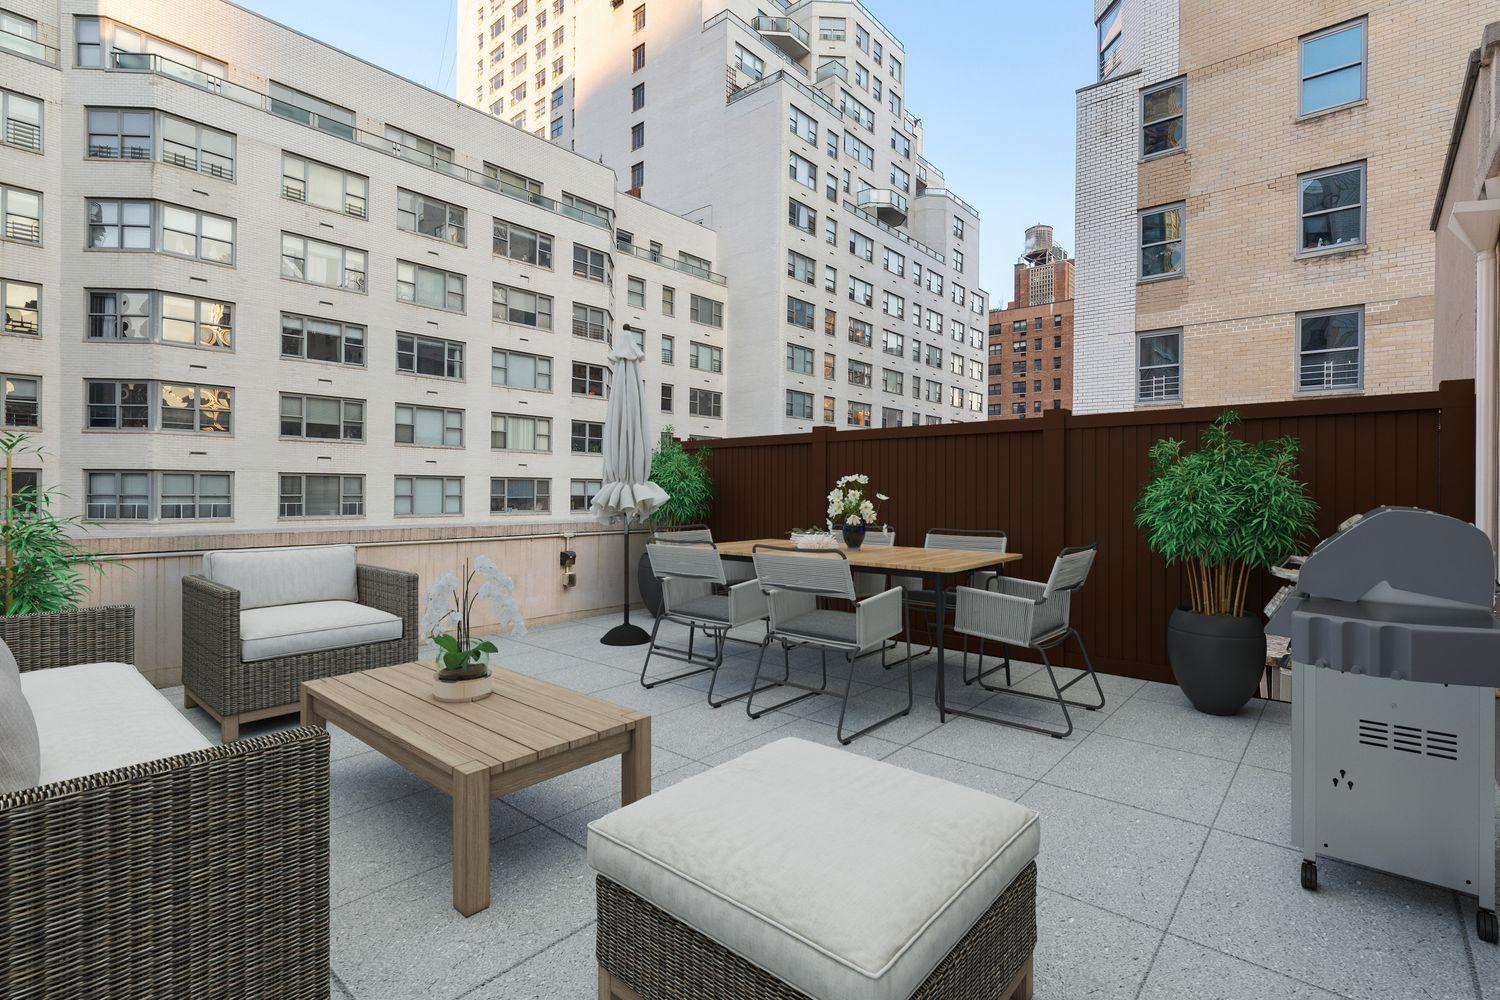
cedar fencing this tall buys you privacy from the street, though the neighbors above still have front row seats. twenty feet of width and 500 square feet is proper outdoor room territory, and someone already furnished it that way. west-facing means afternoon light and a patio heater for when that fades. the mature tree softens what is otherwise a blank slate, no landscaping to speak of beyond borrowed greenery. a living level space that actually lives like one.
Condo|3 Beds|3 Baths|1800 int SF
Living Level|500 ext SF
Courtesy of compass
400 east 70 #3602
Lenox Hill
400 East 70 #3602
$2,950,000
Expert Opinion:
this terrace has the access, size and views that make it extremely desirable,,, the one drawback is that at this elevation, wind can really affect the usability.
Condo|2 Beds|2.5 Baths|1600 int SF
Direct Living|500 ext SF
Courtesy of leslie garfield
400 east 70 #3601
Lenox Hill
400 East 70 #3601
$2,995,000
Expert Opinion:
fifteen feet of width on a direct living terrace is the threshold where you stop arranging furniture defensively and start hosting. the artificial turf is a choice, but the western exposure delivers afternoon light and city views that don't require explanation. privacy reads high, neighbors mostly minding their own rooftops. a proper solo coffee spot that scales up for four without anyone standing.
Condo|2 Beds|2.5 Baths|1543 int SF
Direct Living|600 ext SF
Courtesy of leslie garfield
400 east 70 #3501
Lenox Hill
400 East 70 #3501
$3,150,000
Expert Opinion:
twelve feet of width on a second level terrace, and they've actually done something with it. that composite bench runs long enough for a proper stretch, and the young trees in those planters will fill in nicely over the next few summers. the skyline view past that glass tower gives you something to look at besides your neighbor's hvac. good privacy here, which on a rooftop in manhattan usually means the surrounding buildings haven't figured out their own outdoor spaces yet. room for a small dinner party, solo morning coffee, or just watching cranes build the next thing blocking someone else's view.
Condo|2 Beds|2.5 Baths|2200 int SF
Direct Living|350 ext SF
Courtesy of sotheby's
230 east 63 #6
Lenox Hill
230 East 63 #6
$3,500,000
Expert Opinion:
lovely direct roof terrace with a rare built-in fireplace and kitchen. perfectly located to create separate areas for living and dining.
Condo|2 Beds|2.5 Baths|1743 int SF
Direct Living|1500 ext SF
Courtesy of sotheby's
499 ninth ave #8bs
Hudson Yards
499 Ninth Ave #8BS
$2,450,000
Expert Opinion:
that curved glass wall does most of the work here, pulling the terrace into the living room like an extension of the floor plan. a proper direct living setup with a bistro table already staged, though 297 square feet wants more than two chairs. north-facing city views into neighboring windows, which means evening drinks come with an audience.
Condo|2 Beds|2 Baths|1072 int SF
Direct Living|297 ext SF
Courtesy of serhant
Chat