NYC terrace skyline

300 East 62

PH1

Asking

$2,500,000

$5,205/mo Monthlies

Type

Condo

Beds

3

Baths

3

int SF

1,827 sf*

ext SF

975 sf*

PVI

0 %

About

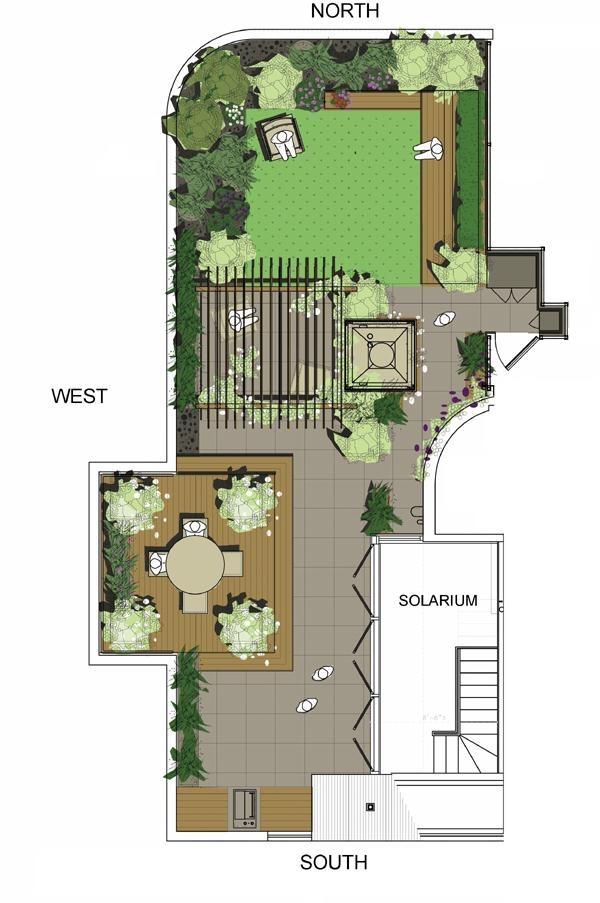
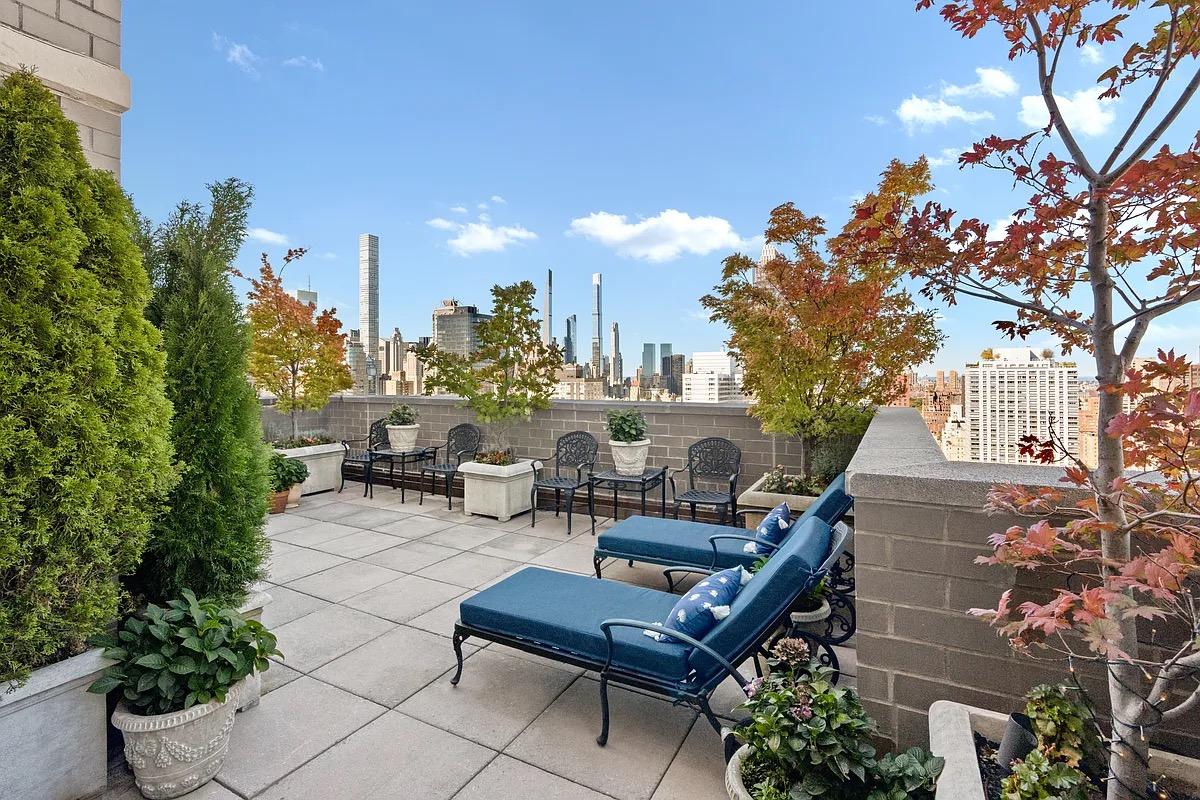
a thoughtful renovation coupled with expansive outdoor space has created a one of a kind duplex penthouse that offers grand living both indoors and out. the first level of this never lived in home boasts a sun-filled living room facing south and west with a balcony (est 5.4 x 13.8). the chefs kitchen, which is open to the living room, includes a center island; a viking range and microwave; miele dishwasher and wine cooler plus a 48" sub-zero refrigerator. rohl satin nickel faucets and granite countertops complete the picture. the first floor master suite is generous in size with views north and east. the en-suite carrera marble bathroom is spacious and stunning with double sinks, a towel warmer, a whirlpool tub and separate steam shower. the second and third bedrooms, both new and contemporary, share another expansive (est 11.11' x 9.4') balcony. walk upstairs on the modern, gracious, wide staircase with steel banister to the oversized solarium. a luxurious lifestyle extends outside on a spectacular 975 square foot fully landscaped roof garden in the sky which showcases views of the entire city from the chrysler building to central park - from the east river to the west side. perfect for entertaining or quiet enjoyment, the zen-like private garden includes built in seating, storage, grasses and plantings.additional features include: wood-burning fireplace, washer/dryer, closets with custom cabinetry, exceptional lighting throughout, wood floors, marble bathrooms, and large windows in every room for maximum sunlight.the paladin is a full service condominium constructed in 1986 with 110 residential apartments on 32 floors. located on manhattan's upper eastside, the paladin is also steps to midtown east. due to the areas central proximity to ever metropolitan convenience, this is a neighborhood of enormous appeal with the finest dining, shopping and entertainment. when traveling, you are minutes away from bridges, tunnels, highways, subway lines and bus routes. pets are permitted for owners. application package required.

Floorplan

floorplan

Terrace Details

Terrace Size

975 SF

Percent Value Increase (PVI)

0 %

Terrace Type

Direct Living

Living Level

Second Level

Direct Roof

Roof Access

Convenience

True Penthouse

Multiple Access

Multiple Levels

Gas

Water

Features

Summer Kitchen

Pool / Tub

Fireplace

Outdoor Shower

Media / TV

Pergola / Shade

Planters

Building Details

Ownership

condo

Doorman

full-time

Neighborhood

Lenox Hill

Name

the paladin

Building Type

hi-rise

Elevators

3

Super

Live-in

Pets

dogs

Services

Doorman

Concierge

Elevator Operator

Super

Amenities

Gym

Pool

Laundry

Lounge

Children's Room

Storage & More

Storage

Bike Room

Cold Storage

Package Room

Garage

Location

Ask Us About 300 east 62 #ph1

Similar Listings

200 east 69 #phb
Lenox Hill
200 East 69 #PHB
$1,950,000
Expert Opinion:
several large terraces, each connected to the right rooms, make this a true gem, or at least it could be.
Condo|2 Beds|2 Baths|1554 int SF
Direct Living|1593 ext SF
Courtesy of compass
205 east 76 #3
Lenox Hill
205 East 76 #3
$2,495,000
Expert Opinion:
cedar fencing this tall buys you privacy from the street, though the neighbors above still have front row seats. twenty feet of width and 500 square feet is proper outdoor room territory, and someone already furnished it that way. west-facing means afternoon light and a patio heater for when that fades. the mature tree softens what is otherwise a blank slate, no landscaping to speak of beyond borrowed greenery. a living level space that actually lives like one.
Condo|3 Beds|3 Baths|1800 int SF
Living Level|500 ext SF
Courtesy of compass
400 east 70 #3602
Lenox Hill
400 East 70 #3602
$2,950,000
Expert Opinion:
this terrace has the access, size and views that make it extremely desirable,,, the one drawback is that at this elevation, wind can really affect the usability.
Condo|2 Beds|2.5 Baths|1600 int SF
Direct Living|500 ext SF
Courtesy of leslie garfield
400 east 70 #3601
Lenox Hill
400 East 70 #3601
$2,995,000
Expert Opinion:
fifteen feet of width on a direct living terrace is the threshold where you stop arranging furniture defensively and start hosting. the artificial turf is a choice, but the western exposure delivers afternoon light and city views that don't require explanation. privacy reads high, neighbors mostly minding their own rooftops. a proper solo coffee spot that scales up for four without anyone standing.
Condo|2 Beds|2.5 Baths|1543 int SF
Direct Living|600 ext SF
Courtesy of leslie garfield
333 east 55 #12de
Midtown East
333 East 55 #12DE
$1,875,000
Expert Opinion:
this photo shows interior rooms, not the terrace itself, which tells you something about marketing priorities. ten feet of width on a direct living setup is solidly usable, enough for a proper table and a few guests who actually like each other. three hundred square feet with city views north and west, some neighbor sightlines to navigate. coffee for one works fine; dinner for six requires strategic seating arrangements and a tolerance for being observed.
Coop|2 Beds|2.5 Baths|1700 int SF
Direct Living|300 ext SF
Courtesy of next stop ny
150 barrow st #pha
West Village
150 Barrow St #PHA
$18,800,000
Expert Opinion:
fanatastic indoor-outdoor flow give this a real surreal vibe, especially with open views of both the river and the city skyline the size of this terrace also mean that everything is possible.
Condo|3 Beds|4.5 Baths|4630 int SF
Direct Living|1992 ext SF
Courtesy of howard hanna nyc llc
Chat