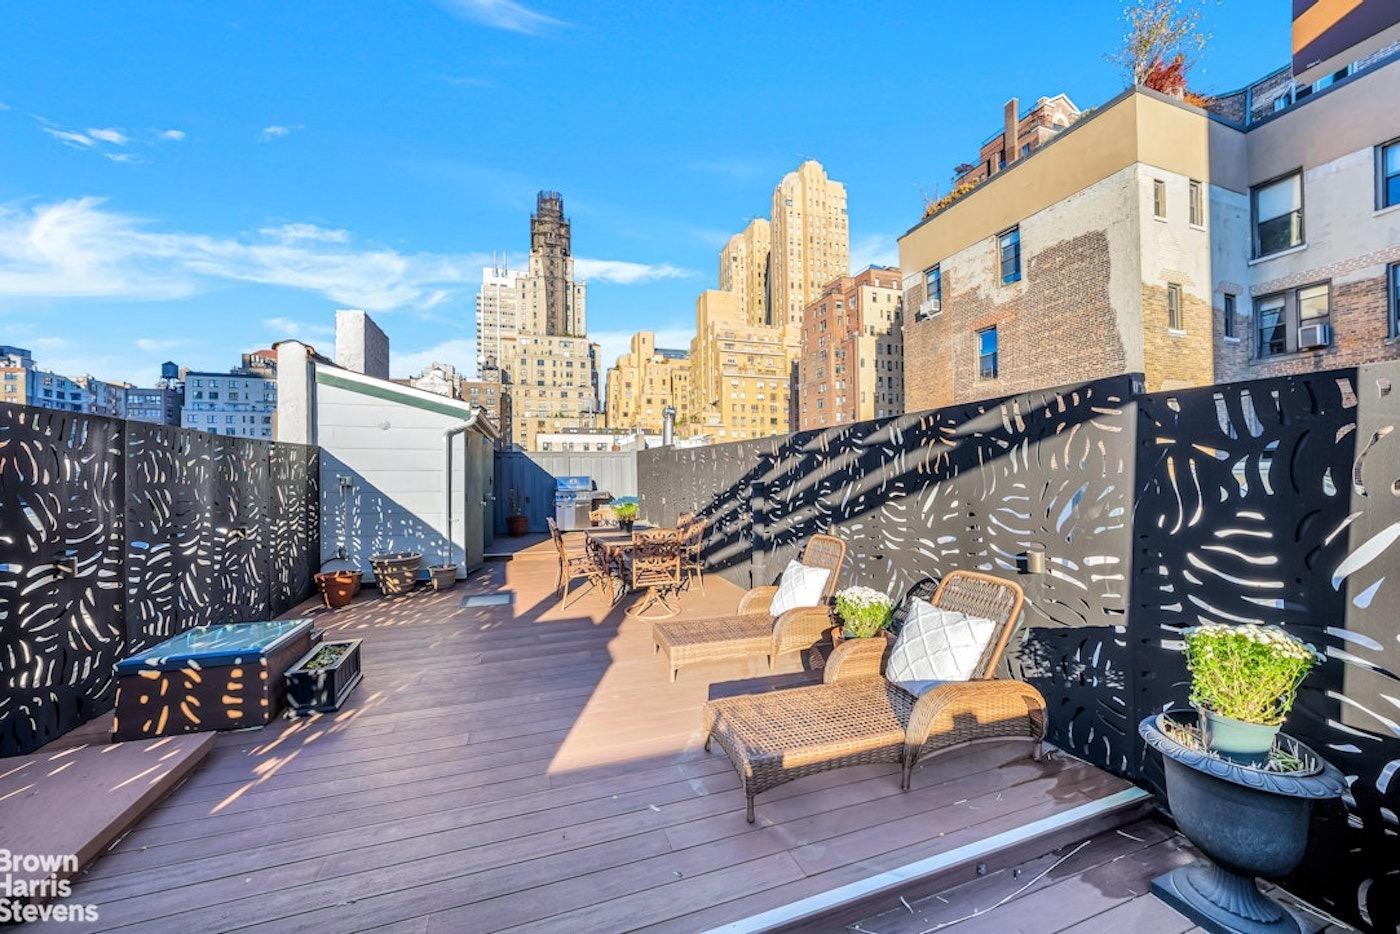
NYC terrace skyline

Highline (Confidential)

Asking

Upon Request

Type

Condo

Beds

2

Baths

2.5

int SF

1,324 sf*

ext SF

125 sf*

PVI

29 %

About

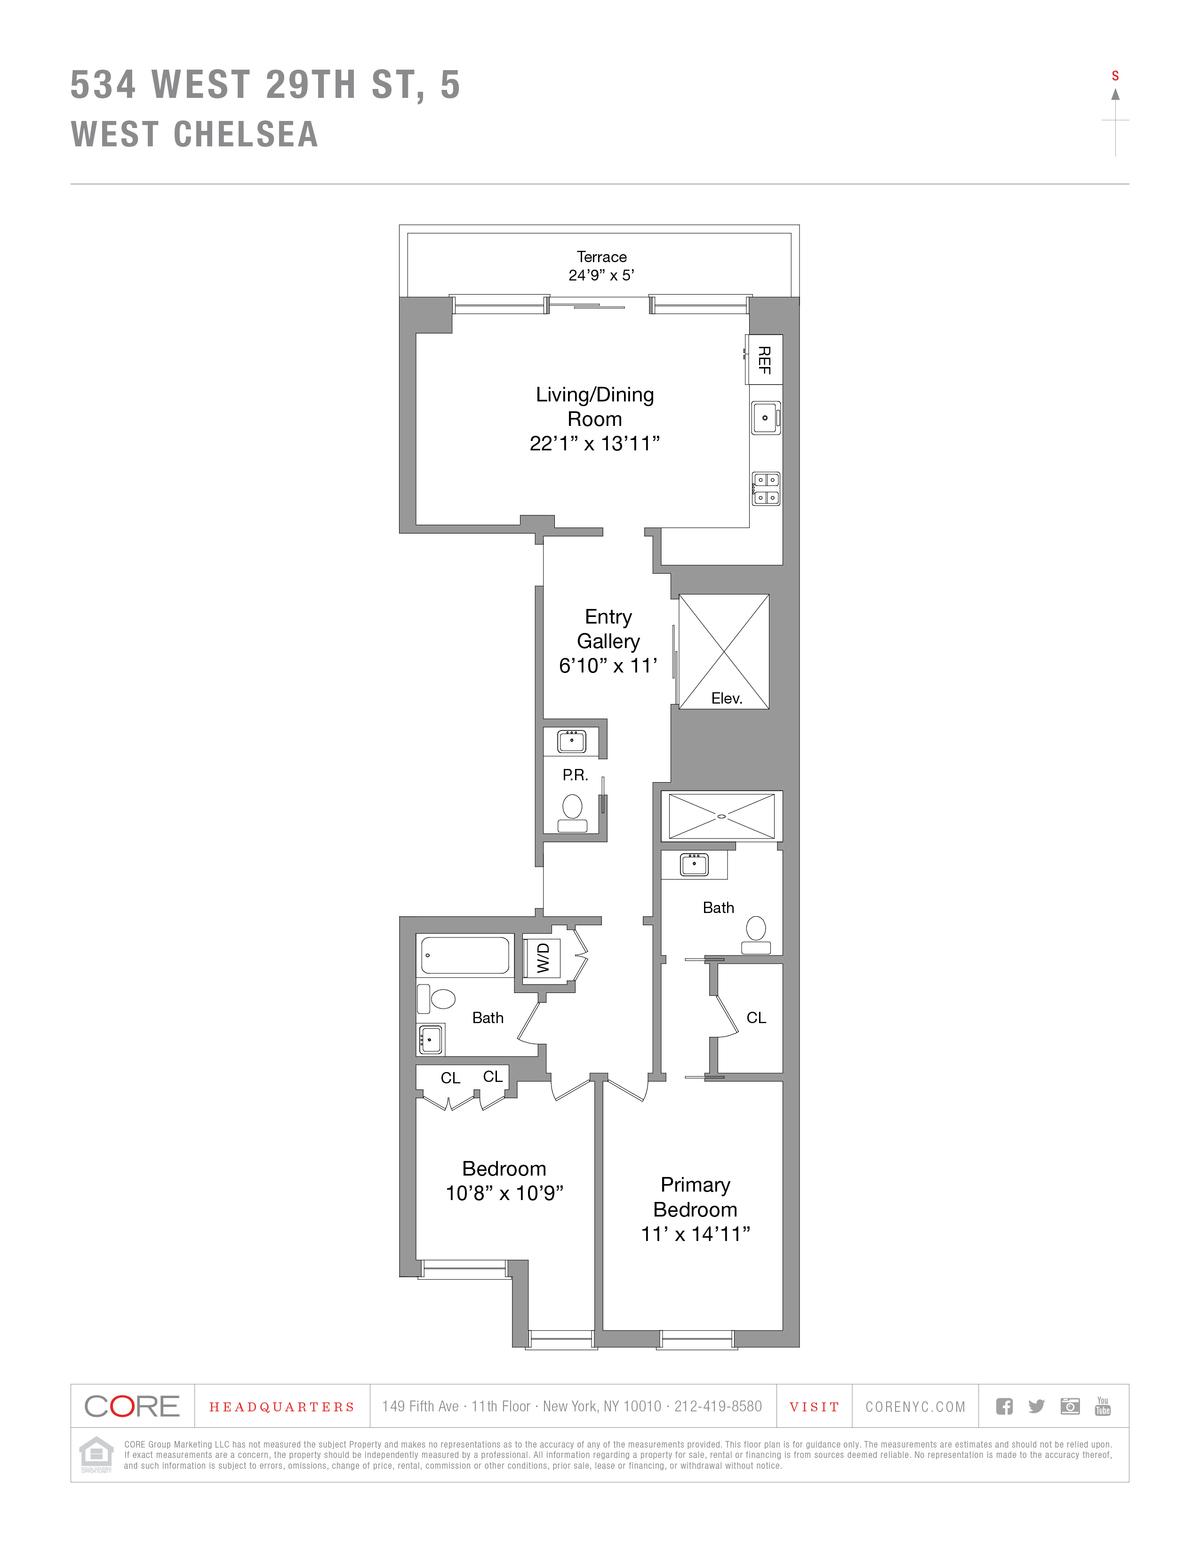
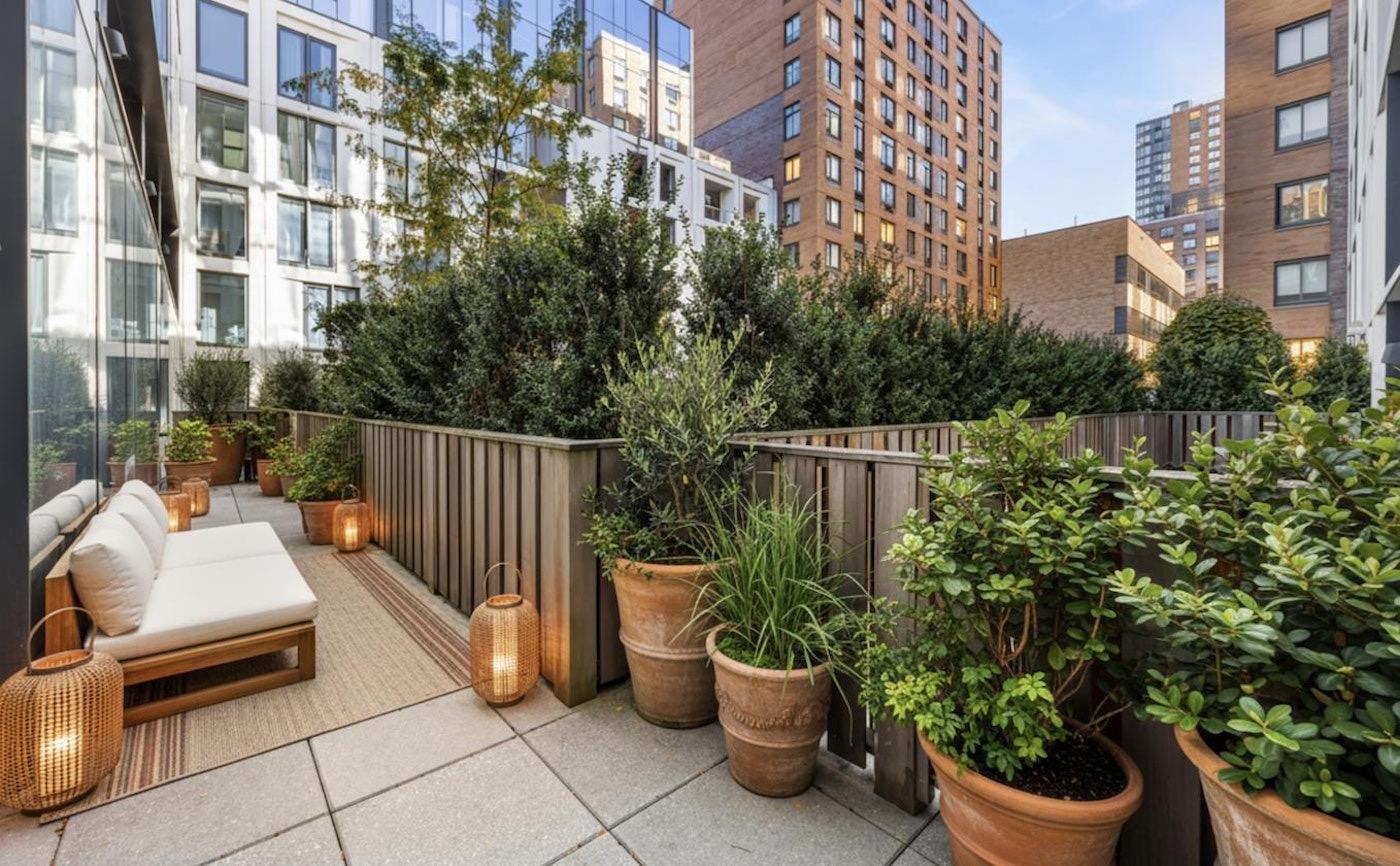
introducing 534 west 29th, an intimate collection of six homes perfectly positioned in west chelsea between the high line, hudson river park, and hudson yards. enter directly into residence 5 from your private key-locked elevator and you are greeted by a large welcoming gallery. immediately you are drawn to the expansive great room leading to your own private terrace. soaring 12' ceilings framed by floor-to-ceiling glass allow unobstructed southern light to fill the home. the open kitchen and living area provides ample space for seamless entertaining and is highlighted by thoughtfully considered details and materials throughout. lacquer and oak cabinetry house top-of-the-line appliances from miele and sub-zero. gorgeous marble countertops and warm white oak flooring throughout perfectly compliment the modern kitchen. both bedrooms are tucked down the hall at the opposite end of the home providing each with the utmost privacy. the primary bedroom has a large walk-in closet, floor-to-ceiling glass walls, and a luxurious en-suite bath that includes stone tile floors and walls, marble countertops, oak cabinetry, duravit wall-hung toilets, and brushed nickel fixtures. the secondary bedroom is generously sized with floor-to-ceiling glass walls. directly adjacent is the secondary bath also adorned with stone tile and complete with a soaking tub. additional apartment features include a separate powder room, an in-unit washer and dryer, and high-efficiency central vrf heating and cooling system. designed by the renowned workshop/apd architects, 534 west 29th provides its residents with a true boutique condo living experience and the utmost privacy. building amenities include a virtual doorman, designated package drop, and a key-fobbed elevator.

Terrace Details

Terrace Size

125 SF

Percent Value Increase (PVI)

29 %

Terrace Type

Direct Living

Living Level

Second Level

Direct Roof

Roof Access

Convenience

True Penthouse

Multiple Access

Multiple Levels

Gas

Water

Features

Summer Kitchen

Pool / Tub

Fireplace

Outdoor Shower

Media / TV

Pergola / Shade

Planters

Building Details

Ownership

condo

Doorman

virtual

Neighborhood

Highline

Building Type

loft

Elevators

1

Pets

dogs

Services

Doorman

Concierge

Elevator Operator

Super

Amenities

Gym

Pool

Laundry

Lounge

Children's Room

Storage & More

Storage

Bike Room

Cold Storage

Package Room

Garage
Location (Approximate)

Ask Us About Highline (Confidential)

Similar Listings

24 west 70 #ph4
Lincoln Square
24 West 70 #PH4
$1,750,000
Expert Opinion:
the size of this terrace is fine, but it lack any personality or views.
Coop|1 Beds|1 Baths|1100 int SF
Direct Roof|800 ext SF
Courtesy of bhs
149 west 85 #7
Upper West
149 West 85 #7
$1,795,000
Expert Opinion:
the dual sliding doors provide a seamless, airy connection to the primary suite, but accessing the terrace through a bedroom kills its social utility. while the footprint is practical and views are solid, it functions better as a private morning retreat than a guest-friendly space. it’s a bedroom perk, not an entertaining hub.
Coop|2 Beds|2 Baths|1150 int SF
Second Level|85 ext SF
Courtesy of new york realty mgmt
500 west 45 #210
Midtown West
500 West 45 #210
$1,799,000
Expert Opinion:
the integrated greenery from the adjacent courtyard creates a lush, buffered sanctuary, masking the urban grit. while the dimensions offer solid utility for a morning coffee or a quiet evening, the layout favors intimate solitude over hosting a crowd. it’s a private garden retreat, not a party deck
Condo|2 Beds|2.5 Baths|1137 int SF
Direct Living|220 ext SF
Courtesy of triumph property
305 second ave #328
Gramercy
305 Second Ave #328
$1,800,000
Expert Opinion:
this terrace is safely tucked in the back corner of the building surrounded by the building, so it is very quiet, at her expense of a very limited view
Condo|2 Beds|2 Baths|1100 int SF
Living Level|192 ext SF
Courtesy of sotheby's
99 john st #502/3
Financial District
99 John St #502/3
$1,800,000
Expert Opinion:
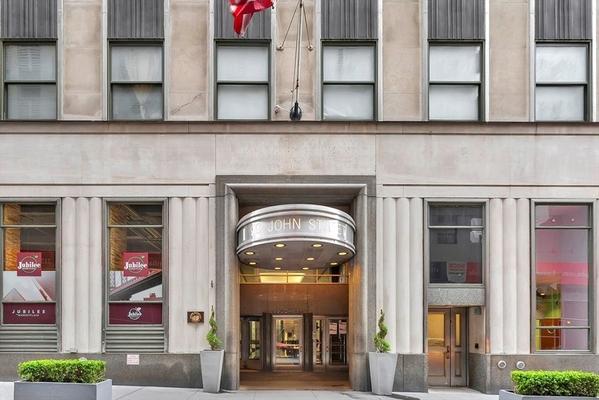
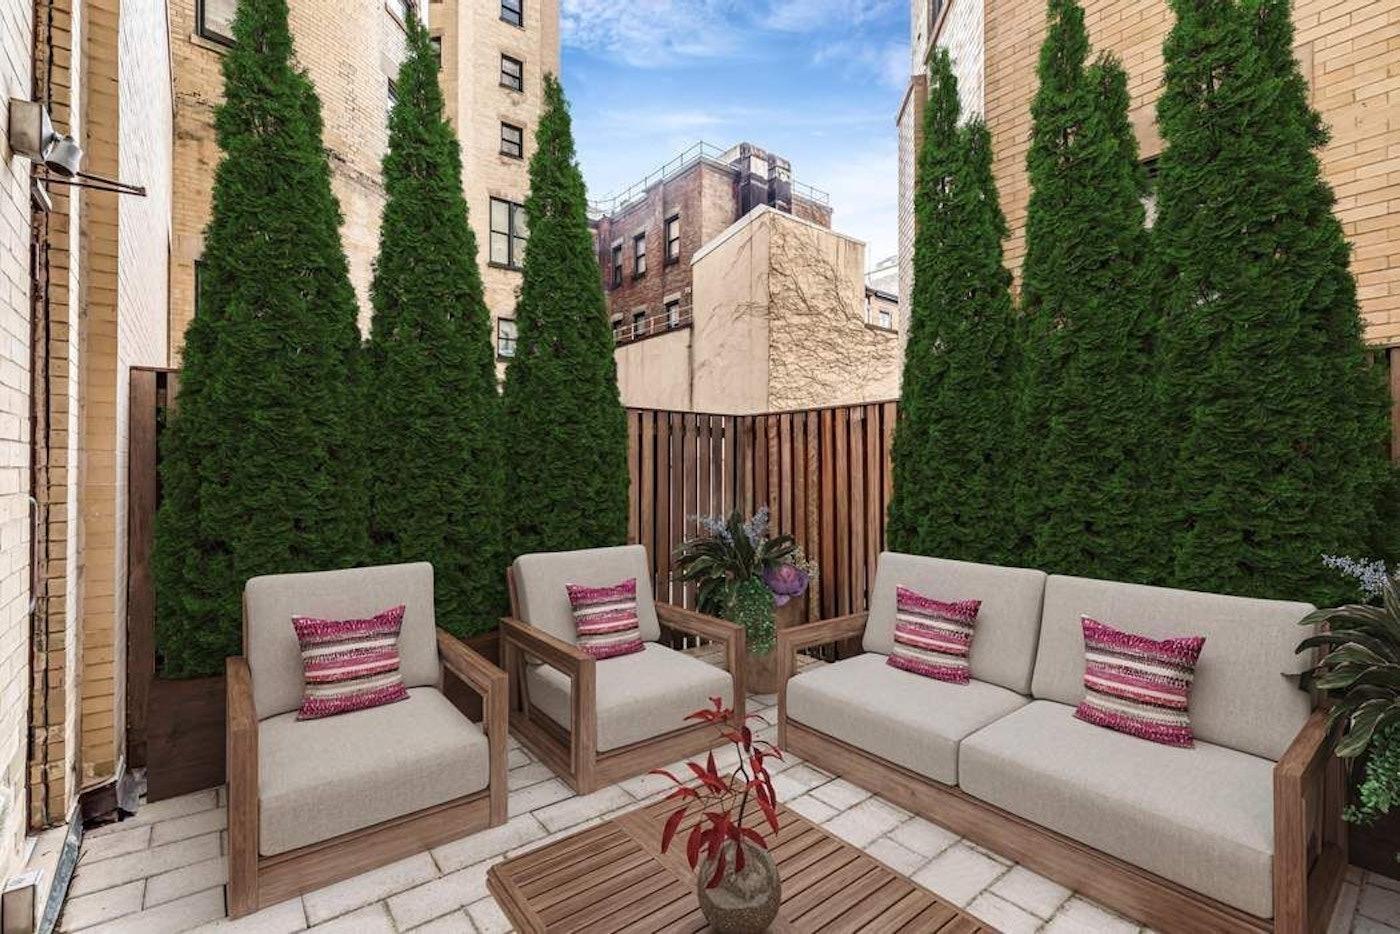
twelve feet of width, mature plantings doing the heavy lifting on privacy, and a direct living setup that actually earns the name. the surrounding brick and prewar details give it more character than most midblock courtyards manage. multiple access points and room for two seating areas. neighbors can see in, but so can you.
Condo|1 Beds|1 Baths|1449 int SF
Direct Living|400 ext SF
Courtesy of sotheby's
1 wall st #816
Financial District
1 Wall St #816
$1,825,000
Expert Opinion:
that boxwood hedge is doing serious work, turning what could feel like a fishbowl into something approaching a private courtyard. twenty feet wide with established plantings already softening the office tower views. a proper dinner for six fits comfortably here, and the neighbors across the way will just have to wonder what you're serving.
Condo|1 Beds|1 Baths|916 int SF
Direct Living|486 ext SF
Courtesy of bhs
Chat