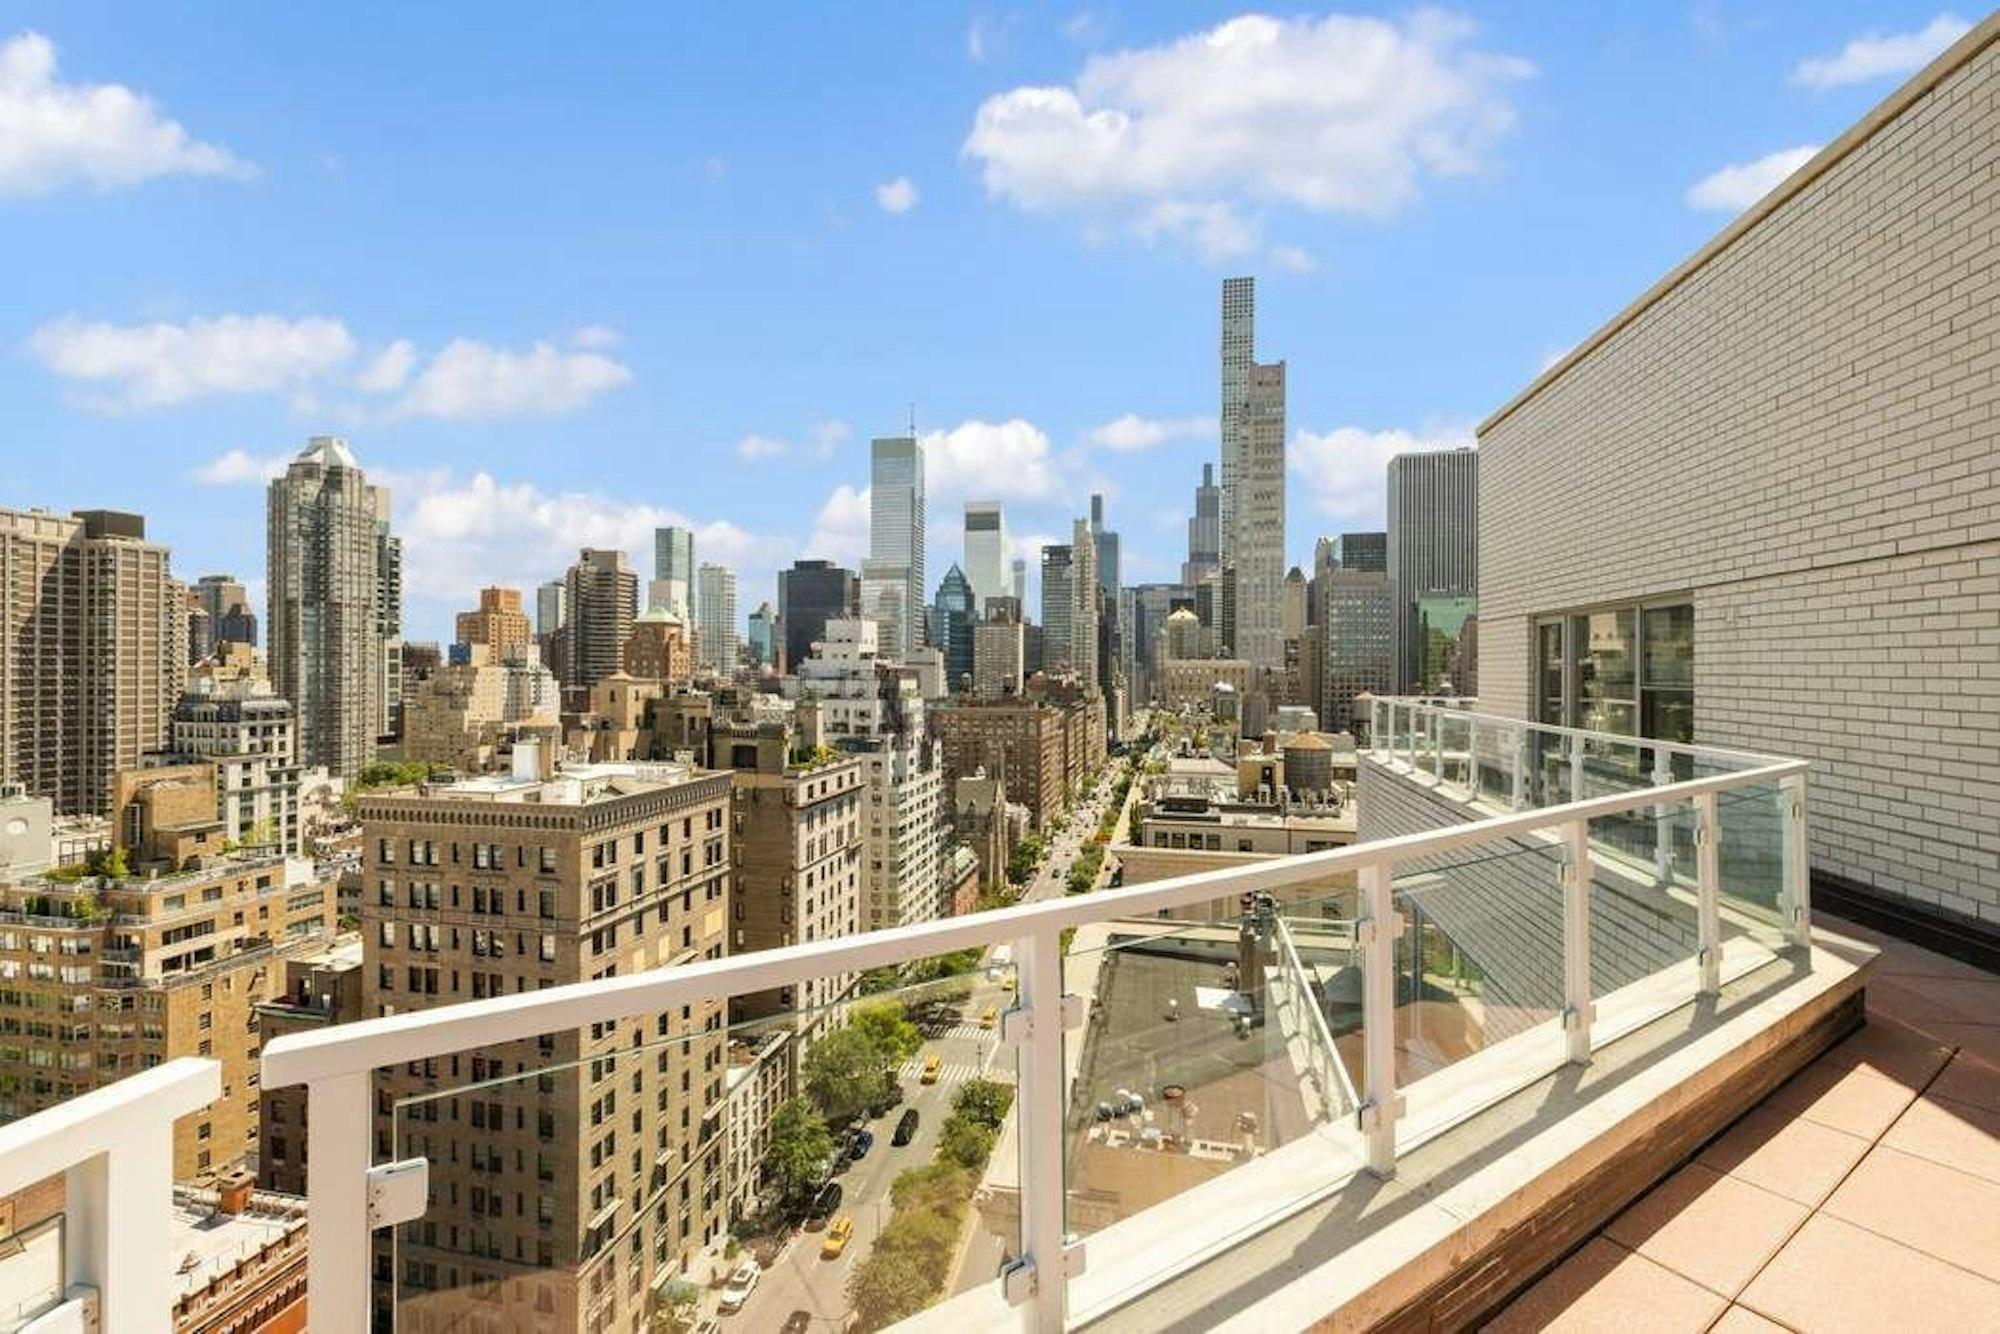
NYC terrace skyline

559 West 23

3

Asking

$4,582,125

Type

Condo

Beds

4

Baths

4

int SF

2,800 sf*

ext SF

820 sf*

PVI

0 %

About

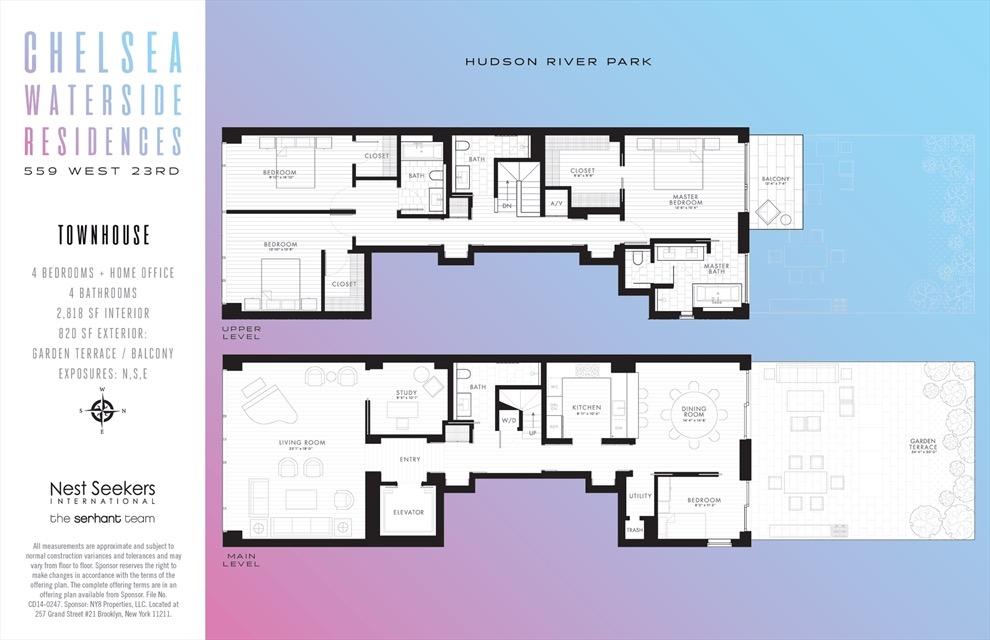
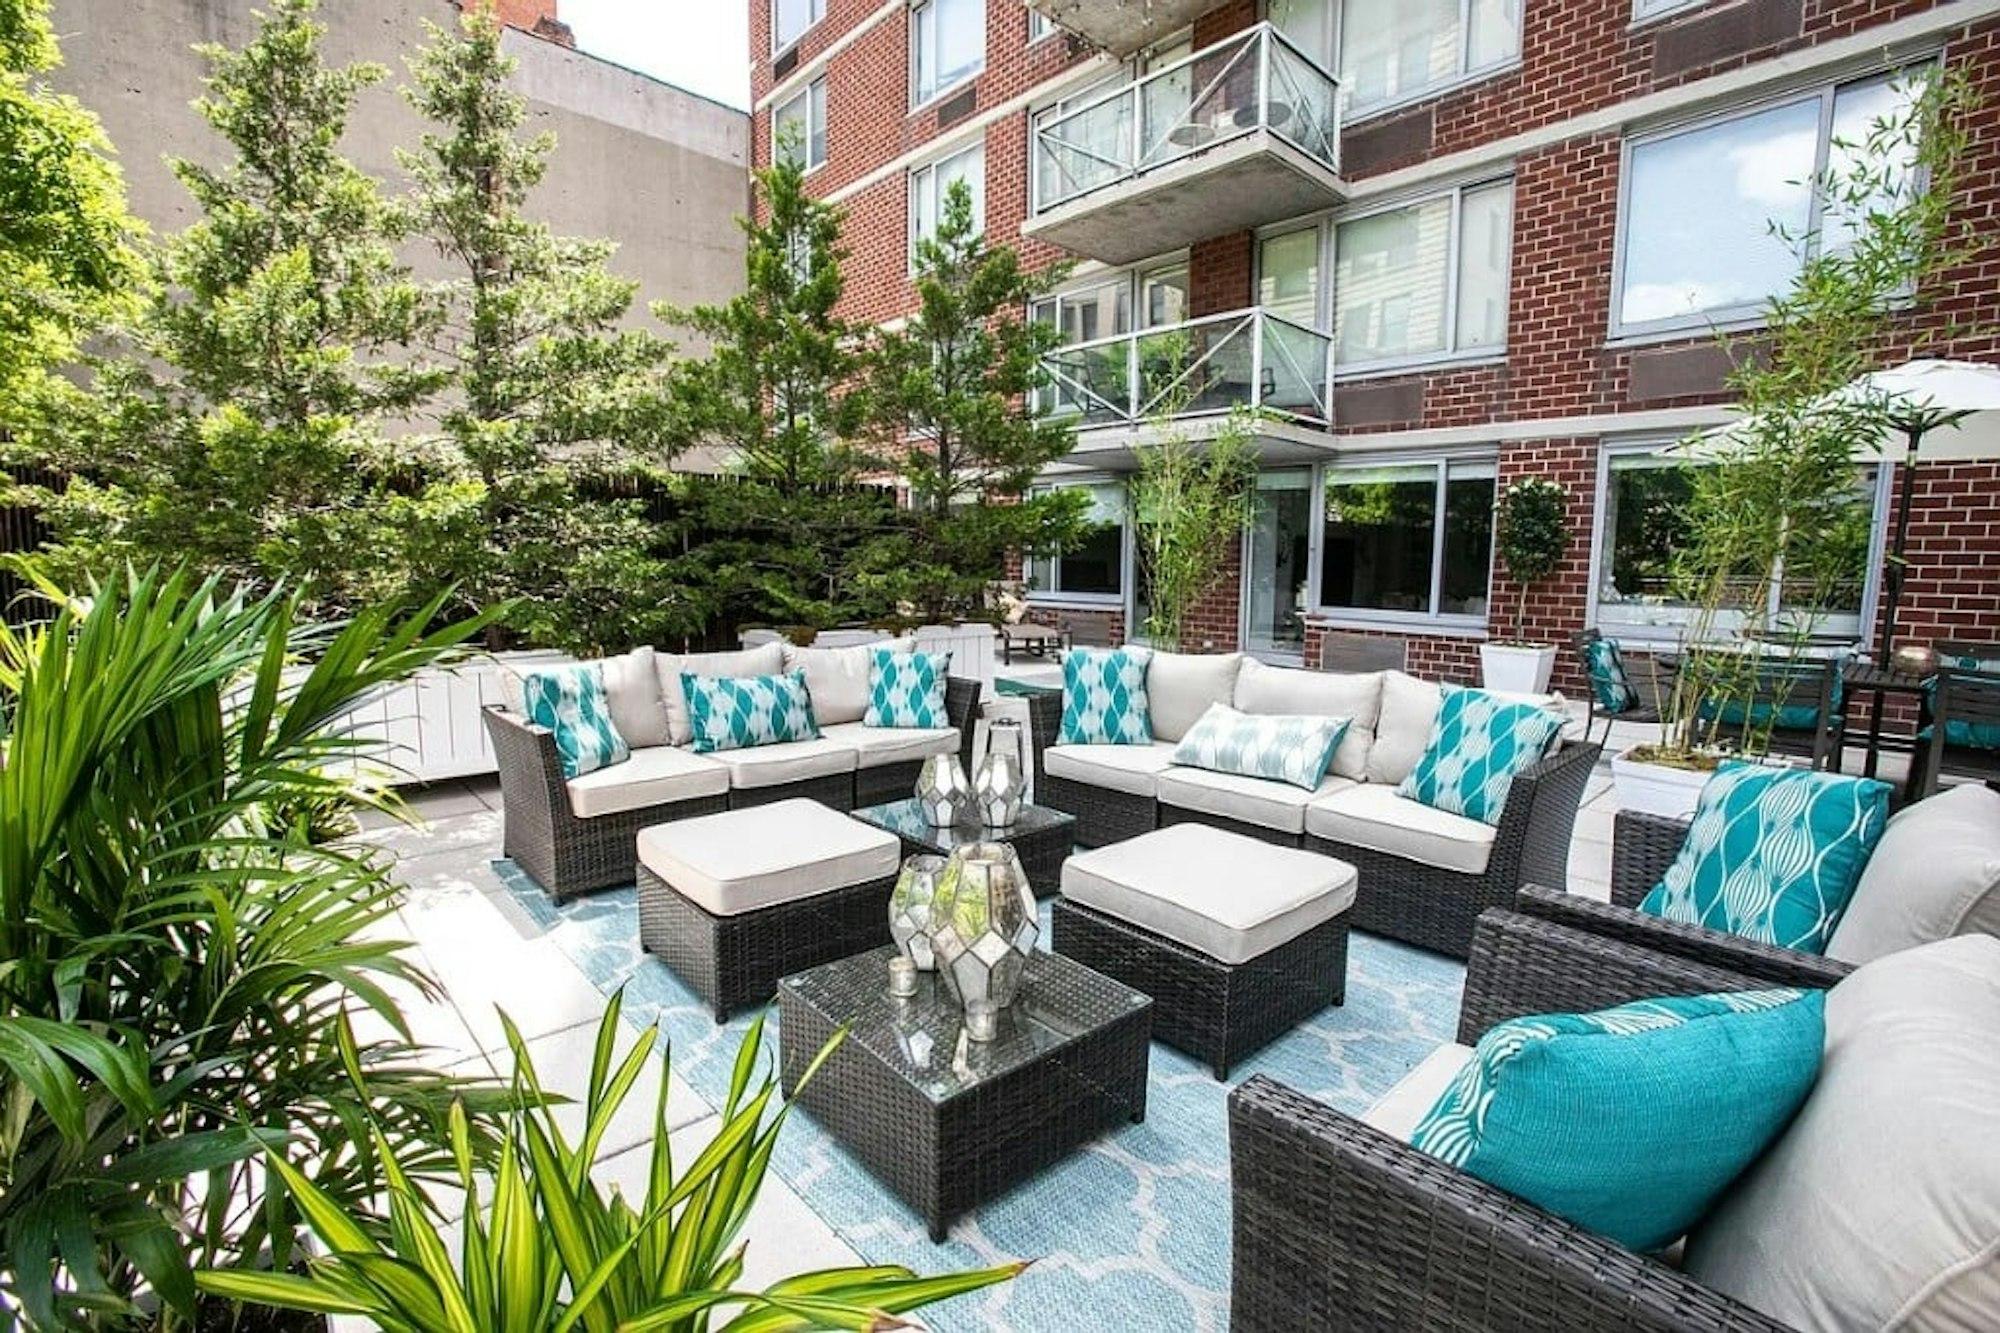
introducing chelsea waterside residences for immediate occupancy. west chelsea living at its finest. spanning over 2,800 sq. ft., this two level, true 4-bedroom, 4-bathroom residence features an 820 sq. ft. private landscaped terrace with immaculate high-end finishes throughout.your private keyed elevator open to the perfect entryway before opening up to the massive southern facing living room with floor-to-ceiling schuco windows and study. follow the hallway north and you are struck by the beauty of the open-concept kitchen and dining room that look out into the landscaped garden terrace. the high-end kitchen is a show stopper with the sleek custom cabinetry by eggersman, honed montclair danby marble countertops and top-of-the-line appliances including a sub zero refrigerator and miele ovens. the generously sized bedroom off of the dining room has direct access to the terrace.follow the 7-inch wide plank european oak flooring up the stairs to discover the remaining 3 bedrooms. the master suite occupies the entire northern side of the floor, and consists of a palatial walk-in closet, a private balcony overlooking the terrace, and an extravagant master bathroom complete with dual-vanity sinks, a walk-in shower with a raindance showerhead, and a duravit soaking tub.chelsea waterside residences, located at 559 west 23rd street at 11th ave, is a stunning new development located on the western edge of chelsea. the building was designed by nbo4 architects and was constructed in 2016. it sits just a block from the hudson river greenway and waterside park and is surrounded by incredible restaurants, art galleries, the chelsea piers and avenue: the world school. amenities include a part-time doorman, a fitness center, individual unit storage and bicycle storage. pets are welcome. there is a 5 year sponsor abatement on the common charges.

Floorplan

floorplan

Terrace Details

Terrace Size

820 SF

Percent Value Increase (PVI)

0 %

Terrace Type

Direct Living

Living Level

Second Level

Direct Roof

Roof Access

Convenience

True Penthouse

Multiple Access

Multiple Levels

Gas

Water

Features

Summer Kitchen

Pool / Tub

Fireplace

Outdoor Shower

Media / TV

Pergola / Shade

Planters

Building Details

Ownership

condo

Doorman

part-time

Neighborhood

Highline

Name

chelsea waterside residences

Building Type

loft

Elevators

walk-up

Pets

dogs

Services

Doorman

Concierge

Elevator Operator

Super

Amenities

Gym

Pool

Laundry

Lounge

Children's Room

Storage & More

Storage

Bike Room

Cold Storage

Package Room

Garage
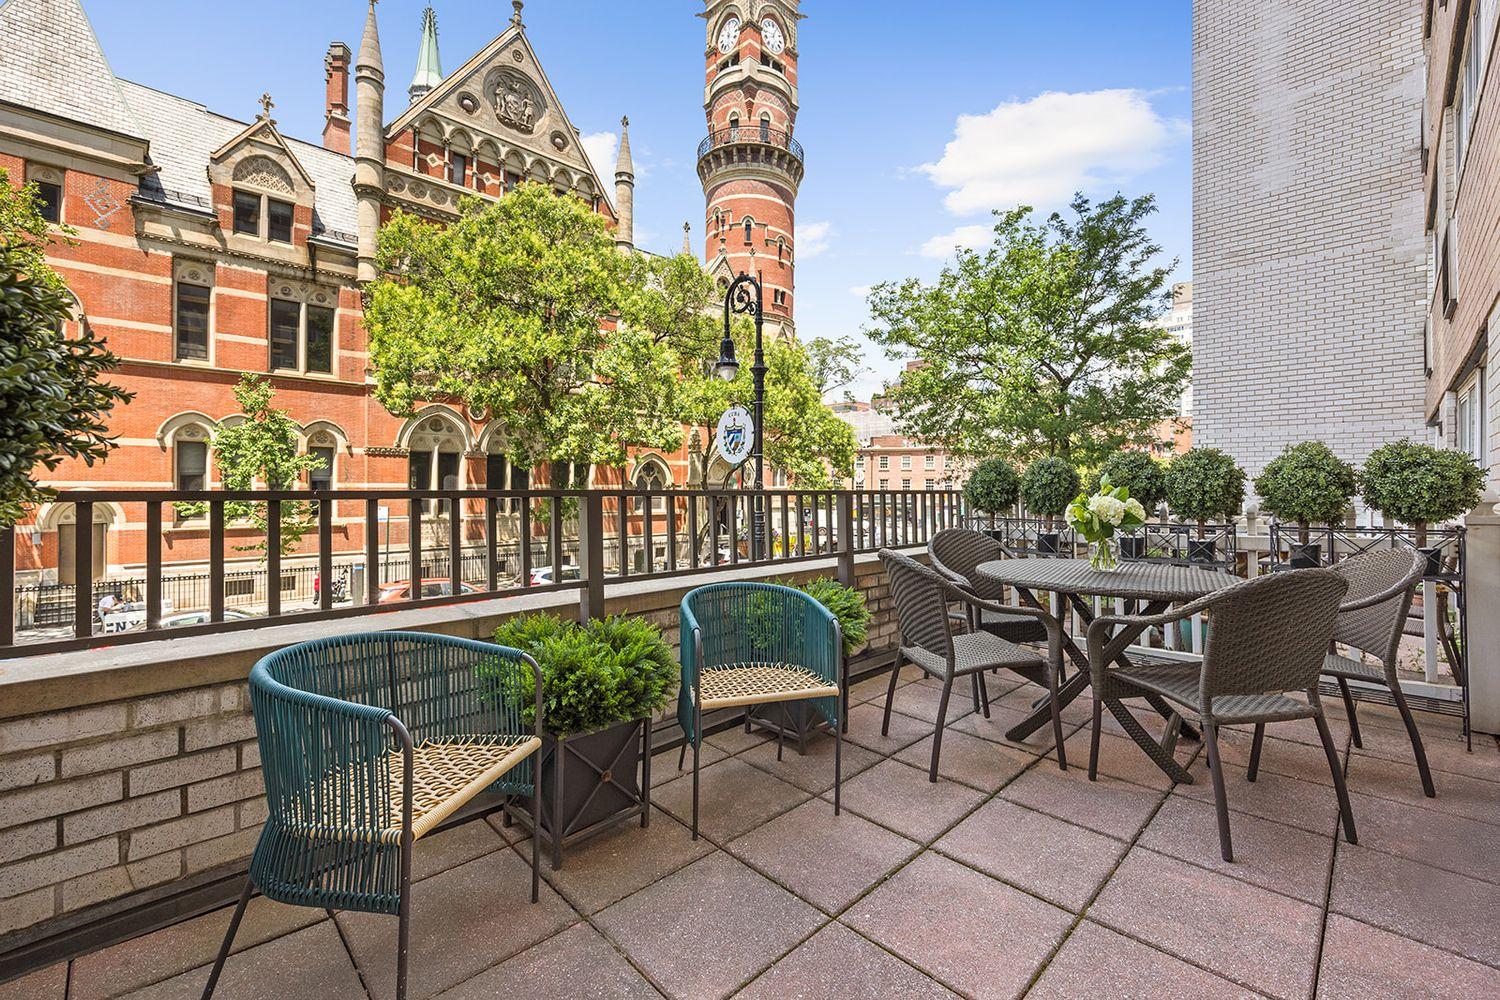
Location

Ask Us About 559 west 23 #3

Similar Listings

69 west 9 #2abcd
Greenwich Village
69 West 9 #2ABCD
$3,490,000
Expert Opinion:
nice outdoor space with two significant drawbacks, located off the primary and over a major avenue
Condo|4 Beds|4.5 Baths|3000 int SF
Living Level|130 ext SF
Courtesy of compass
270 west 17 #2a
Chelsea
270 West 17 #2A
$3,495,000
Expert Opinion:
those mature evergreens took years to grow in, and they're doing serious work screening out the neighboring sightlines. at 2,065 square feet with 40 feet of width, this direct living terrace seats a dozen people comfortably before anyone notices the courtyard orientation. west-facing means late afternoon sun, which is exactly when you want it.
Condo|2 Beds|2 Baths|1200 int SF
Direct Living|2065 ext SF
Courtesy of industrie residential
2628 broadway #34a
Upper West
2628 Broadway #34A
$3,495,000
Expert Opinion:
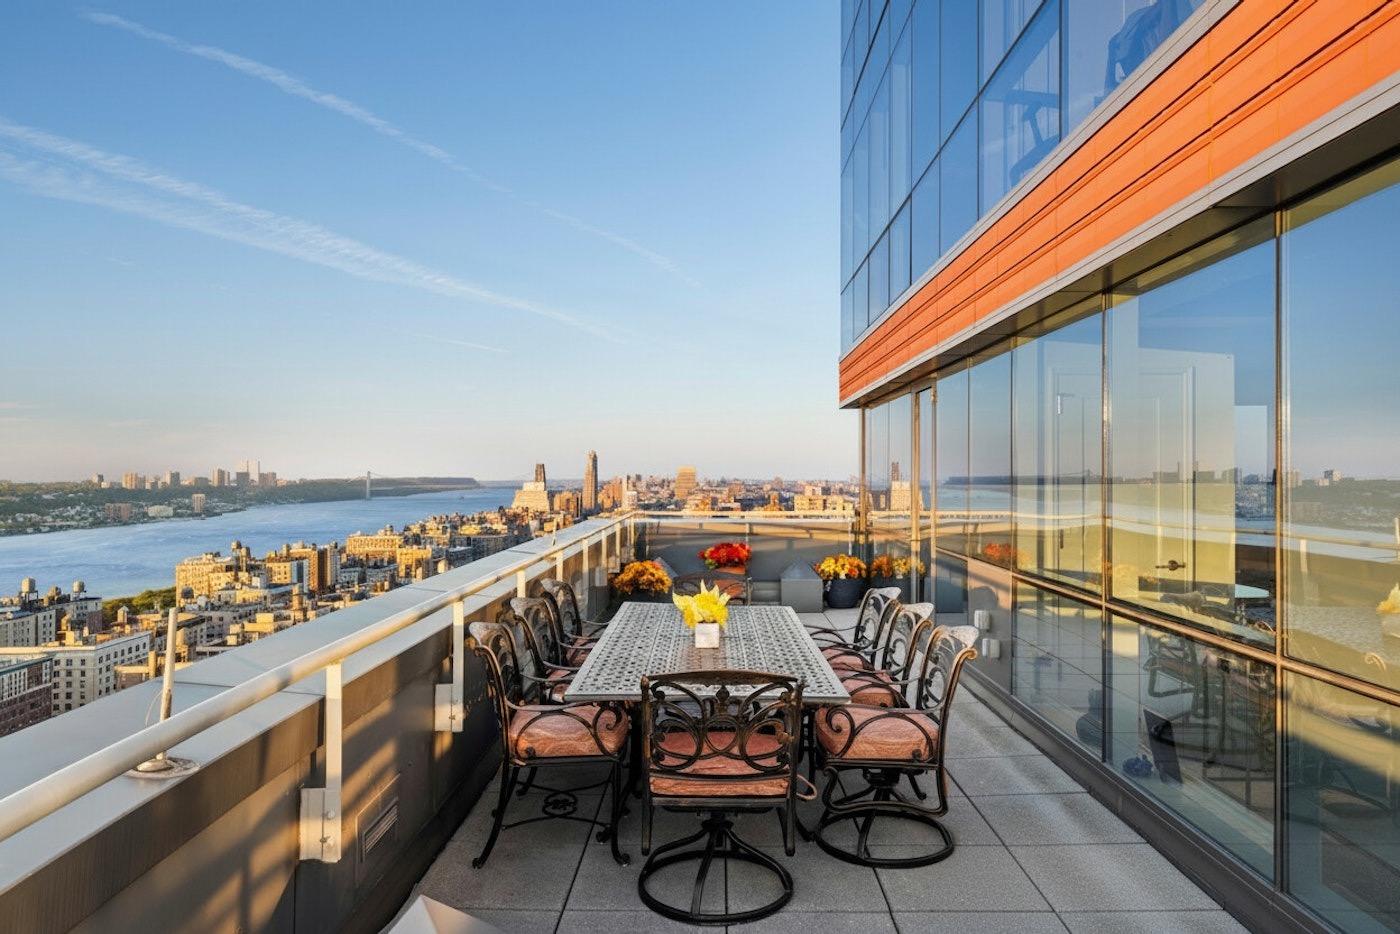
west-facing at 487 square feet with the hudson river stretched out below and the george washington bridge anchoring the distance. ten feet of width accommodates a proper dining table for eight, which someone has already figured out. this direct living terrace earns its role as an actual room, not an afterthought. the glass wall means sunset dinner parties happen whether you planned them or not.
Condo|4 Beds|3.5 Baths|2126 int SF
Direct Living|487 ext SF
Courtesy of serhant
25 broad st #ph2d
Financial District
25 Broad St #PH2D
$3,495,000
Expert Opinion:
two terraces at perfect locations, the largest of the two being a direct living terrace, offering easy access when having a gathering, while the living level terrace is smaller and only accessible from the master, making it a perfect more private retreat.
Condo|2 Beds|2.5 Baths|1436 int SF
Direct Living|992 ext SF
Courtesy of compass
302 east 96 #ph5
Yorkville
302 East 96 #PH5
$3,495,000
Expert Opinion:
five hundred square feet of roof with city and water views, staged to look like an outdoor living room. the glass rail helps. the cooling tower next door does not. elevator access only, which means hauling drinks up feels like a small expedition. pretty from the photos, less livable in practice.
Condo|3 Beds|3 Baths|2290 int SF
Direct Living|654 ext SF
Courtesy of serhant
650 park ave #phc
Upper East
650 Park Ave #PHC
$3,495,000
Expert Opinion:
glass railings, south and west light, midtown skyline filling the frame. the view is doing a lot of work here because the width is not. four feet is standing room, two chairs if you're optimistic, a proper dinner party if you're delusional. a direct living terrace with solo morning coffee potential and not much else.
Coop|2 Beds|2.5 Baths|1100 int SF
Direct Living|120 ext SF
Courtesy of sotheby's
Chat