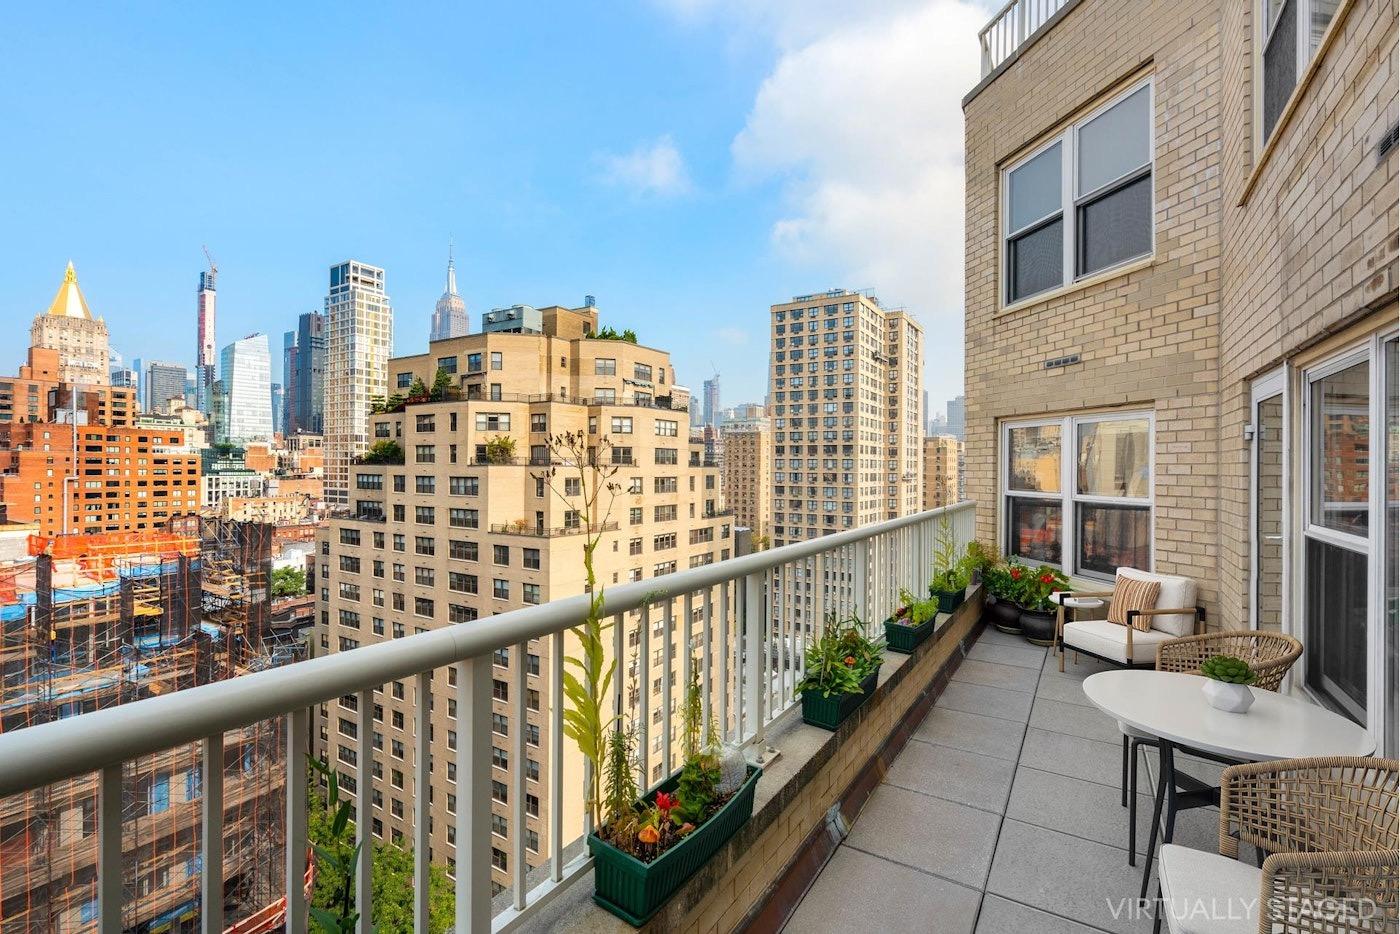
NYC terrace skyline

547 West 47

1009

Asking

$2,065,000

Type

Condo

Beds

2

Baths

2

int SF

878 sf*

ext SF

118 sf*

PVI

42 %

About

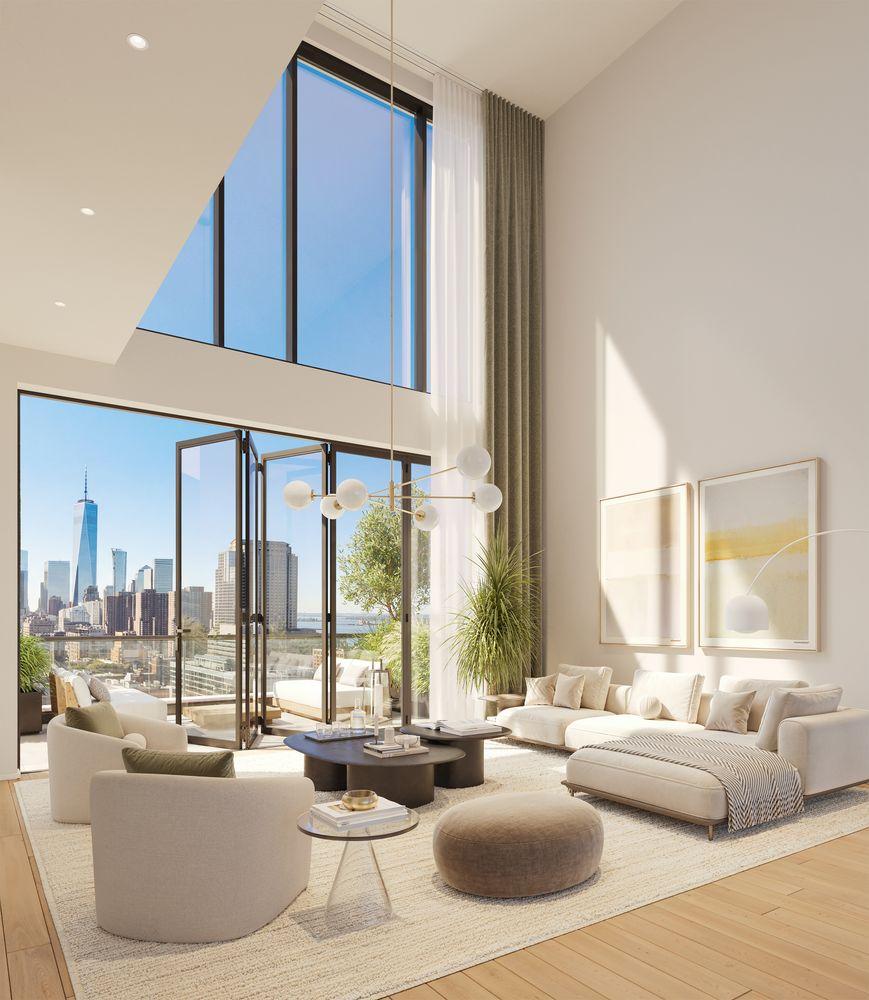
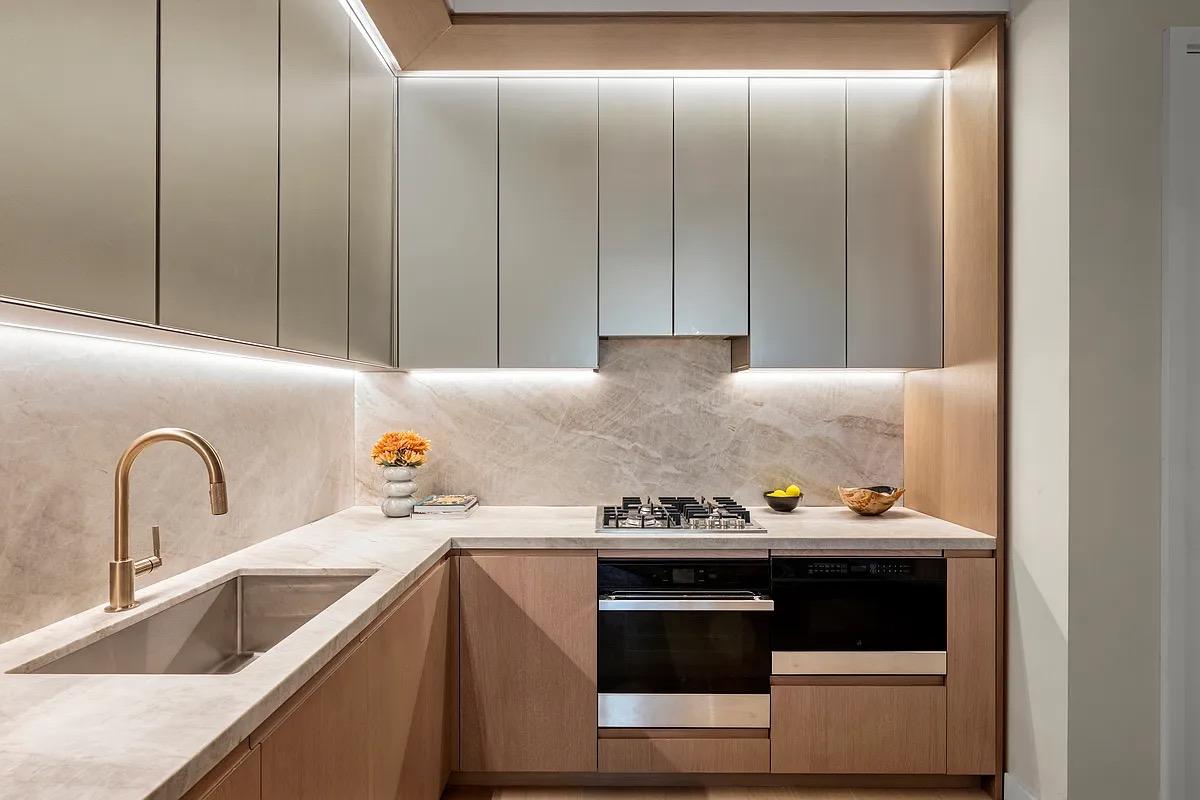
manhattan looks different from the west, where the city skyline gives way to open sky and the light shimmers off of the hudson. envisioned by dutch innovators concrete, the west is human-scaled, environmentally conscious and honors the colorful and dynamic energy of hell’s kitchen. residence 910 features floor-to-ceiling glass windows with custom electric shades. this two bedroom cloud residence delivers on relaxed yet sophisticated interiors, tastefully pairing terrazzo and grey marble with warm walnut. luxuriate in your gorgeous primary bedroom suite, enjoying access to your private terrace through floor-to-ceiling glass windows. entertain in style with a spacious living and dining area with open kitchen, with gorgeous light from floor-to-ceiling triple-exposure glass. a second private terrace is located off the guest suite, ensuring optimal enjoyment of the outdoors. each cloud residence is thoughtfully equipped with: -a beautiful kitchen complete with honed calcatta marble countertops and backsplash, generous cabinet space and bosch and miele appliances -bathrooms featuring grey terrazzo floors and white ceramic subway tile -bosch washer/dryer -white oak floors -a private storage locker the amenities are truly where the west comes to life. just beyond the lobby is the glasshouse, a freestanding library with a fireplace, living room and communal work table. upstairs is a double-height indoor/outdoor fitness center curated by the wright fit, and at the crown of the building is the tar beach pool club, where residents can enjoy stunning poolside sunsets from private cabanas. additional amenities throughout the building include: -a pet spa and dog run managed by throw me a bone -“west works” and “the study”, a conference and study room for residents -the “bike shop”, managed by trek -2 guest suites available for use by friends and family of residents -the “romper room”, a children’s playroom designed and managed by appleseeds -“hell’s kitchen”, a communal kitchen and dining room with catering available by kg fare
No images available

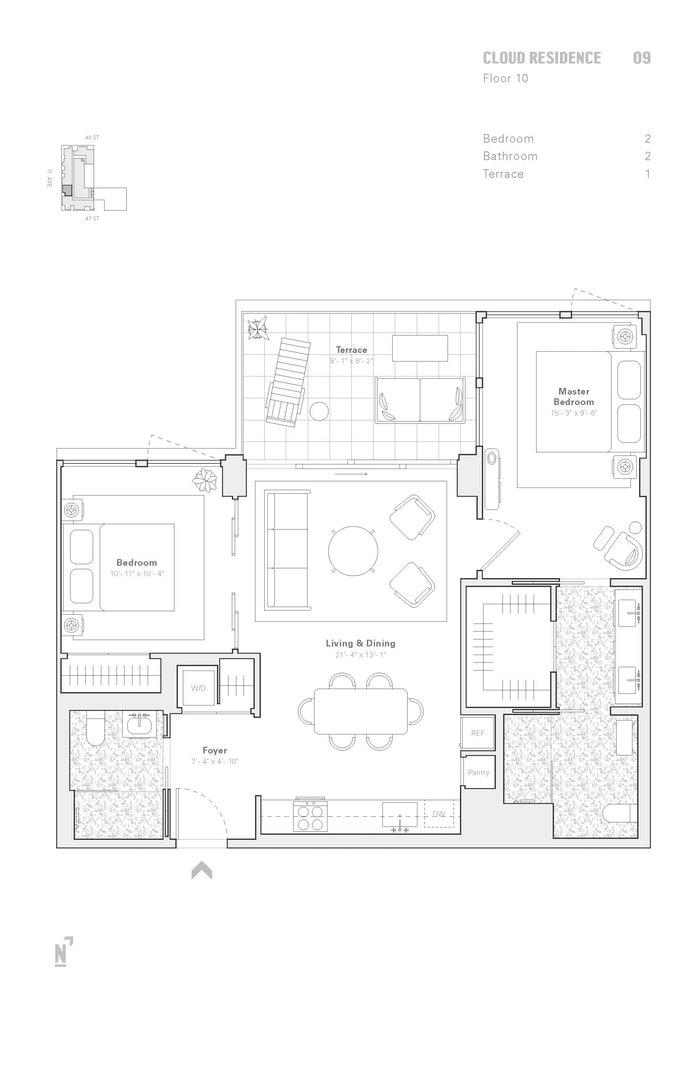
Floorplan

floorplan

Terrace Details

Terrace Size

118 SF

Percent Value Increase (PVI)

42 %

Terrace Type

Direct Living

Living Level

Second Level

Direct Roof

Roof Access

Convenience

True Penthouse

Multiple Access

Multiple Levels

Gas

Water

Features

Summer Kitchen

Pool / Tub

Fireplace

Outdoor Shower

Media / TV

Pergola / Shade

Planters

Building Details

Ownership

condo

Doorman

full-time

Neighborhood

Hell's Kitchen

Name

the west

Building Type

apartment

Elevators

1

Pets

dogs

Services

Doorman

Concierge

Elevator Operator

Super

Amenities

Gym

Pool

Garage

Laundry

Lounge

Children's Room

Storage & More

Storage

Bike Room

Cold Storage

Package Room

Parking

Location

Ask Us About 547 west 47 #1009

Similar Listings

611 west 56 #4e
Hell's Kitchen
611 West 56 #4E
$1,800,000
Expert Opinion:
this terrace is very generous, and as such accommodate anything from bocce court to paddle ball. but to be truly enjoyed for relaxation some effort is needed to green it up
Condo|2 Beds|2.5 Baths|1131 int SF
Direct Living|1080 ext SF
Courtesy of sporn
305 east 24 #18c
Gramercy
305 East 24 #18C
$1,560,000
Expert Opinion:
nice spot to relax and to control the view from your living room.
Coop|2 Beds|2 Baths|1200 int SF
Direct Living|110 ext SF
Courtesy of compass
16 west 40 #phn
Midtown West
16 West 40 #PHN
$15,750,000
Expert Opinion:
two distinctly different terraces offering different experiences. the seamless connectivity with the direct living terrace make it very practical despite its lack of width, but for real entertaining, one would use the direct roof terrace.
Condo|4 Beds|4.5 Baths|4202 int SF
Direct Living|1394 ext SF
Courtesy of corcoran
880 fifth ave #pha
Upper East
880 Fifth Ave #PHA
$15,750,000
Expert Opinion:
seventeen hundred square feet of private roof with a retractable pergola, mature landscaping already doing the work, and city views in every direction. the decking is laid out for multiple seating zones, which is exactly what you do with fifty feet of width. a direct roof terrace that actually lives like an outdoor living room, not a promotional photograph.
Coop|3 Beds|5.5 Baths|2400 int SF
Direct Living|2500 ext SF
Courtesy of bhs
126 east 57 #603
Midtown East
126 East 57 #603
$1,599,000
Expert Opinion:
reasonable sized terrace, fantastic for some relaxing, but fresh air and views are not on offer at this elevation amongst a cluster of some of the tallest residential buildings
Condo|1 Beds|1 Baths|603 int SF
Direct Living|78 ext SF
Courtesy of elliman
860 fifth ave #phab
Upper East
860 Fifth Ave #PHAB
$15,995,000
Expert Opinion:
several places of the upper level terrace are wide enough for entertaining while the rest are stunning wrap around terraces on all sides.
Coop|7 Beds|8.5 Baths|5000 int SF
Direct Living|650 ext SF
Courtesy of bhs
Chat