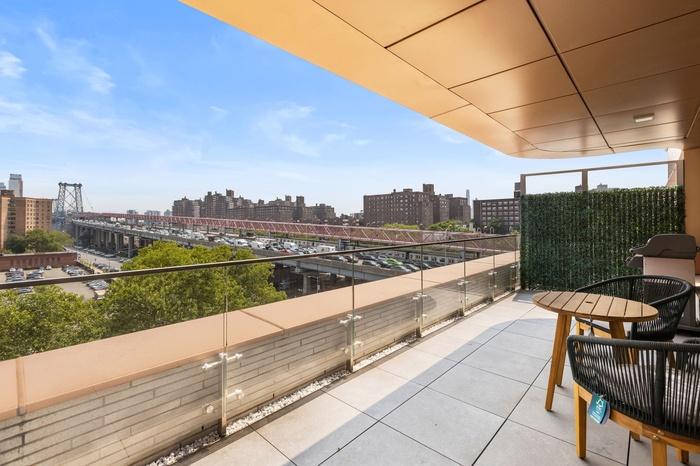
NYC terrace skyline

160 West 12

PH 2

Asking

$21,000,000

Type

Condo

Beds

4

Baths

4.5

int SF

3,905 sf*

ext SF

1,083 sf*

PVI

9 %

About

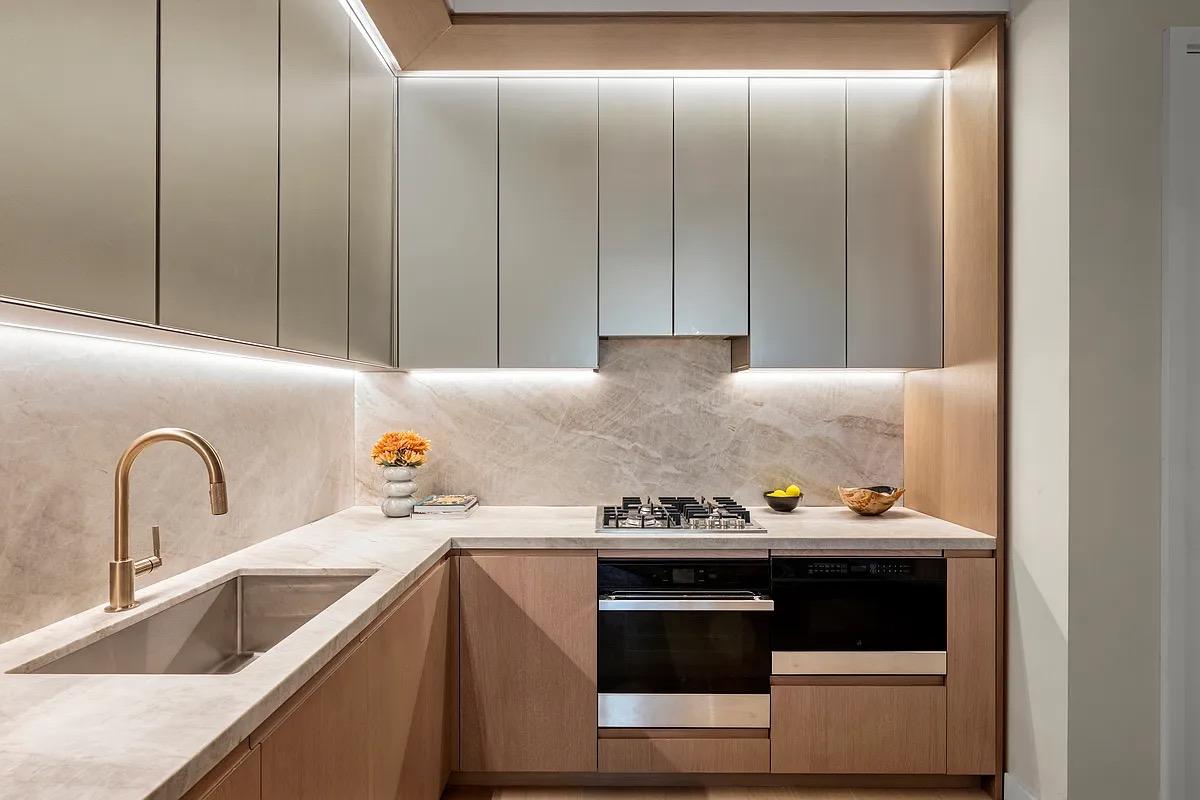
an unparalleled caliber of luxury living awaits you in this magnificent floor-through residence at the coveted greenwich lane, located on prized west 12th st in the hip & vibrant west village. awaiting to indulge you is a generously-proportioned masterpiece home by renowned designer thomas o'brien offering 4 bedrooms, 4.5 baths & refined finishes at every turn. oversized windows facing north & south invite an inpouring of natural light throughout the beautifully-laid-out interior, showcasing stunning views of the neighborhood & park-like garden respectively. beyond striking custom paneled entry & interior doors, a gracious gallery greets you & escorts you into a breathtaking ambience graced by stained hardwood floors, high beamed ceilings, custom lighting & thoughtful custom architectural elements reflecting an early modern industrial flair. entertain in grandeur in the dramatic southern living room with glass doors that spill out seamlessly to the large private balcony for indoor-outdoor parties. the top-of-the-line chef's kitchen with premium sub-zero, wolf & miele appliances is impeccably styled in white marble & tile, and functionally designed for easy prep & serving. the bedroom wing on the northern side of the apartment is highlighted by a glorious enlarged master suite brightened by large double-hung mullioned windows. among the abundance of storage space in the home is a huge walk-in master closet. a spa-like 5-fixture master bath is elegantly wrapped in marble with custom mosaic floors, a relaxing soaking tub & oversized glass shower. furthering your comfort is a laundry room with an lg washer/dryer & sink, and state-of-the-art hvac with zoned climate control. all bedroom are equipped with en-suite bathrooms, and an additional half-bath greets guests with custom mosaic tiling. the handsome masonry & limestone mid-century 160 west 12th st is among the 5 unique addresses & 5 townhouses that comprise the groundbreaking leed-certified greenwich lane development that occupies nearly a full city block between 12th & 11th streets off seventh avenue. the enviable and unprecedented amenities are easily the best that greenwich village and the west village have to offer, enhanced by lush gardens which liken classic village greens. in addition to a 24-hour attended lobby and incredible hotel-like staff, residents enjoy a plethora of onsite conveniences such as a fabulous fitness & wellness level with yoga & treatment rooms, his and her luxurious locker rooms featuring custom steam rooms and aesop products, a 25-meter swimming pool with hot tub, golf imulator, residents' lounge, dining room with separate chef's & catering kitchens, movie theatre/screening room, sunny children's playroom, plus bicycle & private storage. the unit also has an xl private storage unit and an suv parking space to complete this fantastic opportunity.

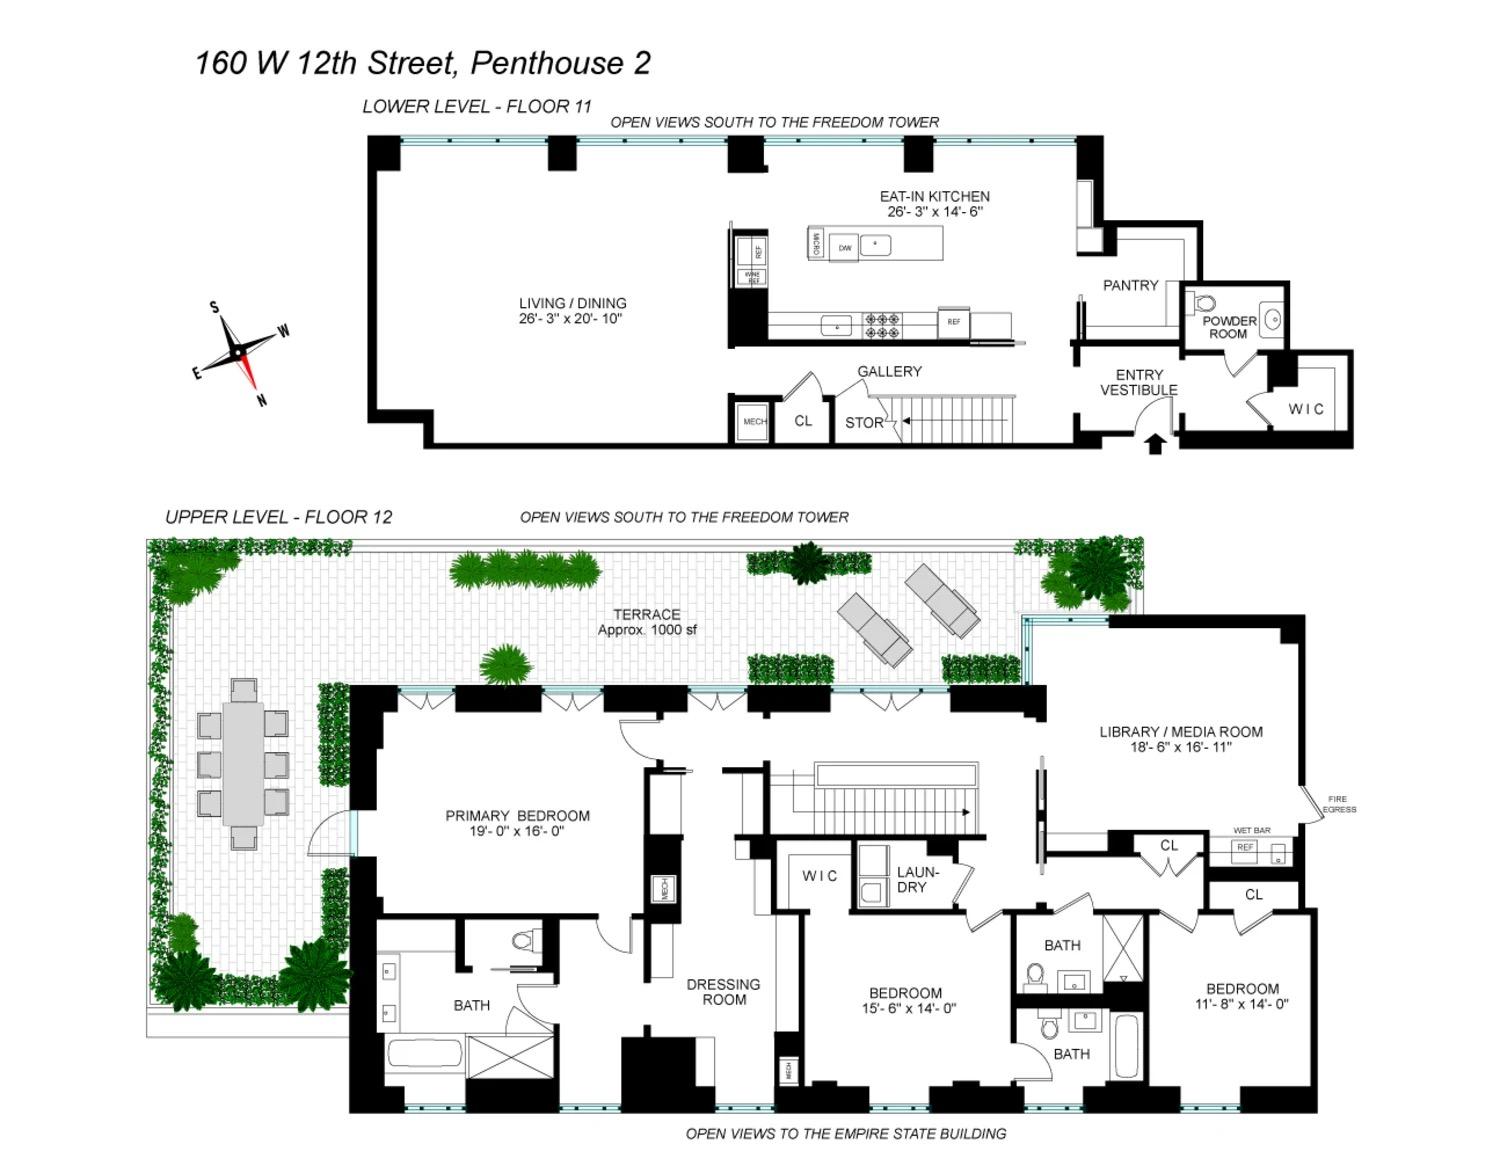
Floorplan

floorplan

Terrace Details

Terrace Size

1,083 SF

Percent Value Increase (PVI)

9 %

Terrace Type

Direct Living

Living Level

Second Level

Direct Roof

Roof Access

Convenience

True Penthouse

Multiple Access

Multiple Levels

Gas

Water

Features

Summer Kitchen

Pool / Tub

Fireplace

Outdoor Shower

Media / TV

Pergola / Shade

Planters

Building Details

Ownership

condo

Doorman

full-time

Neighborhood

Greenwich Village

Name

greenwich lane

Building Type

apartment

Elevators

5

Pets

dogs

Services

Doorman

Concierge

Elevator Operator

Super

Amenities

Gym

Pool

Garage

Laundry

Lounge

Children's Room

Storage & More

Storage

Bike Room

Cold Storage

Package Room

Parking

Location

Ask Us About 160 west 12 #ph 2

Similar Listings

21 east 12 #pha
Greenwich Village
21 East 12 #PHA
$19,500,000
Expert Opinion:
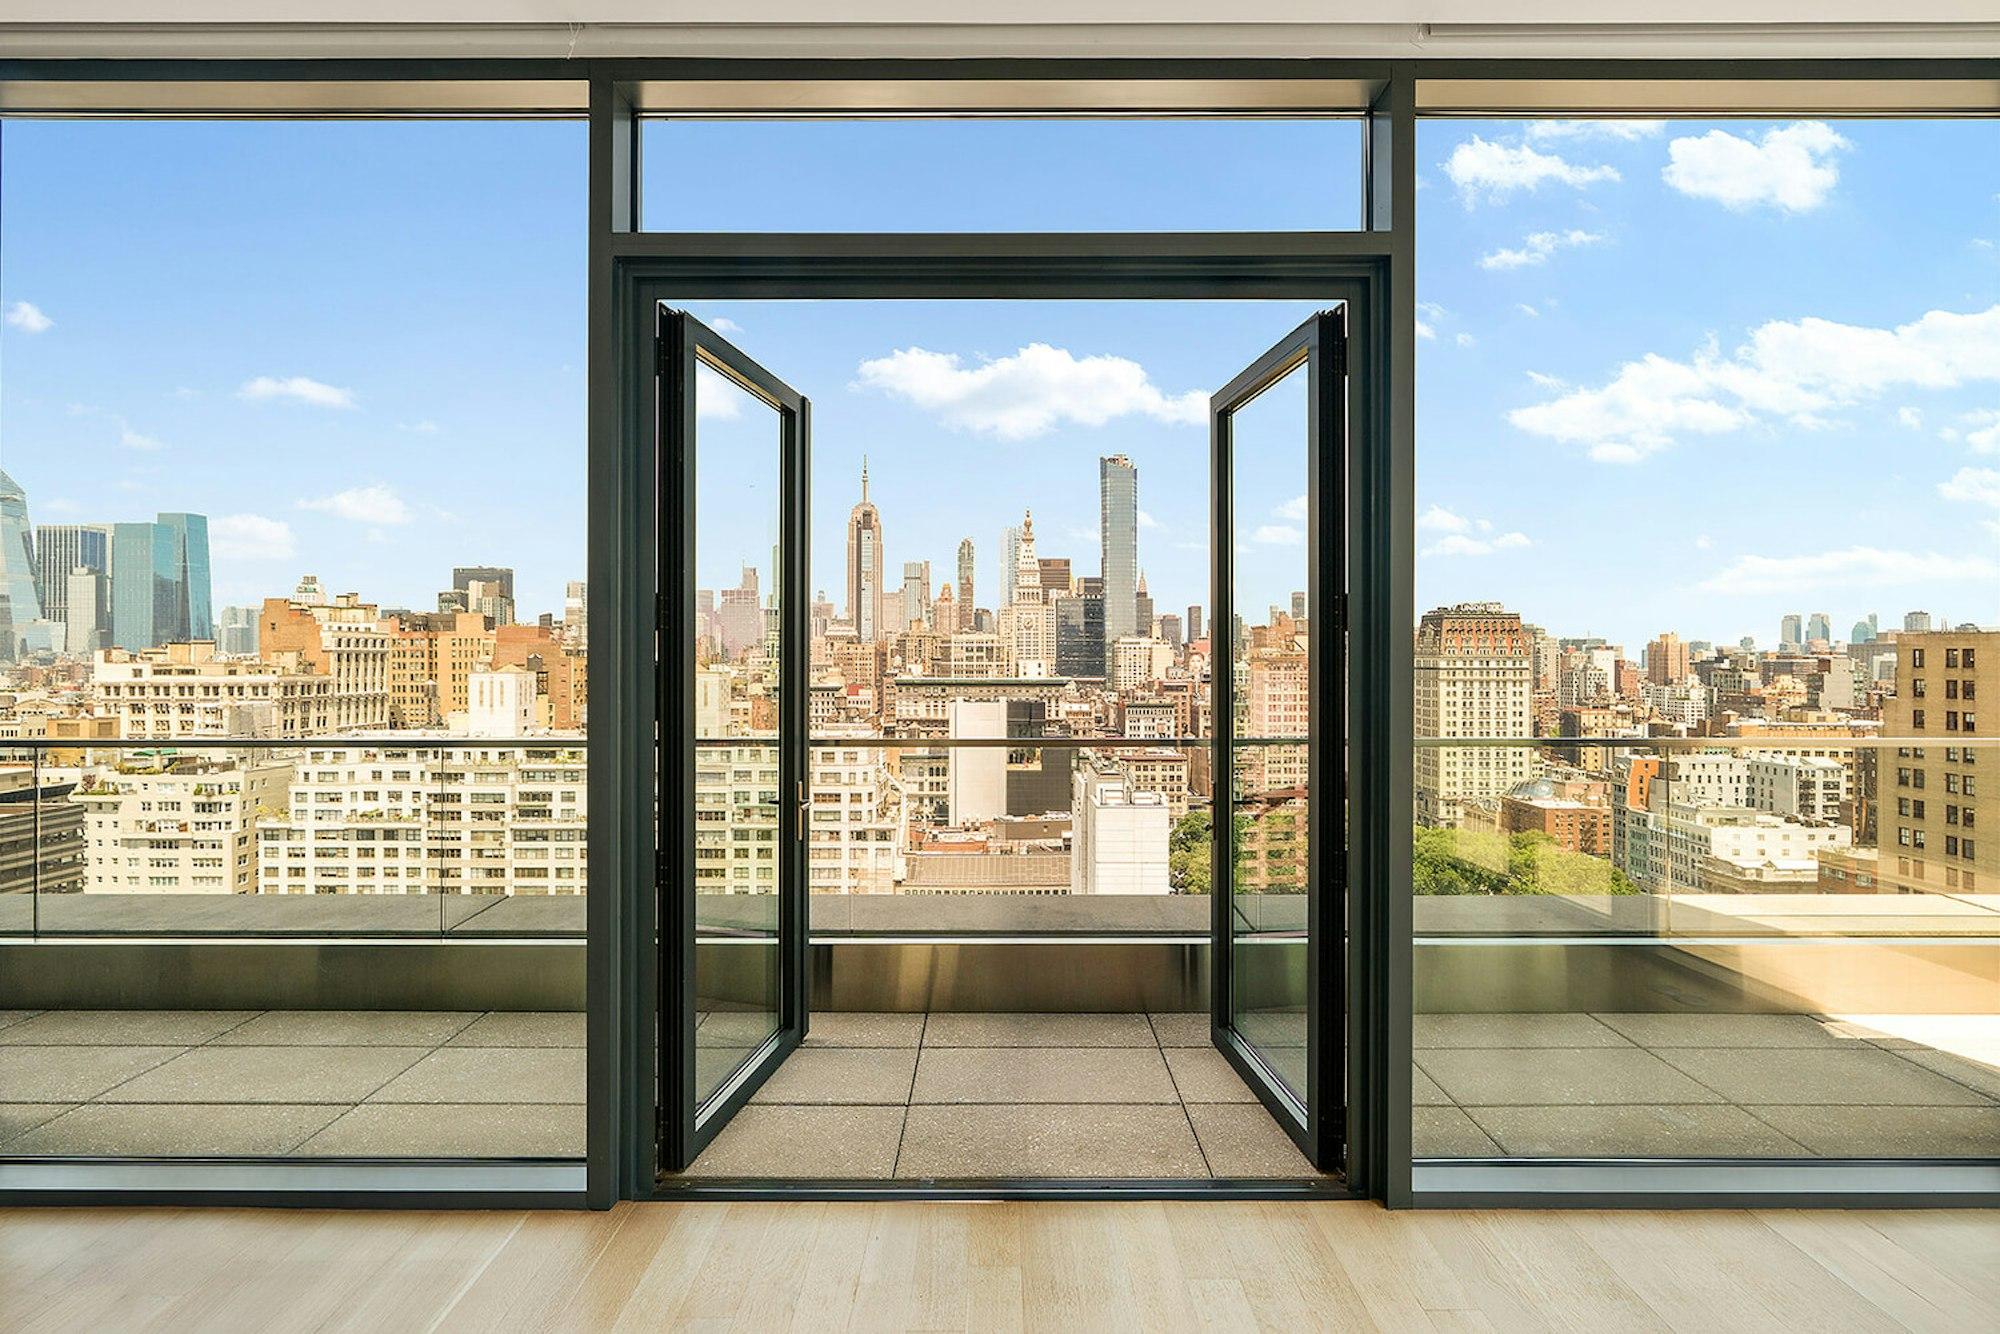
that wall of glass swings open and suddenly your living room extends twelve feet into the skyline. empire state, hudson yards, the met life tower clock, all yours from penthouse height where nobody looks back. the width is right for real dining, real lounging, real life. northern and western light without the brutal afternoon bake. currently a blank slate, which is either an opportunity or a warning depending on your follow-through.
Condo|3 Beds|3.5 Baths|3249 int SF
Direct Living|969 ext SF
Courtesy of corcoran
16 west 40 #phn
Midtown West
16 West 40 #PHN
$15,750,000
Expert Opinion:
two distinctly different terraces offering different experiences. the seamless connectivity with the direct living terrace make it very practical despite its lack of width, but for real entertaining, one would use the direct roof terrace.
Condo|4 Beds|4.5 Baths|4202 int SF
Direct Living|1394 ext SF
Courtesy of corcoran
880 fifth ave #pha
Upper East
880 Fifth Ave #PHA
$15,750,000
Expert Opinion:
seventeen hundred square feet of private roof with a retractable pergola, mature landscaping already doing the work, and city views in every direction. the decking is laid out for multiple seating zones, which is exactly what you do with fifty feet of width. a direct roof terrace that actually lives like an outdoor living room, not a promotional photograph.
Coop|3 Beds|5.5 Baths|2400 int SF
Direct Living|2500 ext SF
Courtesy of bhs
80 east end ave #17e
Yorkville
80 East End Ave #17E
$1,595,000
Expert Opinion:
four feet of width is standing room with ambitions. the bistro setup squeezed in here does the job, barely, and that east river view is doing heavy lifting. a direct living terrace means you step right out from wherever you're already sitting, which helps a narrow space feel more usable than it measures. good privacy, solid light, water views from this height. morning coffee works. dinner party, not so much.
Coop|2 Beds|2 Baths|1300 int SF
Direct Living|70 ext SF
Courtesy of bhs
860 fifth ave #phab
Upper East
860 Fifth Ave #PHAB
$15,995,000
Expert Opinion:
several places of the upper level terrace are wide enough for entertaining while the rest are stunning wrap around terraces on all sides.
Coop|7 Beds|8.5 Baths|5000 int SF
Direct Living|650 ext SF
Courtesy of bhs
208 delancey st #7b
Lower East Side
208 Delancey St #7B
$1,650,000
Expert Opinion:
the balcony above will give good rain cover, making this. great place to sit on a rainy day and enjoy the fact you are not in that traffic crossing the bridge
Condo|2 Beds|2 Baths|743 int SF
Direct Living|268 ext SF
Courtesy of serhant
Chat