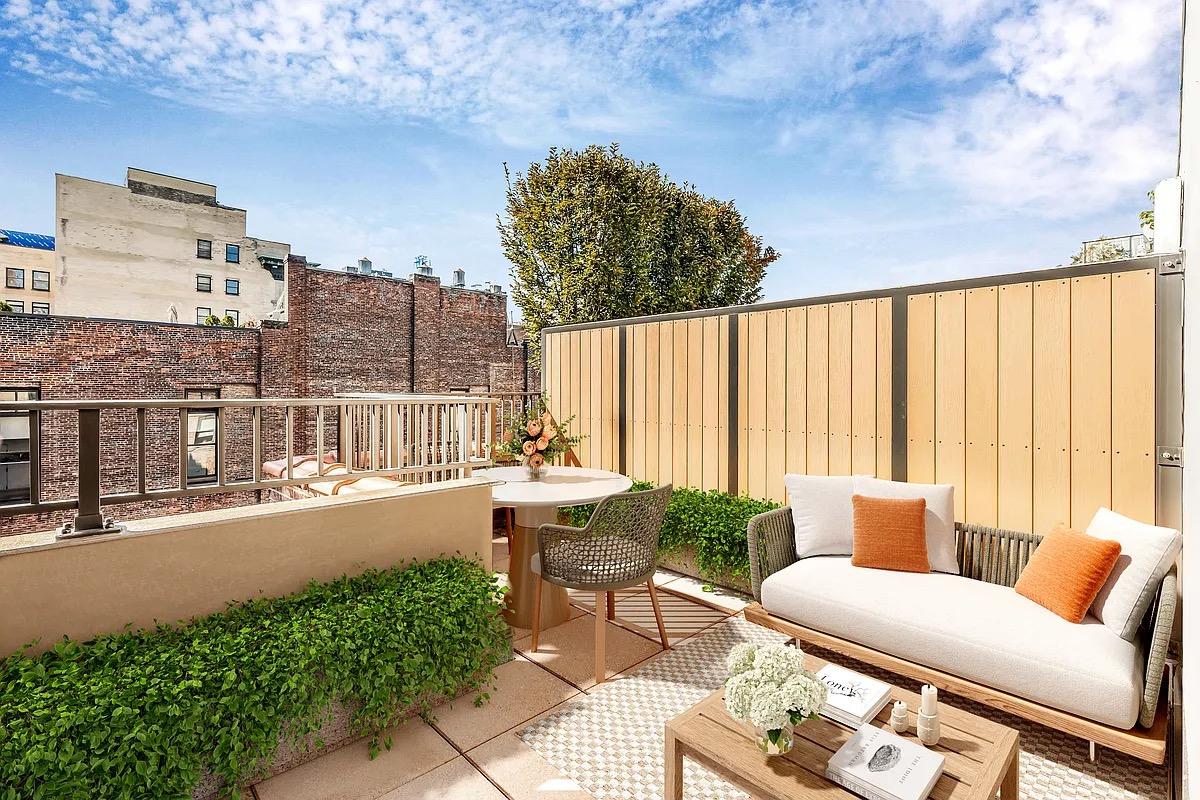
NYC terrace skyline

619 East 6

PH

Asking

$6,073,462

Type

Condo

Beds

3

Baths

3.5

int SF

2,353 sf*

ext SF

1,100 sf*

PVI

0 %

About

the crown jewel of the building, the block, and the neighborhood, exclusive to la botanica-

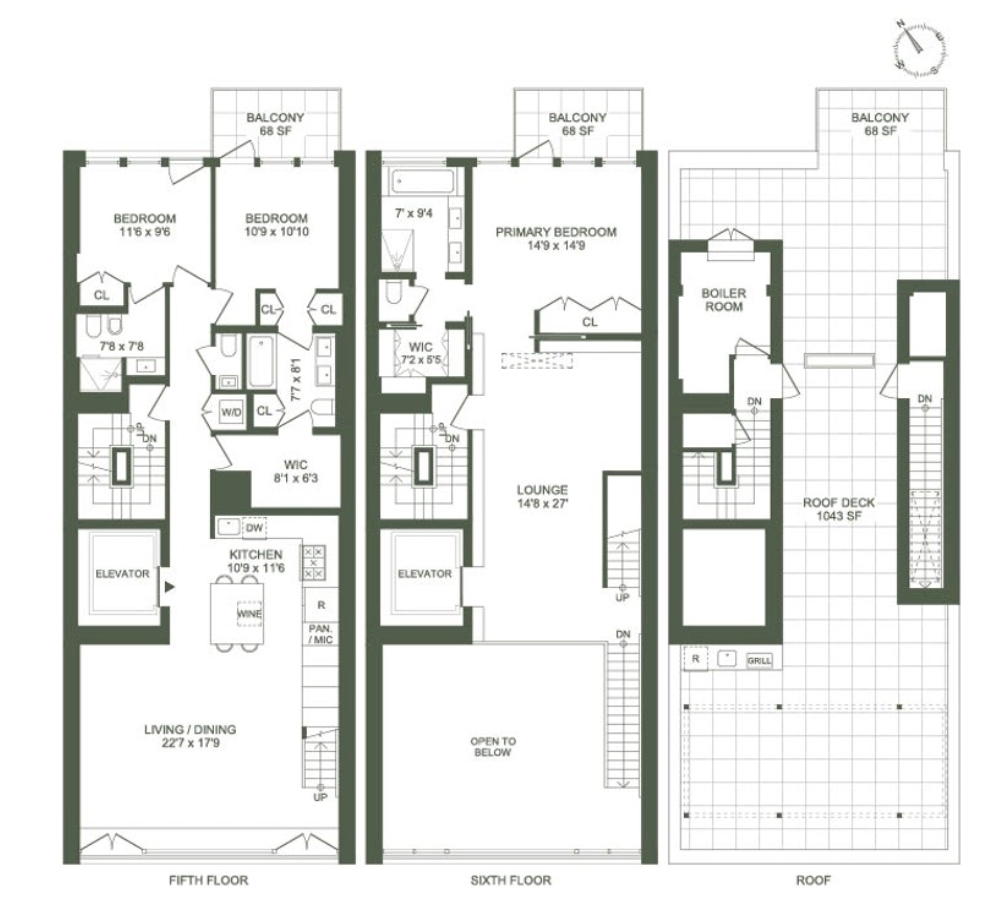
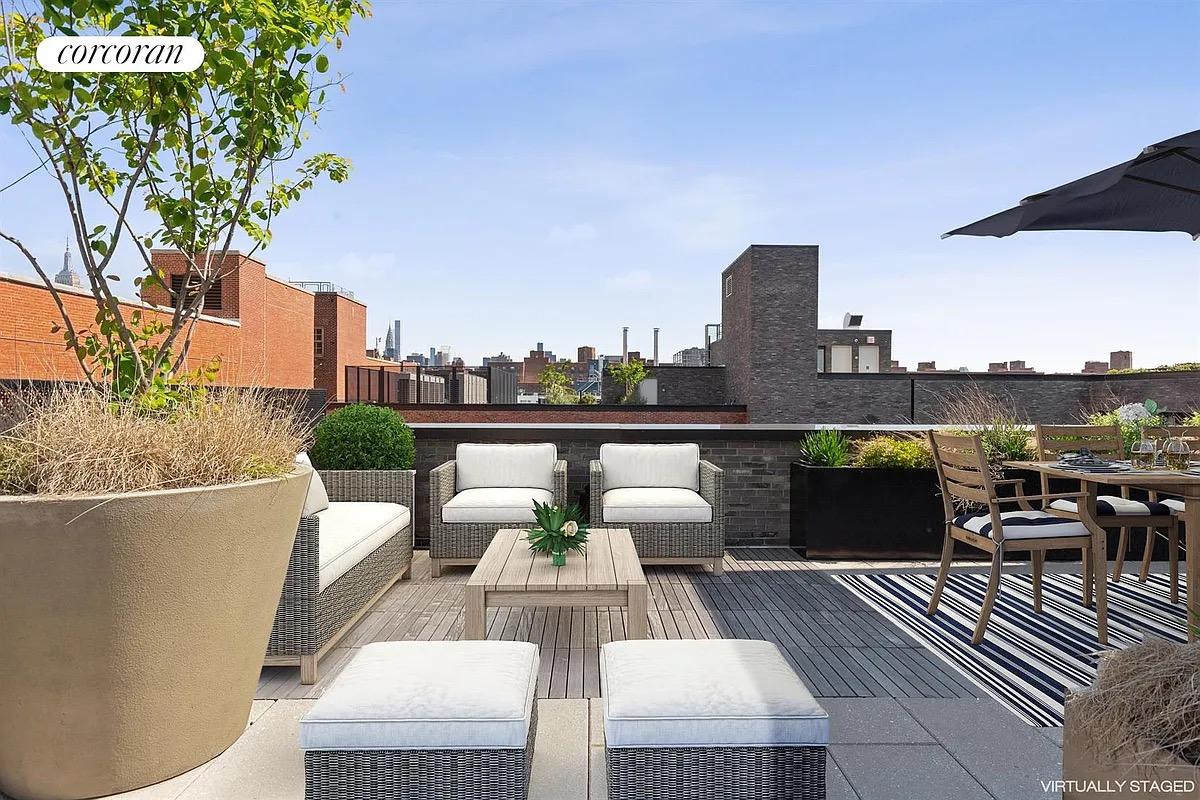
if your heaven is a 1,100+-square-foot roof deck garden with a retractable sunshade and views across quaint east village rooftops, you have to see the penthouse at la botanica.

there is no property quite like this luxurious 3-bedroom, 3.5-bath penthouse at the top of la botanica, an all-new condominium residence situated directly across the street from a charming botanical garden on a quiet east village block. designed by dxa studio, this modern residence offers an exquisite oasis just moments from hip restaurants and shops as well as tompkins square park and countless neighborhood attractions. la botanica's biophilic design philosophy brings the outdoors inside while maximizing light, fresh air, and intimate streetscape views.

the penthouse soaks in the east village streetscape through its two-story-high, 23-foot-wide, black steel-framed glass wall that opens to a pair of juliet balconies. the soaring, double-height living room overlooks the garden across the street. looking south, this glorious vista includes the stepping roof gable and ivy-covered brick and terracotta facades of the calvert vaux-designed former school building across the street.

the kitchen - configured as an l with an extended 4-seat island - is stylishly appointed with black granite countertops and backsplash paired with custom walnut cabinetry. brand-new miele, franke and liebherr appliances complete the kitchen ensemble.

ascend to the lofted primary suite to discover the sun-drenched bedroom with private north-facing balcony. the primary bathroom is a spa-like cavern finished in flor di bosco ("wildflower") marble wall slabs and radiant flooring. lit by a large, north-facing window above the tub, the bathroom features a walk-in shower as well as a sleek walnut vanity with integrated dual sink corian top. a pair of walnut-and-corian medicine cabinets equipped with integrated led accent lighting complete the ensemble.

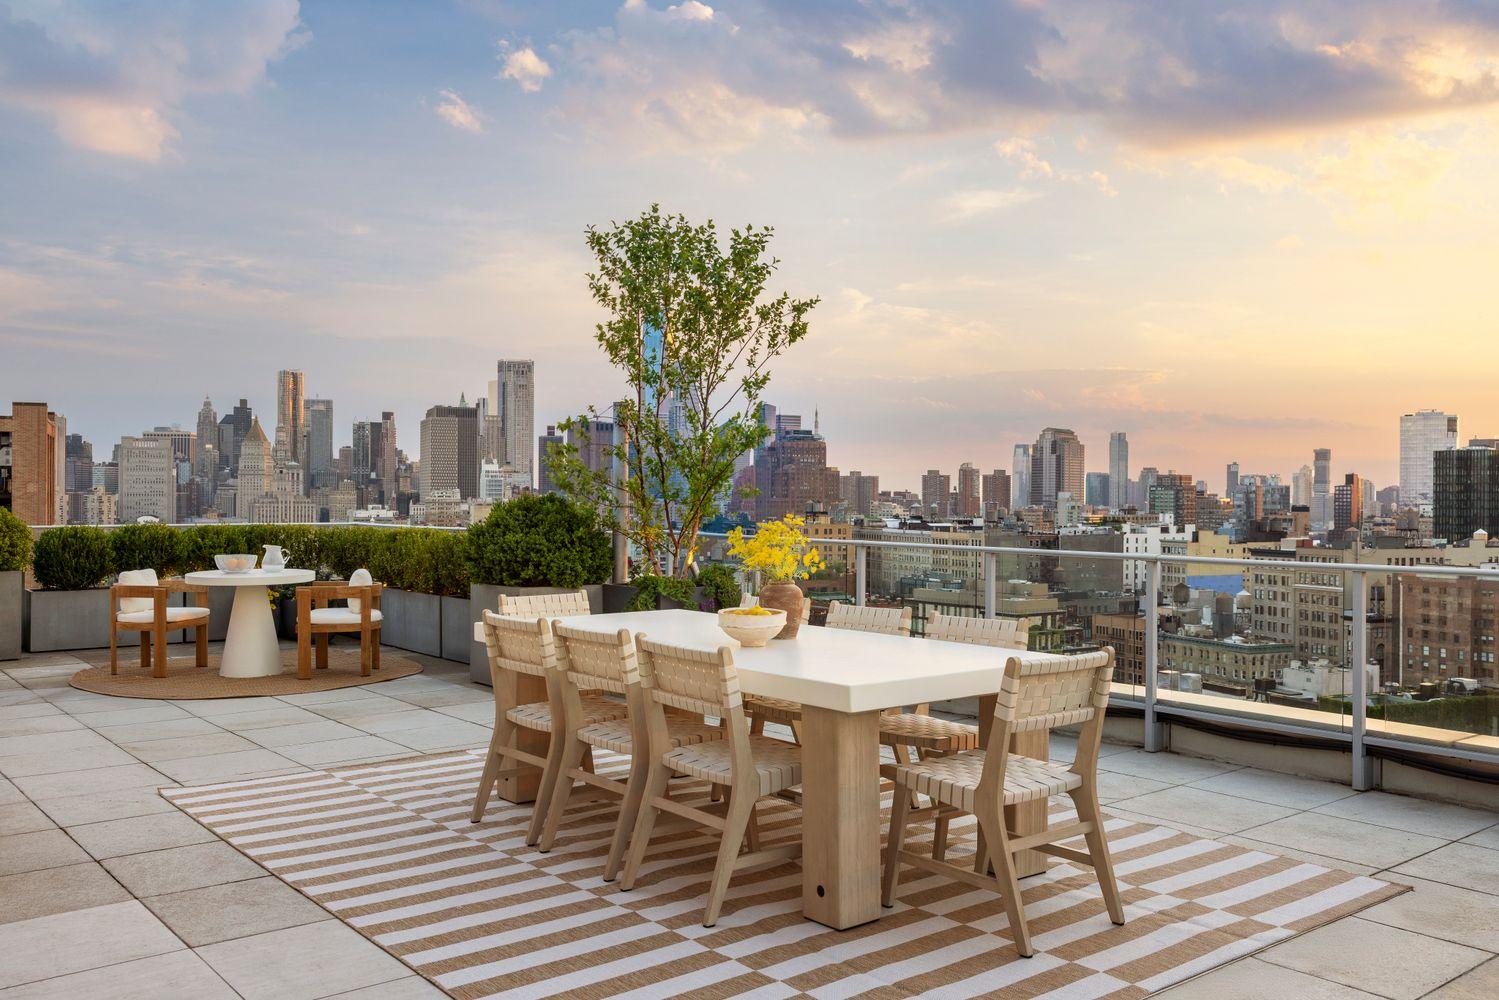
adjoining the primary bedroom is a lounge/den or home office illuminated by a skylight. from here a walnut-and-glass "stairway to heaven" ascends to the massive private roof deck boasting stainless steel outdoor kitchen equipment and panoramic views galore.

the second and third bedrooms each offer private outdoor access, via a balcony and a juliet, respectively. both bedrooms also have en-suite full bathrooms, finished with immaculate materials that echo the primary bathroom. one has a walk-in shower and a toilet/bidet pair; the other has dual sinks and a tub/shower. a huge walk-in dressing room contains a cozy built-in nook where a child could read or nap.

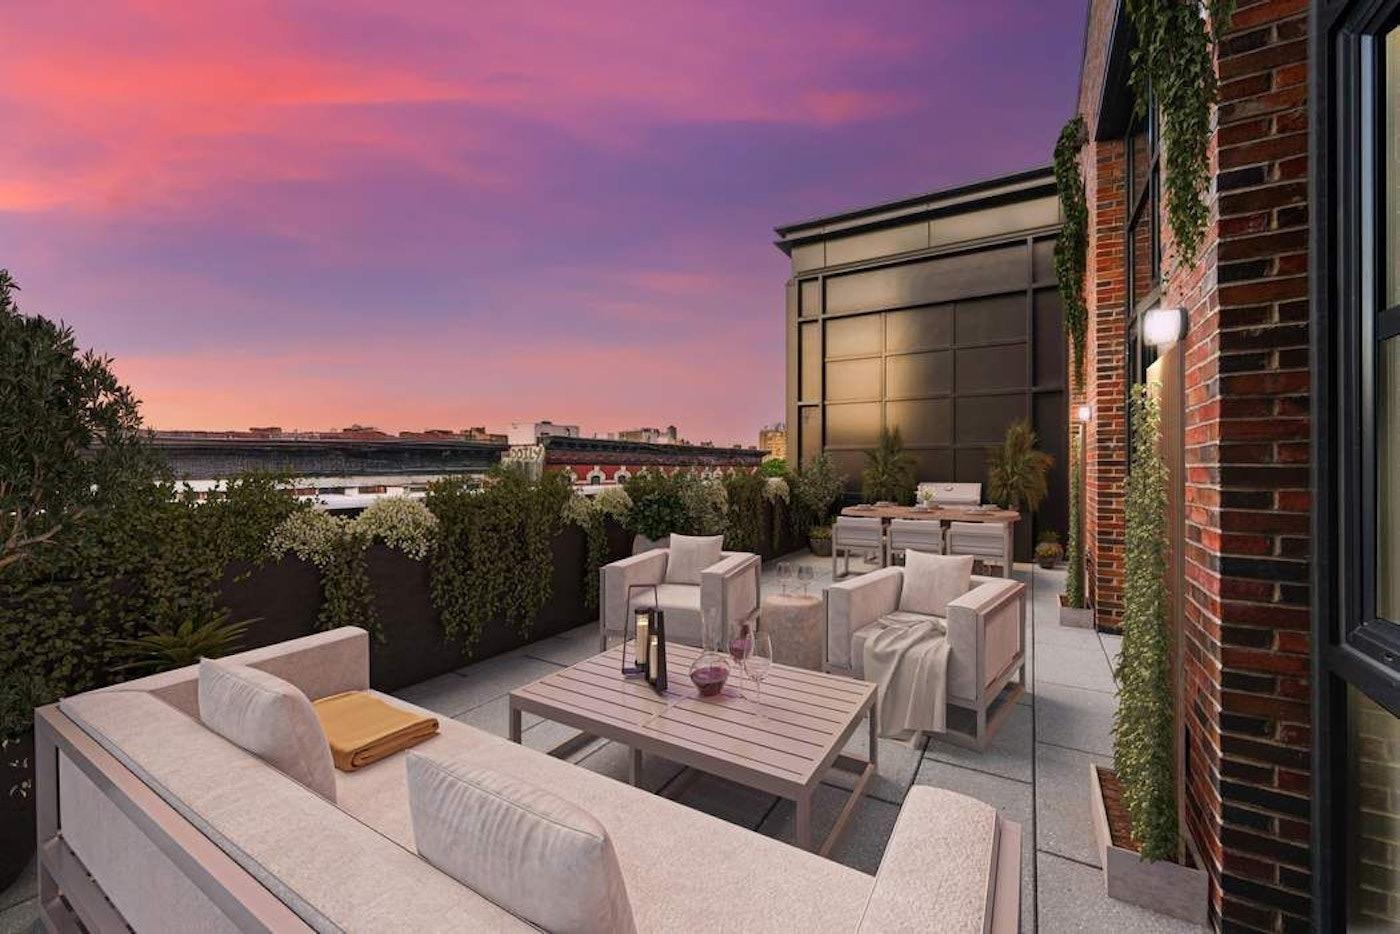
sound attenuation mats installed beneath each floor help ensure quiet and privacy, while three private balconies, two juliets, and the nonpareil roof deck invite indoor-outdoor living. experience the magic of la botanica first-hand.

Terrace Details

Terrace Size

1,100 SF

Percent Value Increase (PVI)

0 %

Terrace Type

Direct Living

Living Level

Second Level

Direct Roof

Roof Access

Convenience

True Penthouse

Multiple Access

Multiple Levels

Gas

Water

Features

Summer Kitchen

Pool / Tub

Fireplace

Outdoor Shower

Media / TV

Pergola / Shade

Planters

Building Details

Ownership

condo

Doorman

NONE

Neighborhood

East Village

Name

la botanica

Building Type

loft

Elevators

1

Pets

Services

Doorman

Concierge

Elevator Operator

Super

Amenities

Gym

Pool

Garage

Laundry

Lounge

Children's Room

Storage & More

Storage

Bike Room

Cold Storage

Package Room

Parking

Location

Ask Us About 619 east 6 #ph

Similar Listings

438 east 12 #phh
East Village
438 East 12 #PHH
$4,995,000
Expert Opinion:
the only disappointing thing about these lovely proportioned terraces are their views.
Condo|3 Beds|2.5 Baths|1987 int SF
Direct Living|958 ext SF
Courtesy of corcoran
438 east 12 #phb
East Village
438 East 12 #PHB
$5,900,000
Expert Opinion:
the direct living terrace is really all you need in this apartment. its generous size and easy access from the living room make it perfect for socializing. as lovely as the upper-level terrace is, it’s really just a bonus.
Condo|3 Beds|2.5 Baths|1744 int SF
Direct Living|840 ext SF
Courtesy of sotheby's
212 west 93 #12
Upper West
212 West 93 #12
$4,595,000
Expert Opinion:
well proportioned terrace, that has parts that are protected from rain and even wind. this one will get a lot of use.
Condo|4 Beds|3.5 Baths|2586 int SF
Direct Living|421 ext SF
Courtesy of serhant
131 fifth ave #701/801
Flatiron
131 Fifth Ave #701/801
$4,599,000
Expert Opinion:
small private terrace tucked into the corner of the building. it has great privacy and quiet, at the expense of views.
Coop|4 Beds|3 Baths|3500 int SF
Second Level|70 ext SF
Courtesy of compass
527 west 27 #6s
Highline
527 West 27 #6S
$4,600,000
Expert Opinion:
direct living with eleven feet of width, so you can actually arrange furniture like a human being. west-facing loggia setup means afternoon light and some neighbor sightlines, which is the trade for city views at this scale. multiple access points keep traffic flowing. a hundred fifty square feet that functions like more.
Condo|2 Beds|2.5 Baths|1997 int SF
Direct Living|150 ext SF
Courtesy of compass
611 west 56 #9a
Hell's Kitchen
611 West 56 #9A
$4,700,000
Expert Opinion:
this 864-square-foot terrace is a bit of a paradox. while the limestone says "pritzker prize luxury," the surrounding mechanicals scream "midtown reality." even with some serious greenery, you're competing with a lot of building hardware. it’s a massive footprint, but keeping it "zen" will be your biggest renovation project.
Condo|3 Beds|3.5 Baths|2479 int SF
Direct Living|846 ext SF
Courtesy of sporn
Chat