NYC terrace skyline

214 East 9

PH4C

Asking

$2,620,000

$2,547/mo Monthlies

Type

Condo

Beds

2

Baths

1.5

int SF

1,175 sf*

ext SF

300 sf*

PVI

7 %

About

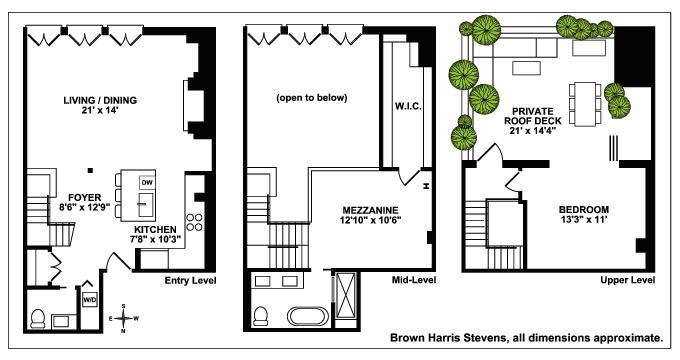
once featured in architectural digest, this triplex penthouse with double-height ceilings and a rooftop terrace is a designer's oasis in the heart of the village. with cascading floors that flow from one to the other, a series of unique and dramatic spaces, perfect for art collectors and entertainers alike, is cleverly created. enter on the fourth floor to find a gracious foyer with grand staircase that leads past the chef's kitchen to the sun-flooded living and dining room with soaring ceilings and oversized windows. a gas-lit fireplace naturally anchors the seating area and is handsomely appointed in carrera marble to match the counters and backsplash in the kitchen located nearby. appointed with top-of-the-line appliances including a custom lacanche range, chefs will not be disappointed as custom ash wood cabinetry continue the neutral palette and complete the space. the grand staircase connects the main floor to the primary suite on the top floor and the mezzanine in between that overlooks the living room below and southern facing windows beyond. once used as a bedroom, this floor is perfect as an additional sleeping area, home office, or den as currently set up. also on this floor is the custom, enormous walk-in closet measuring over 14' long as well as the primary bathroom outfitted with a double-vanity carved out of single-slab, carrera marble, a stunning clawfoot tub, and a separate steam shower all naturally lit from the skylight located above. continuing to the top floor, the staircase arrives to a landing that opens directly to the terrace and the primary bedroom. a calm oasis in the center of the city, the terrace is surrounded by a perimeter landscaped walls including succulents and fresh herbs as well as an outdoor shower and built-in seating area. the primary suite opens to the terrace as well through a series of floor to ceiling windows that fold and slide blending the outdoor space with the indoors. additional noteworthy features of this residence include a powder room with toto toilet, a coat closet off the entry, customized smart storage located throughout, 7-10 wide-plank white oak floors, and full-slab black marble floors located in the primary bathroom. 214 e 9th street is a boutique, condominium building with an elevator and video intercom conveniently located just a short block from astor place and cooper union. also located nearby is noho, union square, and washington square park, all but steps away.

Floorplan

floorplan

Terrace Details

Terrace Size

300 SF

Percent Value Increase (PVI)

7 %

Terrace Type

Direct Living

Living Level

Second Level

Direct Roof

Roof Access

Convenience

True Penthouse

Multiple Access

Multiple Levels

Gas

Water

Features

Summer Kitchen

Pool / Tub

Fireplace

Outdoor Shower

Media / TV

Pergola / Shade

Planters

Building Details

Ownership

condo

Doorman

no

Neighborhood

East Village

Name

royal stuyvesant co

Building Type

apartment

Elevators

1

Pets

dogs

Services

Doorman

Concierge

Elevator Operator

Super

Amenities

Gym

Pool

Laundry

Lounge

Children's Room

Storage & More

Storage

Bike Room

Cold Storage

Package Room

Garage
Location

Ask Us About 214 east 9 #ph4c

Similar Listings

525 east 11 #6c
East Village
525 East 11 #6C
$2,249,000
Expert Opinion:
the direct access from both the kitchen and living room, along with the width of this terrace make it a perfect place for entertainment, it may not get a lot of views, but great sunlight is guaranteed
Condo|2 Beds|2.5 Baths|1308 int SF
Direct Living|561 ext SF
Courtesy of r new york
217 second ave #ph
East Village
217 Second Ave #PH
$2,695,000
Expert Opinion:
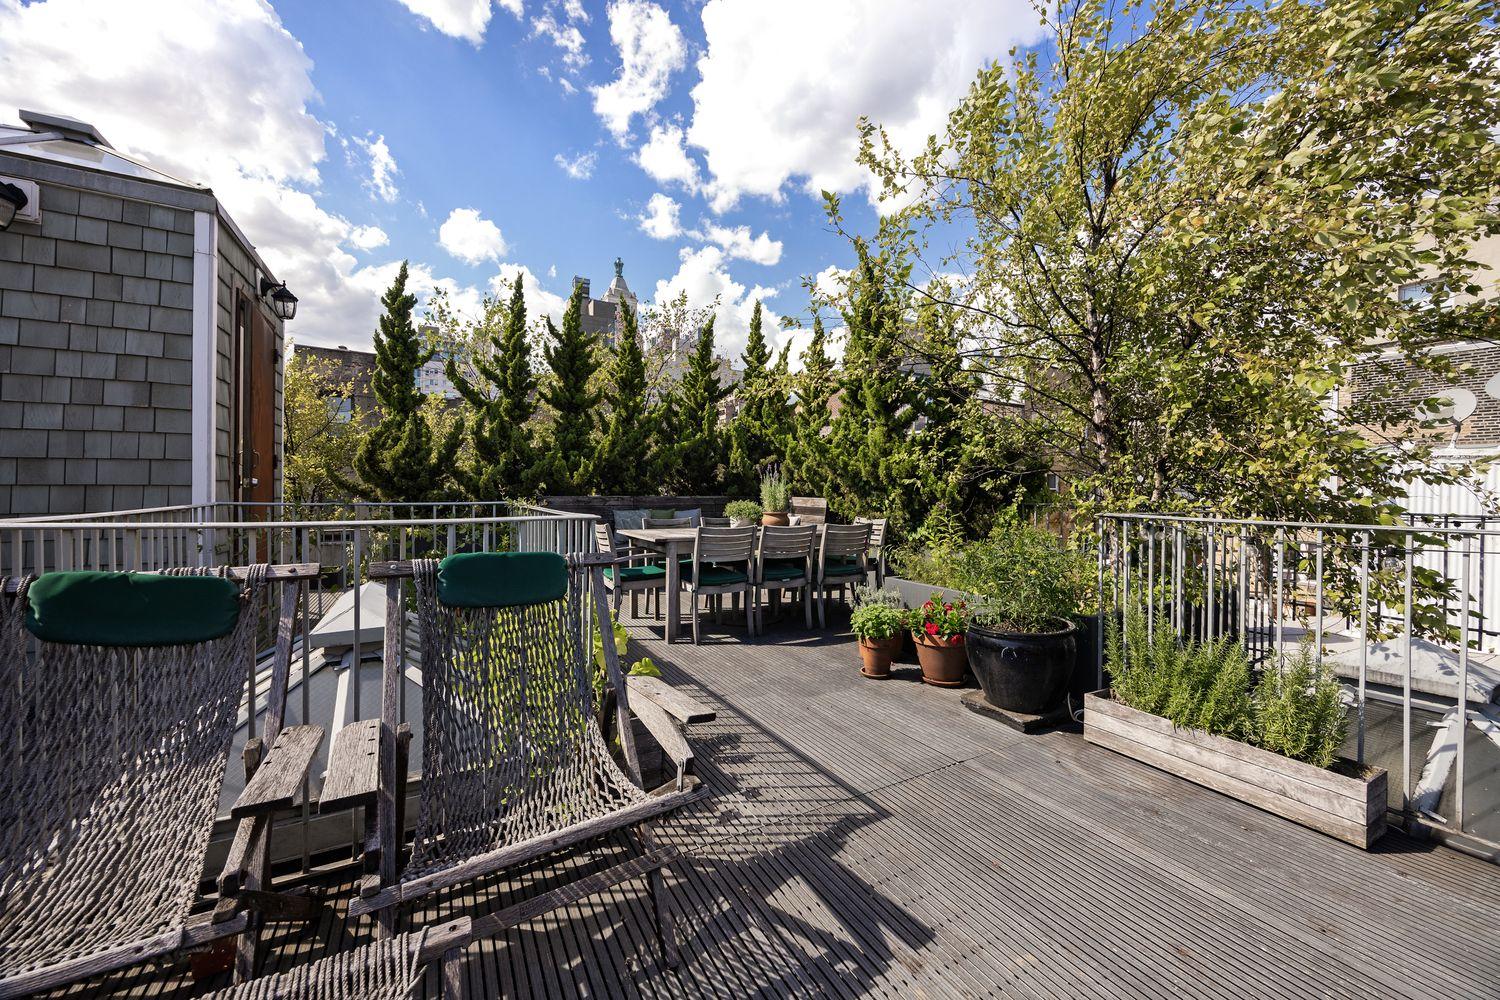
twenty-three feet of width and nearly nine hundred square feet of direct roof terrace, which is the kind of math that actually adds up to a life outdoors. those conifers took years to reach that height, screening the neighbors without blocking the sky. a hammock, a dining table for eight, room left over. this penthouse earns the name.
Condo|2 Beds|2 Baths|1354 int SF
Direct Roof|886 ext SF
Courtesy of compass
547 west 47 #811
Hell's Kitchen
547 West 47 #811
$1,965,000
Expert Opinion:
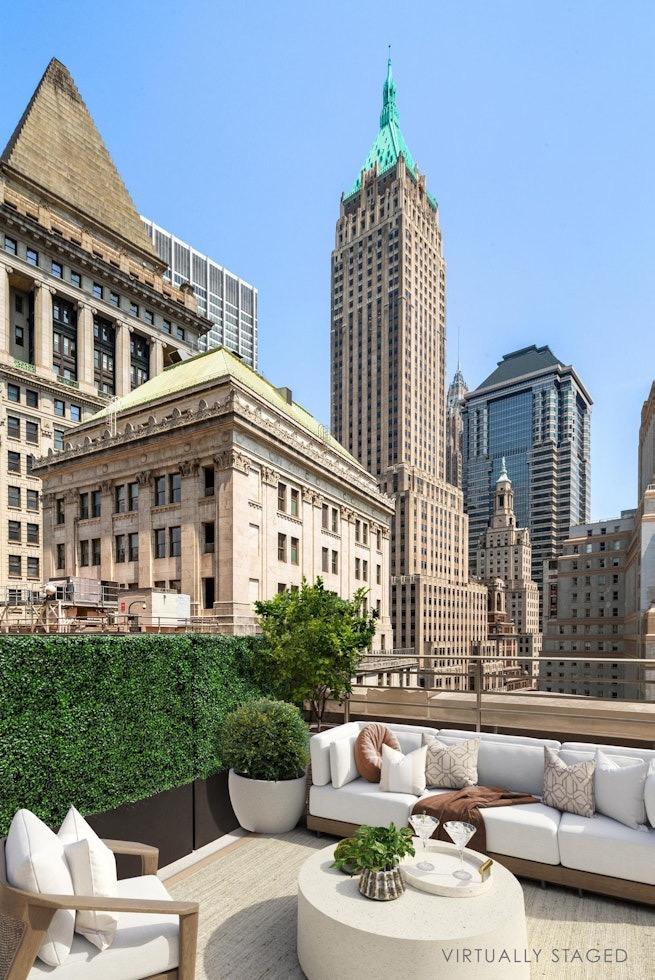
nine feet of width puts this direct living terrace in functional territory, and the staging proves it. a proper seating group fits with room to spare. that cascading green wall on the left is a nice trick for softening the office tower across the way, which is very much watching. multiple access points mean you can drift in and out without ceremony. the view is city buildings, not skyline, but the light is good and the proportions work for morning coffee or evening drinks with three friends.
Condo|2 Beds|2 Baths|921 int SF
Direct Living|240 ext SF
Courtesy of serhant
1 wall st #2413
Financial District
1 Wall St #2413
$1,975,000
Expert Opinion:
size is decent for daily use and even small gatherings, but you will have to choose between lounging or dining furniture. the views are full of iconic buildings.
Condo|1 Beds|1 Baths|969 int SF
Direct Living|147 ext SF
Courtesy of one wall str
150 east 61 #15b
Upper East
150 East 61 #15B
$1,990,000
Expert Opinion:
fifteen feet of width and direct living access, which is the combination that actually matters. the staging shows what's possible, but right now it's a blank slate with city views and neighbors who can see exactly what you're grilling. the bones are excellent; the privacy is not.
Coop|3 Beds|3 Baths|2250 int SF
Direct Living|350 ext SF
Courtesy of jc lamb management
350 east 82 #7x
Yorkville
350 East 82 #7X
$1,995,000
Expert Opinion:
that bamboo screen along the west edge has a few years on it, which means privacy from neighbors without waiting three seasons. thirteen feet of width gives you real furniture options, and the pergola provides shade where manhattan usually forgets to. a direct living terrace with plantings already established is the rare case where someone else did the hard part.
Condo|2 Beds|2 Baths|1210 int SF
Direct Living|950 ext SF
Courtesy of sotheby's
Chat