NYC terrace skyline

133 West 17

PHD

Asking

$3,250,000

Type

Coop

Beds

3

Baths

2

int SF

2,000 sf*

ext SF

840 sf*

PVI

5 %

About

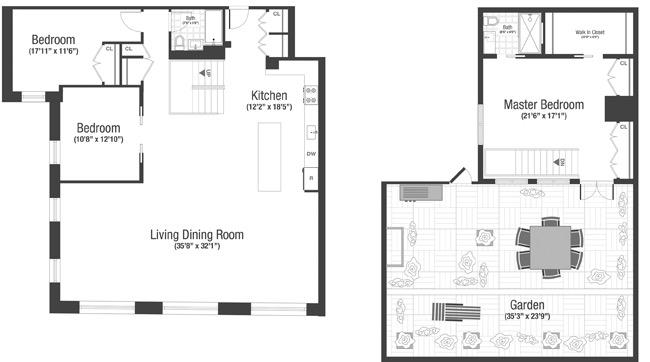
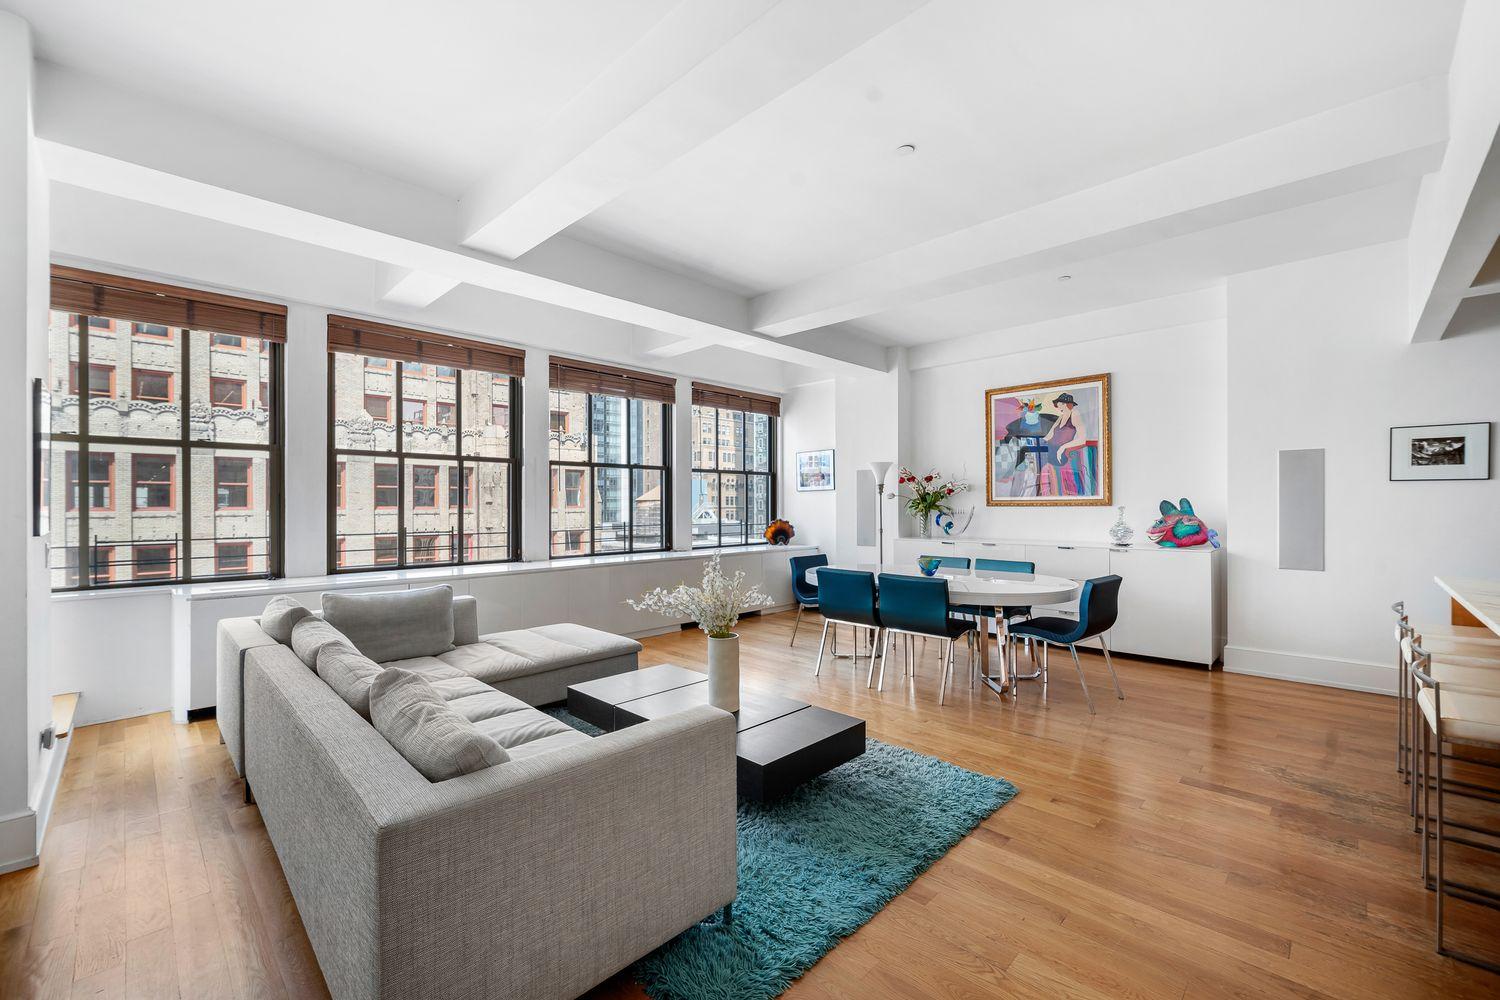
this three bedroom two bath penthouse loft displays a graceful marriage of industrial age design and modern convenience. the open layout is perfect for entertaining with a large kitchen equipped with a thermador stove and dishwasher and pietra cardosa italian slate countertops. the large island seats four comfortably and carries on with the italian slate, complemented by frosted pendant lights. the large living and dining areas are subtly separated by original wood beams and are flooded with light from thirty six feet of oversized windows. make your way up the gorgeous steel and cast iron stairs with mahogany handrails and carrera marble steps, accented with display alcoves, to the master bedroom with inspiring views of the lush terrace and the city skyline behind it. the master bedroom with maple flooring and a shoji privacy screen provides double closets before you reach the large walk-in, which in turn provides a hidden storage area. the master bathroom features a large shower and a custom made stainless steel vanity. the vast terrace, with north, south, east and west exposures, has open, unobstructed and protected views featuring the landmark buildings of 18th street. this lush terrace is planted with 18 different species of greenery, including bamboo, ornamental maples and hostas in decorative and custom made planters. this highly sought after outdoor area has an automated irrigations system to ensure the maintenance of your roof top garden and is wired for electricity and gas to suit your needs. all located in the perfectly convenient and fashionable downtown area: at the cross roads of chelsea/flat iron/greenwich/union square.

Floorplan

floorplan

Terrace Details

Terrace Size

840 SF

Percent Value Increase (PVI)

5 %

Terrace Type

Direct Living

Living Level

Second Level

Direct Roof

Roof Access

Convenience

True Penthouse

Multiple Access

Multiple Levels

Gas

Water

Features

Summer Kitchen

Pool / Tub

Fireplace

Outdoor Shower

Media / TV

Pergola / Shade

Planters

Building Details

Ownership

coop

Doorman

no

Neighborhood

Chelsea

Building Type

loft

Elevators

1

Pets

dogs

Services

Doorman

Concierge

Elevator Operator

Super

Amenities

Gym

Pool

Laundry

Lounge

Children's Room

Storage & More

Storage

Bike Room

Cold Storage

Package Room

Garage
Location

Ask Us About 133 west 17 #phd

Similar Listings

130 west 30 #16a
Chelsea
130 West 30 #16A
$2,495,000
Expert Opinion:
small terraces, barely big enough to be an escape. with no room for anything beyond a single chair.
Condo|3 Beds|3.5 Baths|2256 int SF
Direct Living|100 ext SF
Courtesy of compass
551 west 21 #phb
Chelsea
551 West 21 #PHB
$27,500,000
Expert Opinion:
these dual living level loggias frame the skyline beautifully, providing a sophisticated, "open-air" extension to the interior. while the narrow width favors intimate "personal loitering" over large-scale dining, the twin vantage points offer a rare, private dual-perspective that is perfect for a quiet morning coffee above the city.
Condo|3 Beds|3.5 Baths|6137 int SF
Direct Living|200 ext SF
Courtesy of compass
444 west 19 #201
Chelsea
444 West 19 #201
$3,295,000
Expert Opinion:
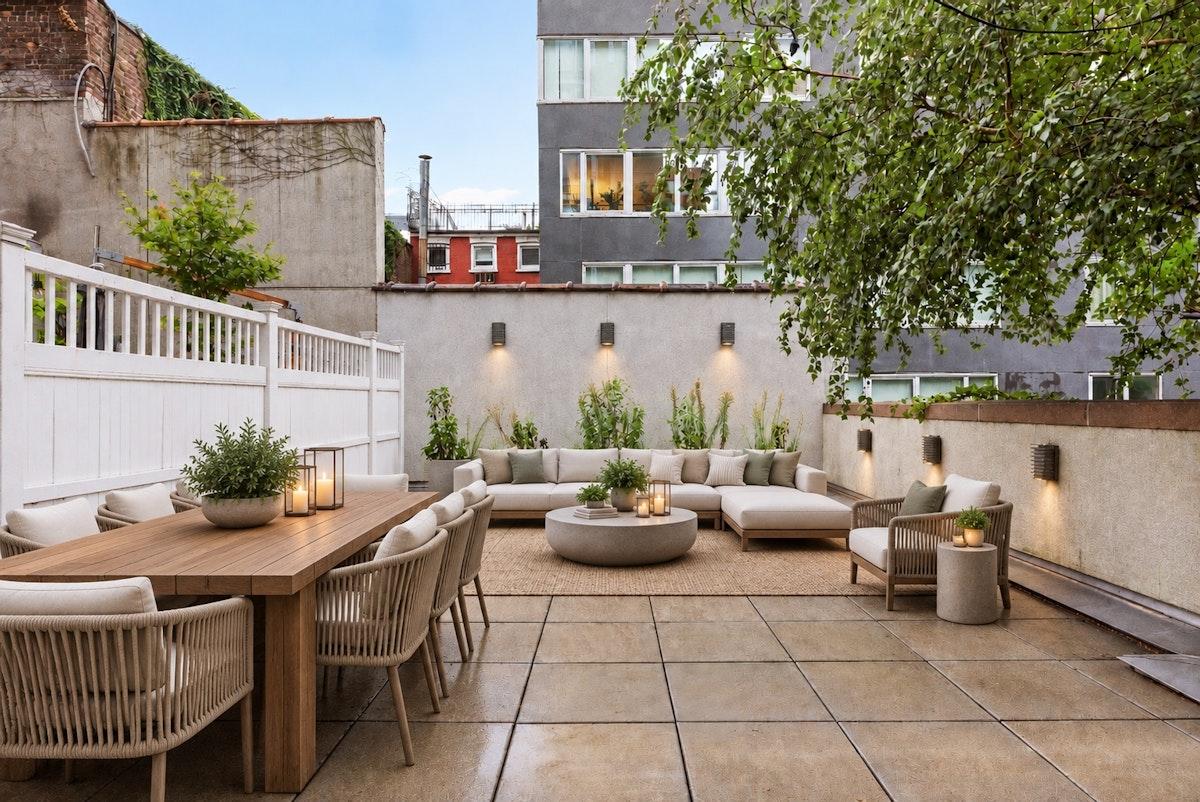
five hundred thirty square feet with eighteen feet of width is proper outdoor room territory, and someone has actually furnished it like one. the sectional and dining table coexist without either apologizing for space. mature birch and established planters soften what would otherwise be a courtyard of concrete and neighbor sightlines. west-facing means afternoon light but limited direct sun, which in july is arguably a feature. the privacy situation is honest: walls help, but the surrounding buildings have eyes. a living level terrace you can actually live on, dinner party ready, morning coffee acceptable.
Condo|2 Beds|2 Baths|1406 int SF
Living Level|530 ext SF
Courtesy of nest seekers int. rebny
270 west 17 #2a
Chelsea
270 West 17 #2A
$3,495,000
Expert Opinion:
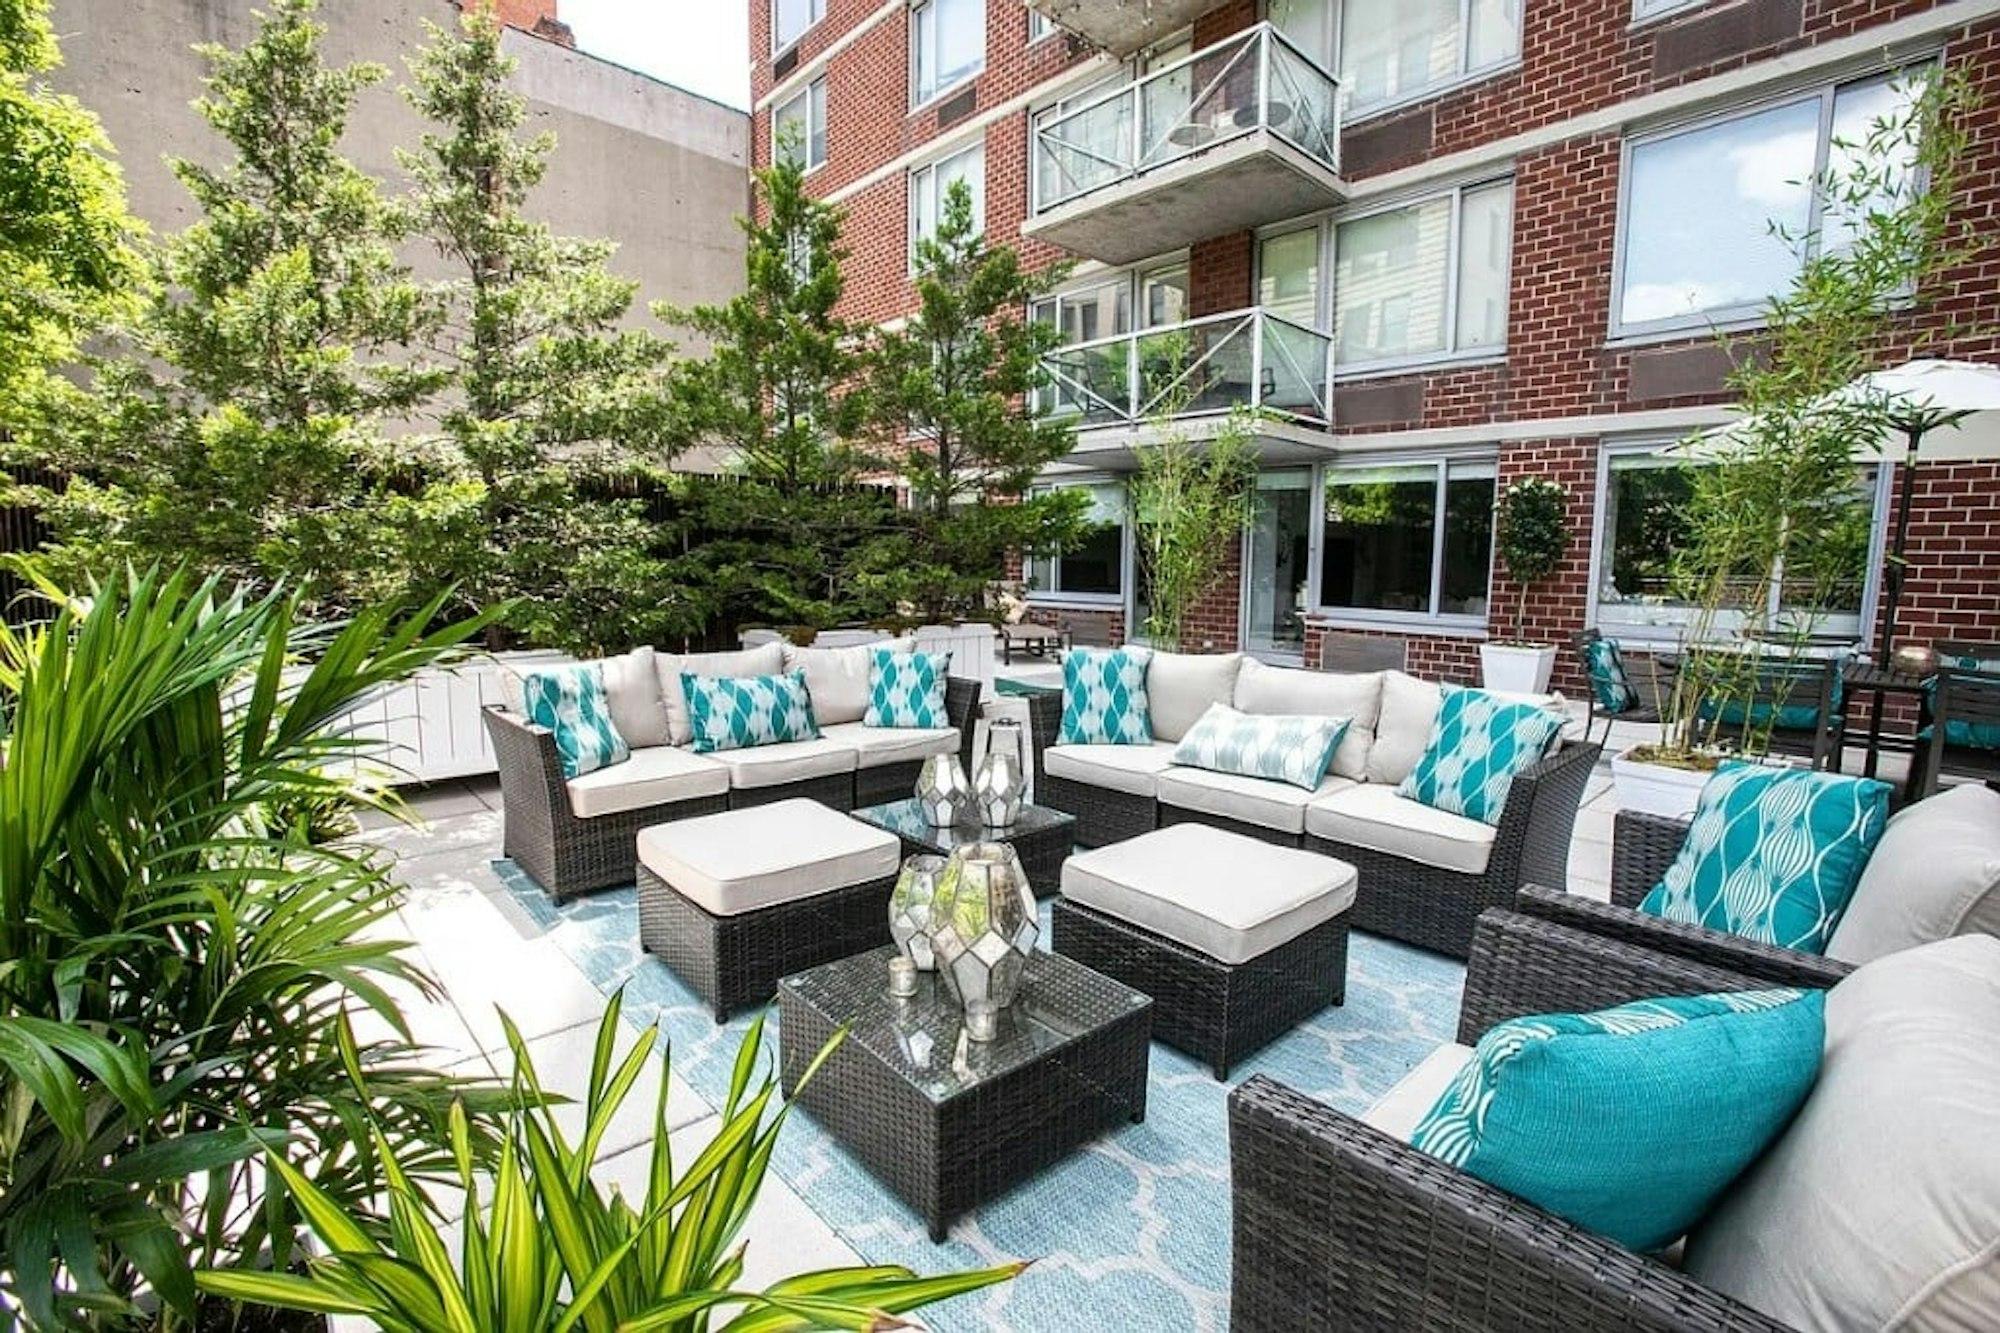
those mature evergreens took years to grow in, and they're doing serious work screening out the neighboring sightlines. at 2,065 square feet with 40 feet of width, this direct living terrace seats a dozen people comfortably before anyone notices the courtyard orientation. west-facing means late afternoon sun, which is exactly when you want it.
Condo|2 Beds|2 Baths|1200 int SF
Direct Living|2065 ext SF
Courtesy of industrie residential
420 west 25 #pha
Chelsea
420 West 25 #PHA
$3,900,000
Expert Opinion:
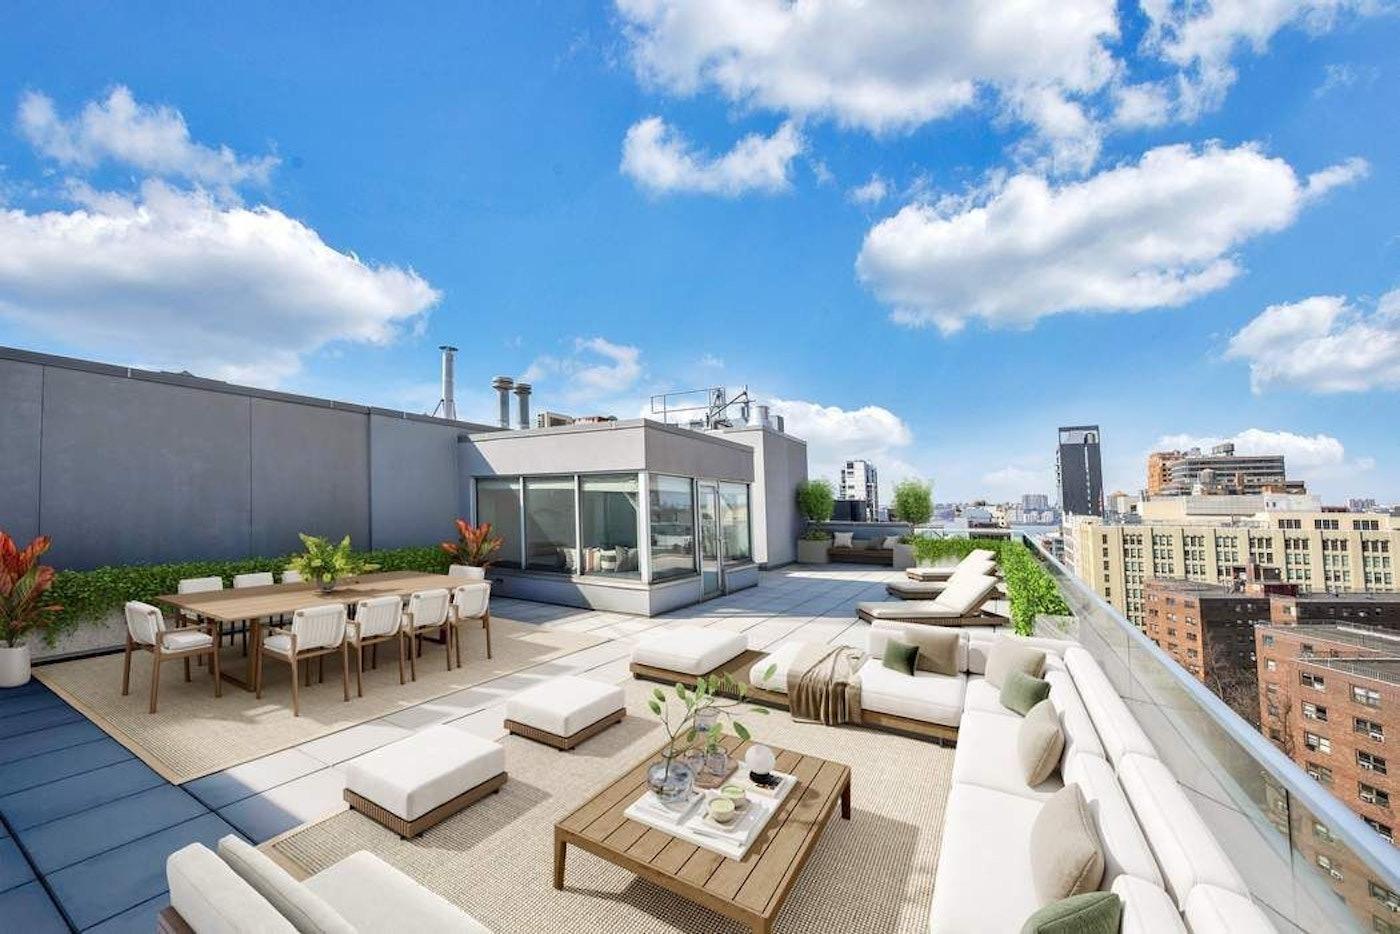
the direct living terrace in this home is almost useless beyond framing your views with plants, but that is ok, as the direct roof terrace is very spacious and practical
Condo|2 Beds|2 Baths|1585 int SF
Direct Living|1500 ext SF
Courtesy of sotheby's
499 ninth ave #8bs
Hudson Yards
499 Ninth Ave #8BS
$2,450,000
Expert Opinion:
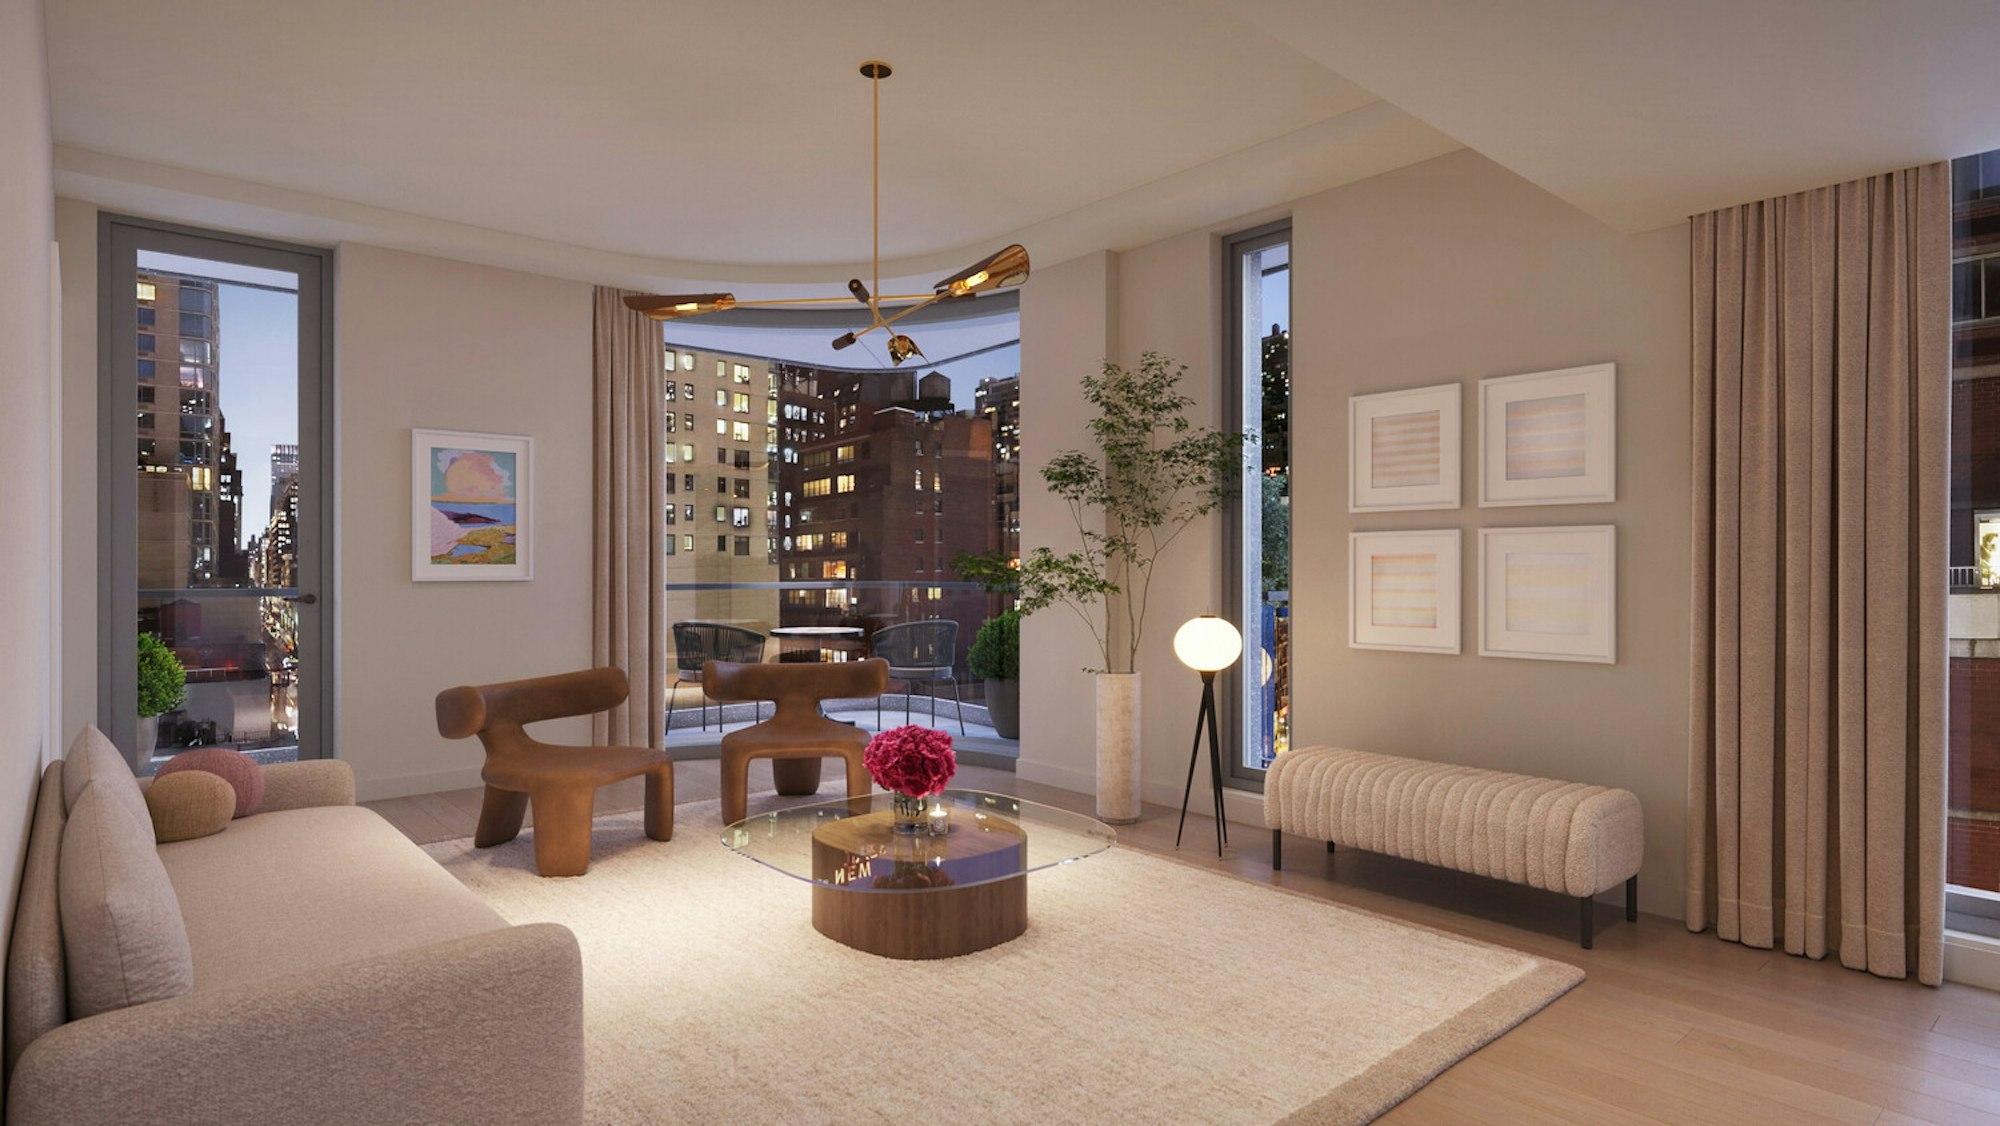
that curved glass wall does most of the work here, pulling the terrace into the living room like an extension of the floor plan. a proper direct living setup with a bistro table already staged, though 297 square feet wants more than two chairs. north-facing city views into neighboring windows, which means evening drinks come with an audience.
Condo|2 Beds|2 Baths|1072 int SF
Direct Living|297 ext SF
Courtesy of serhant
Chat