european elegance at the elisa with a private massive south facing terrace.
designed by renowned brazilian architect isay weinfeld
located at the intersection of the meatpacking district, west village, and chelsea.
welcome to the elisa, a brand new boutique condominium imbued with european designer finishes and warm organic tones and refined details throughout.
the elisa is the work of renowned brazilian architect isay weinfeld, who for more than 40 years has created works of international appeal that express a strong relationship between tropical style and international modernism from the 50’s. elegant private residences, luxurious hotels and chic restaurants across south america, europe, the caribbean and the united states personify the architect’s versatile, multifaceted awareness. warm, sensuous materials, meticulous attention to detail and perfect proportions are the hallmarks of his style.
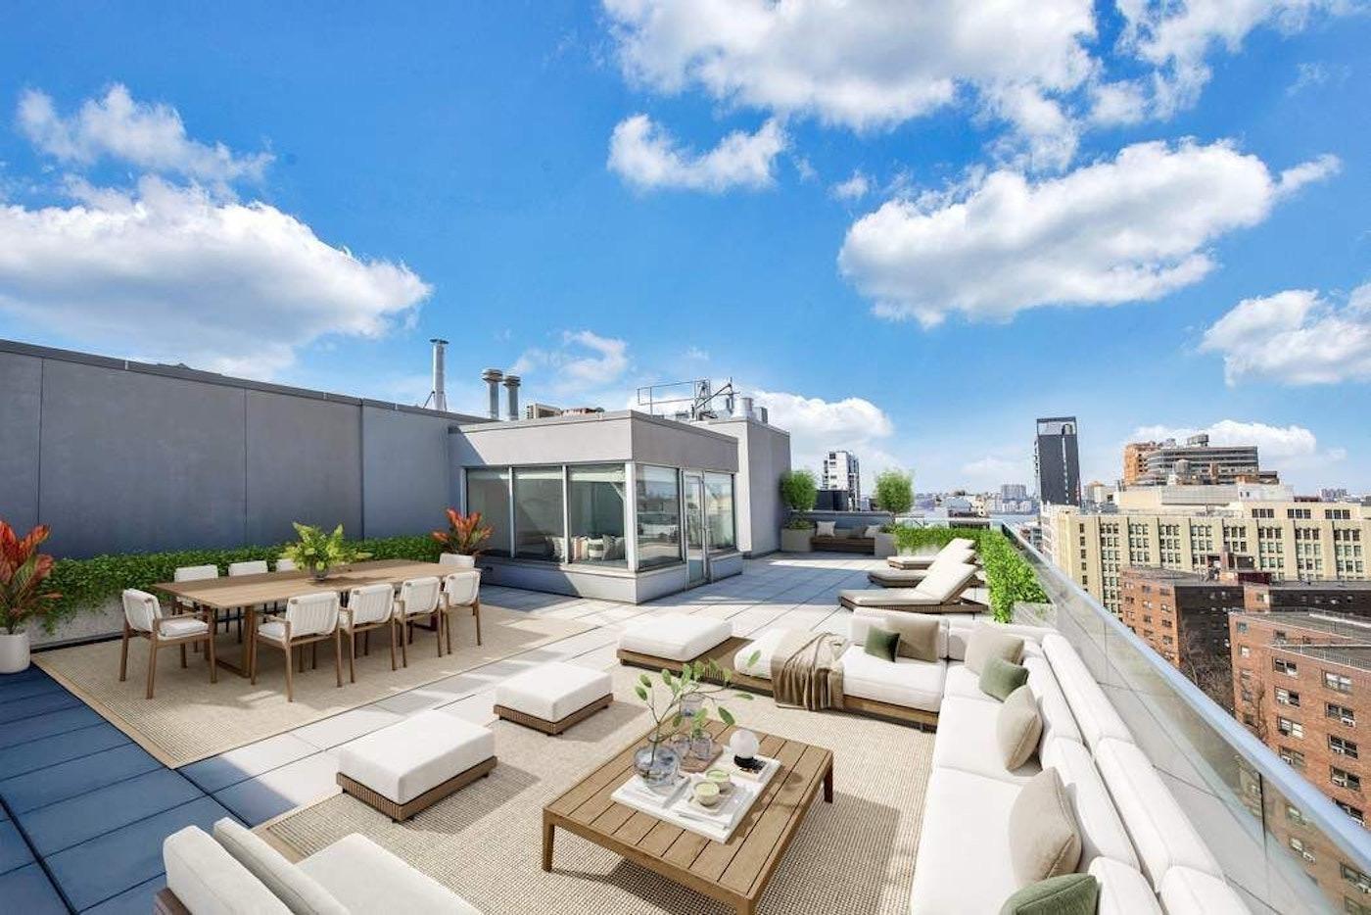
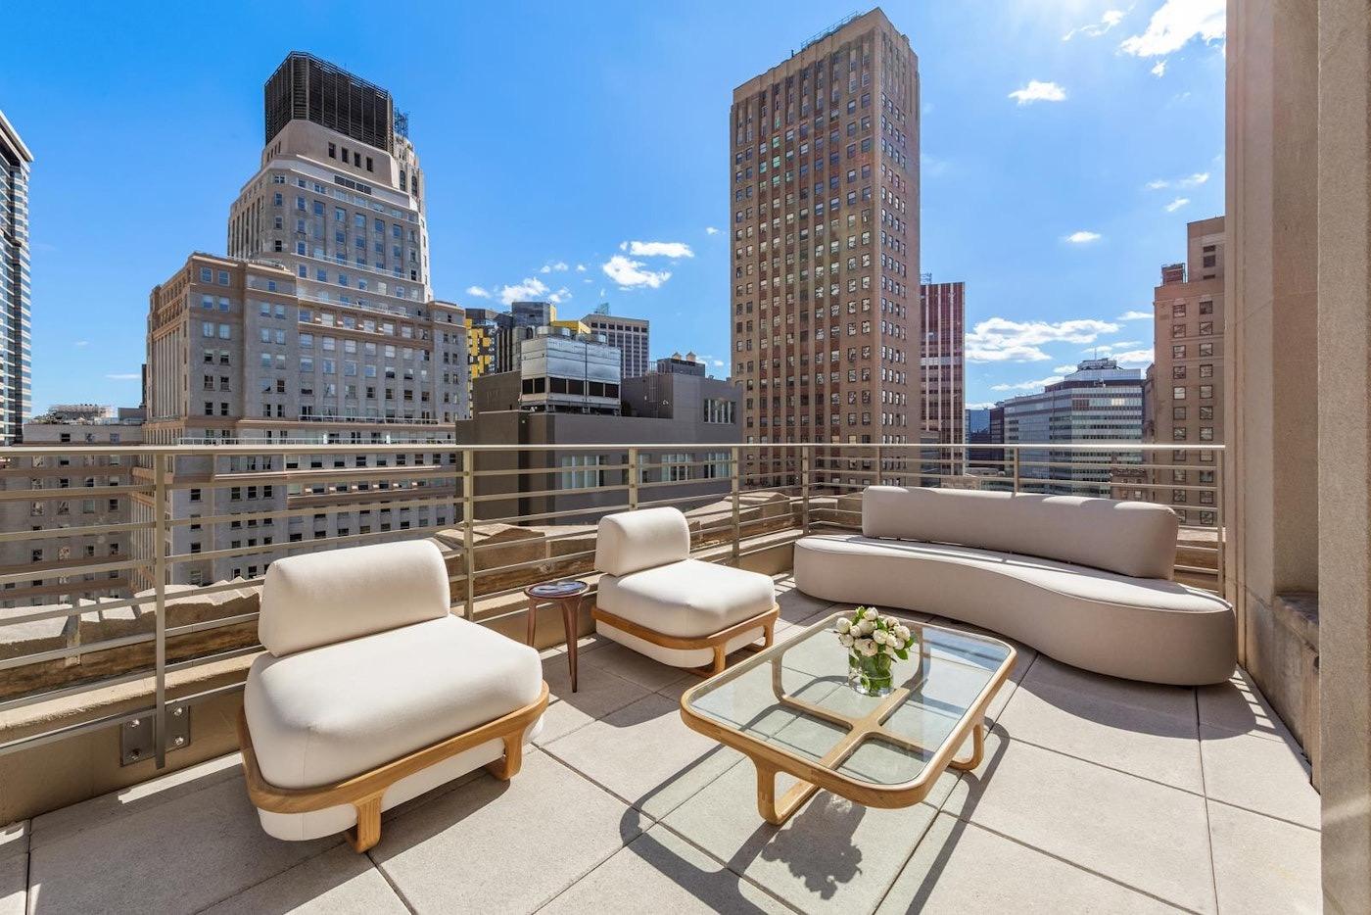
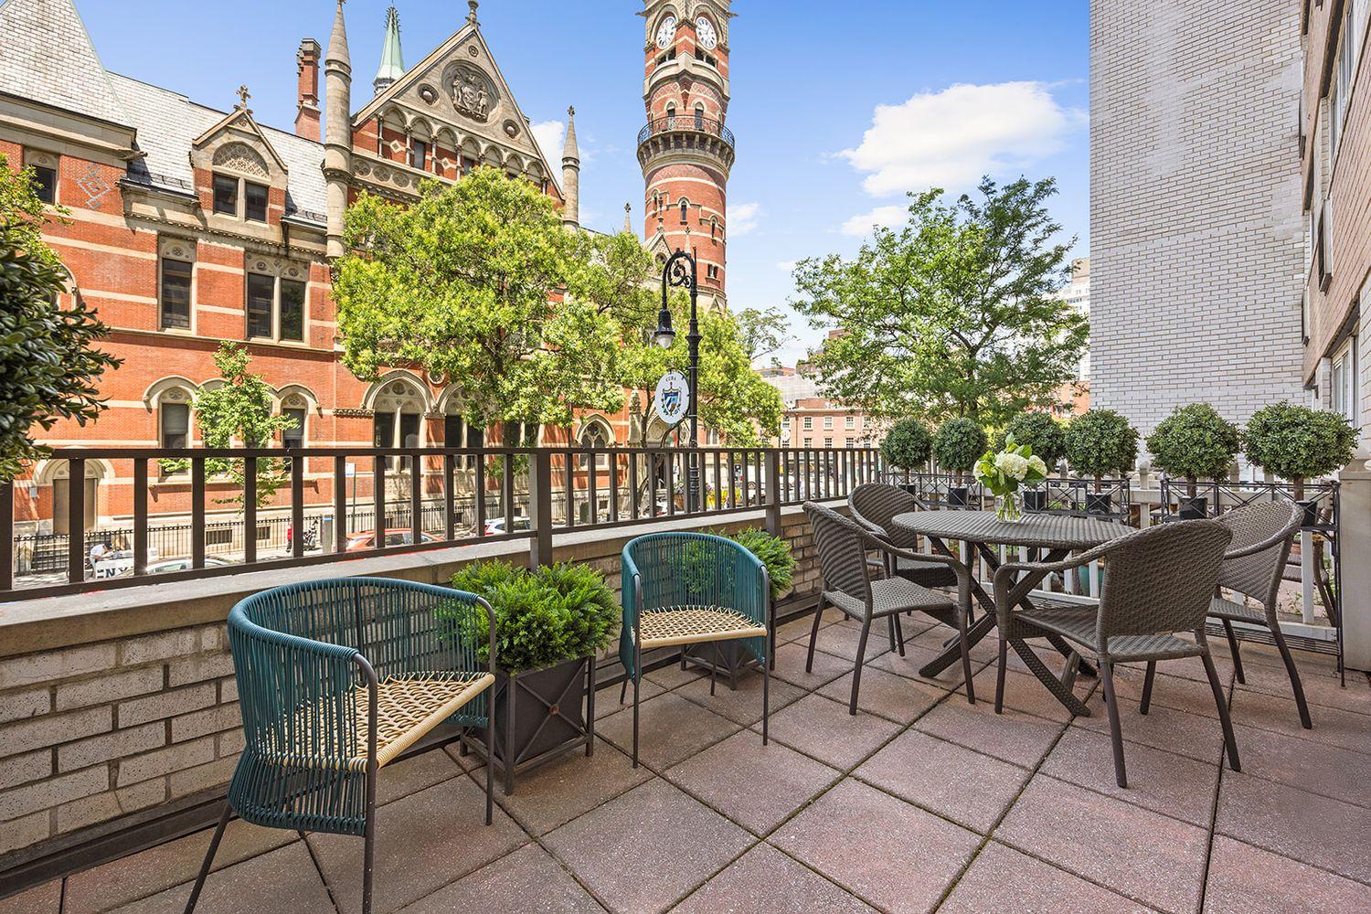
an ultra-spacious sun-flooded condo imbued with warm organic tones and upscale european designer finishes, this brand new split 2-bedroom, 2.5-bathroom home is the quintessence of urban luxury and style with a private massive 481 sq ft south facing terrace offering the best in indoor/outdoor living. the terrace features sweeping panoramic south views of the nyc skyline, including the freedom tower, which are equally stunning day and night. this south facing terrace is perfect for entertaining, lounging, and al fresco dining. in the interior, airy ceilings over 9.5 ft. high hover above beautiful oak floors. massive picture windows with custom banquette seating frame classic city views and allow steady streams of natural light to permeate interiors from dawn to dusk.
a welcoming entryway with a coat closet and powder room ushers residents into an open-concept living room, dining room, and kitchen saturated with southern light. and skyline views. minimalist yet sophisticated, the boffi-designed kitchen is adorned with an eat-in stone island, a sleek stainless steel worktop and backsplash, custom oak cabinets and cupboards with opaque varnished doors, and high-end stainless steel appliances package from miele and a sub-zero wine cooler. spacious and serene, the primary bedroom can easily fit a king-size bed and boasts custom boffi closets with built-in storage solutions in a large l-shaped custom wardrobe closet, and a sublime en-suite spa bathroom with bespoke vanilla ice marble walls and floors, a custom double vanity, chic brushed stainless steel fixtures, a thermostatic walk-in rain shower by fantini, and a free-standing kaldewei soaking tub. the second bedroom features a custom boffi wardrobe closet and a full en-suite bathroom. a whirlpool washer and electric dryer completes the home.
the elisa is a distinctive boutique condominium situated at the convergence of three of the city’s trendiest neighborhoods on the west side of manhattan: the meatpacking district, the west village, and chelsea. lush greenery punctuates a multi-faceted façade composed of classic redbrick and flecked stone slabs. residents enjoy several thoughtful lifestyle amenities that include a rooftop garden with stunning skyline views, a full-time door attendant, a fitness club with a tranquil outdoor courtyard, a bicycle room, common laundry room and private storage available for purchase. the building is moments from dozens of world class restaurants, bars, cafes, art galleries, and shops, and it is close to chelsea market, the high line, little island, the hudson river greenway, and the whitney museum of american art. nearby subway lines include the a/c/e/l/f/m/1/2/3.
all renderings are for illustrative purposes only.
*this is a co-listing with nest seekers international
the complete offering terms are in an offering plan available from sponsor. file no. cd19-0384
those mature evergreens took years to grow in, and they're doing serious work screening out the neighboring sightlines. at 2,065 square feet with 40 feet of width, this direct living terrace seats a dozen people comfortably before anyone notices the courtyard orientation. west-facing means late afternoon sun, which is exactly when you want it.
Condo|2 Beds|2 Baths|1200 int SF
Direct Living|2065 ext SF
Courtesy of industrie residential
Chelsea
420 West 25 #PHA
$3,900,000
Expert Opinion:
the direct living terrace in this home is almost useless beyond framing your views with plants, but that is ok, as the direct roof terrace is very spacious and practical
Condo|2 Beds|2 Baths|1585 int SF
Direct Living|1500 ext SF
Courtesy of sotheby's
Chelsea
142 West 21 #2B
$4,200,000
Expert Opinion:
fourteen feet of width through floor-to-ceiling glass, which means the terrace reads as part of the living room even before you step out. west-facing with city skyline views, planters already greening up the edges. some neighbor sightlines, sure, but 485 square feet absorbs that easily. dinner for eight works here.
Condo|2 Beds|2.5 Baths|1753 int SF
Direct Living|485 ext SF
Courtesy of corcoran
Financial District
1 Wall St #3306
$3,375,000
Expert Opinion:
this terrace has the dimensions and the views that will be a draw for gatherings, the prevailing winds at this elevation downtown might need to be considered when planning events.
Condo|2 Beds|2 Baths|1303 int SF
Direct Living|650 ext SF
Courtesy of one wall str
Tribeca
70 Vestry St #9S
$34,000,000
Expert Opinion:
three hundred square feet with 25 feet of width facing the hudson, which is the configuration that actually works for a dinner party. south-facing water views do most of the heavy lifting here. the glass railing keeps sightlines clean, though neighbors have them too. a smaller direct living terrace adds a second option for morning coffee.
Condo|4 Beds|4.5 Baths|7808 int SF
Direct Living|400 ext SF
Courtesy of compass
Greenwich Village
69 West 9 #2ABCD
$3,490,000
Expert Opinion:
nice outdoor space with two significant drawbacks, located off the primary and over a major avenue