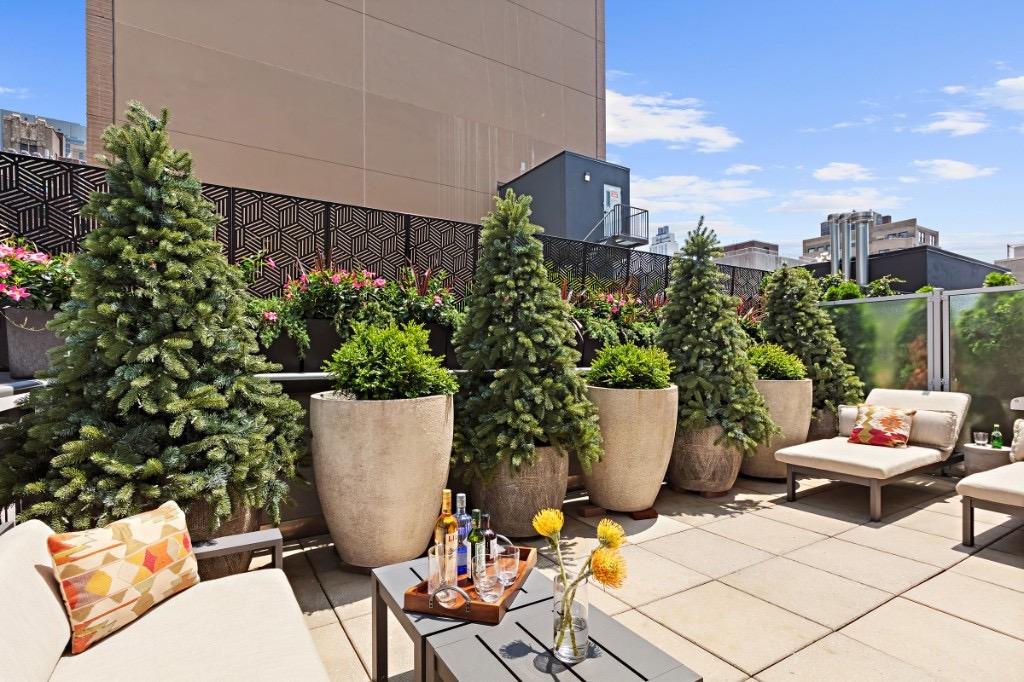
NYC terrace skyline

429 West 22

4G

Asking

$2,330,000

Type

Coop

Beds

2

Baths

2

int SF

1,250 sf*

ext SF

490 sf*

PVI

29 %

About

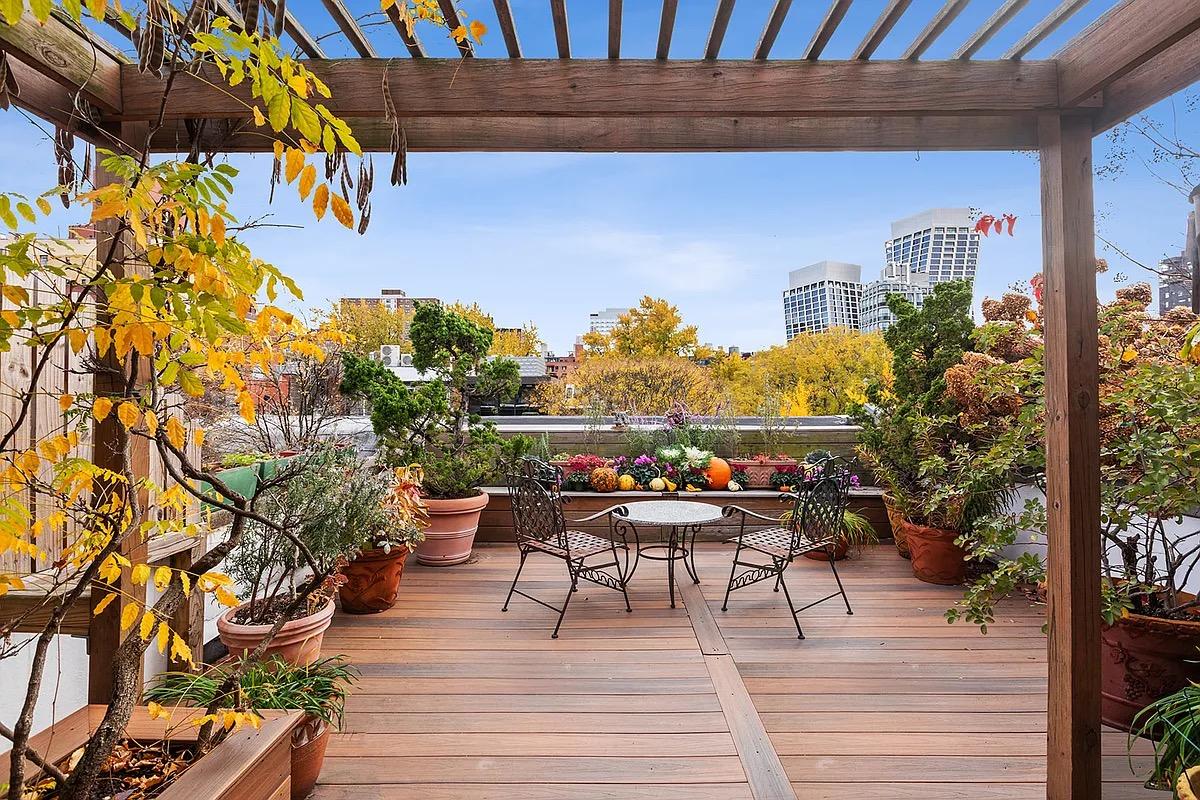
perched on the top two levels of a beautifully maintained townhome on chelseas most desirable block, you will find 429 west 22nd street, apartment 4g. this two-bedroom, two-bathroom, double terraced, duplex home is sunlit, with tall ceilings and double exposures throughout. the first floor of the home consists of the open chefs kitchen, dining area, and grand living space with wood-burning fireplace. the kitchen was recently renovated. it features top-of-the-line appliances, a generous pantry and shelving, and adjacent laundry closet. the dining area and living space are intertwined just off this open concept kitchen, providing flexible space for entertaining. the living room features a wood-burning fireplace and two large south-facing windows that overlook the picturesque townhouses adorning this stunning tree-lined street commonly known as chelseas most desirable block. the master bedroom, located a few steps up from the living space, features custom built-in bookshelves, is a tasteful retreat facing north and is pin drop quiet. a second bedroom, features tremendous sunlight, plenty of room for a king-sized bed and abundant charm with a full bathroom is located on the floor above, and offers access to one of this homes most unique attributestwo large roof terraces boasting unobstructed views over west chelsea and beyond. the expansive southern terrace off the primary suite clears the roofline of the historic townhouse block and has wide-open city views. perfect for entertaining, honing your gardening skills or soaking up the city at sunrise or magic hour, there is ample space for an outdoor dining set up and additional outdoor seating. the smaller, but also spacious, northern terrace is located off the other side. this private deck is the perfect spot for a morning cup of coffee, trying your hand at composting, and taking in the magical gardens below. 429 west 22nd street is a pre-war cooperative consisting of eight units within a self-managed, beautifully maintained townhouse which is positioned on a tranquil tree-lined block in the heart of west chelsea. the location is ideal and within close proximity to transportation and the highline, as well as countless restaurants, art galleries and boutiques. pied-a terres are permitted. this special property must not be missed.

Terrace Details

Terrace Size

490 SF

Percent Value Increase (PVI)

29 %

Terrace Type

Direct Living

Living Level

Second Level

Direct Roof

Roof Access

Convenience

True Penthouse

Multiple Access

Multiple Levels

Gas

Water

Features

Summer Kitchen

Pool / Tub

Fireplace

Outdoor Shower

Media / TV

Pergola / Shade

Planters

Building Details

Ownership

coop

Doorman

NONE

Neighborhood

Chelsea

Name

anderson house

Building Type

apartment

Elevators

walk-up

Pets

dogs

Services

Doorman

Concierge

Elevator Operator

Super

Amenities

Gym

Pool

Laundry

Lounge

Children's Room

Storage & More

Storage

Bike Room

Cold Storage

Package Room

Garage
Location

Ask Us About 429 west 22 #4g

Similar Listings

261 west 28 #10d
Chelsea
261 West 28 #10D
$2,250,000
Expert Opinion:
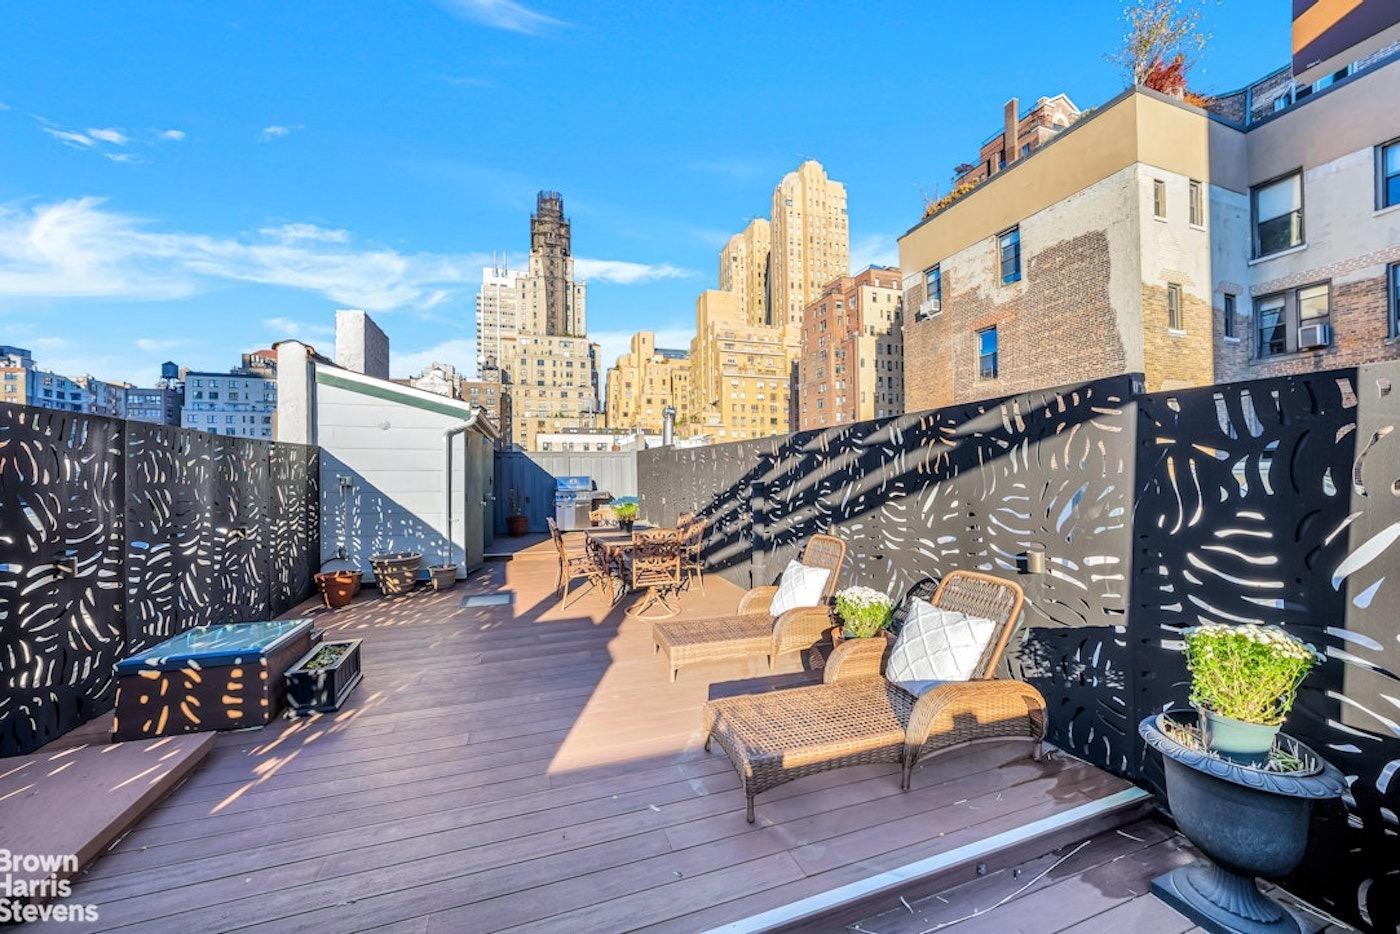
great size and excellent excellent vegetation, make this a lovely respite. well worth the one flight of stairs.
Condo|2 Beds|2.5 Baths|1016 int SF
Second Level|342 ext SF
Courtesy of industrie residential
471 west 22 #e
Chelsea
471 West 22 #E
$2,395,000
Expert Opinion:
this elegant roof terrace is proof of how much can be gained with great landscaping,
Coop|2 Beds|2 Baths|1485 int SF
Second Level|488 ext SF
Courtesy of corcoran
24 west 70 #ph4
Lincoln Square
24 West 70 #PH4
$1,750,000
Expert Opinion:
the size of this terrace is fine, but it lack any personality or views.
Coop|1 Beds|1 Baths|1100 int SF
Direct Roof|800 ext SF
Courtesy of bhs
128 west 70 #10
Lincoln Square
128 West 70 #10
$1,790,000
Expert Opinion:
fifteen feet of width on a direct roof terrace, virtually staged to suggest what's possible, which is plenty. the actual space is a blank slate with good bones, city views over brick parapets, and the kind of quiet that comes from neighbors who mind their business. a second level terrace below adds 160 square feet more.
Coop|2 Beds|2 Baths|850 int SF
Second Level|350 ext SF
Courtesy of compass
500 west 45 #210
Midtown West
500 West 45 #210
$1,799,000
Expert Opinion:
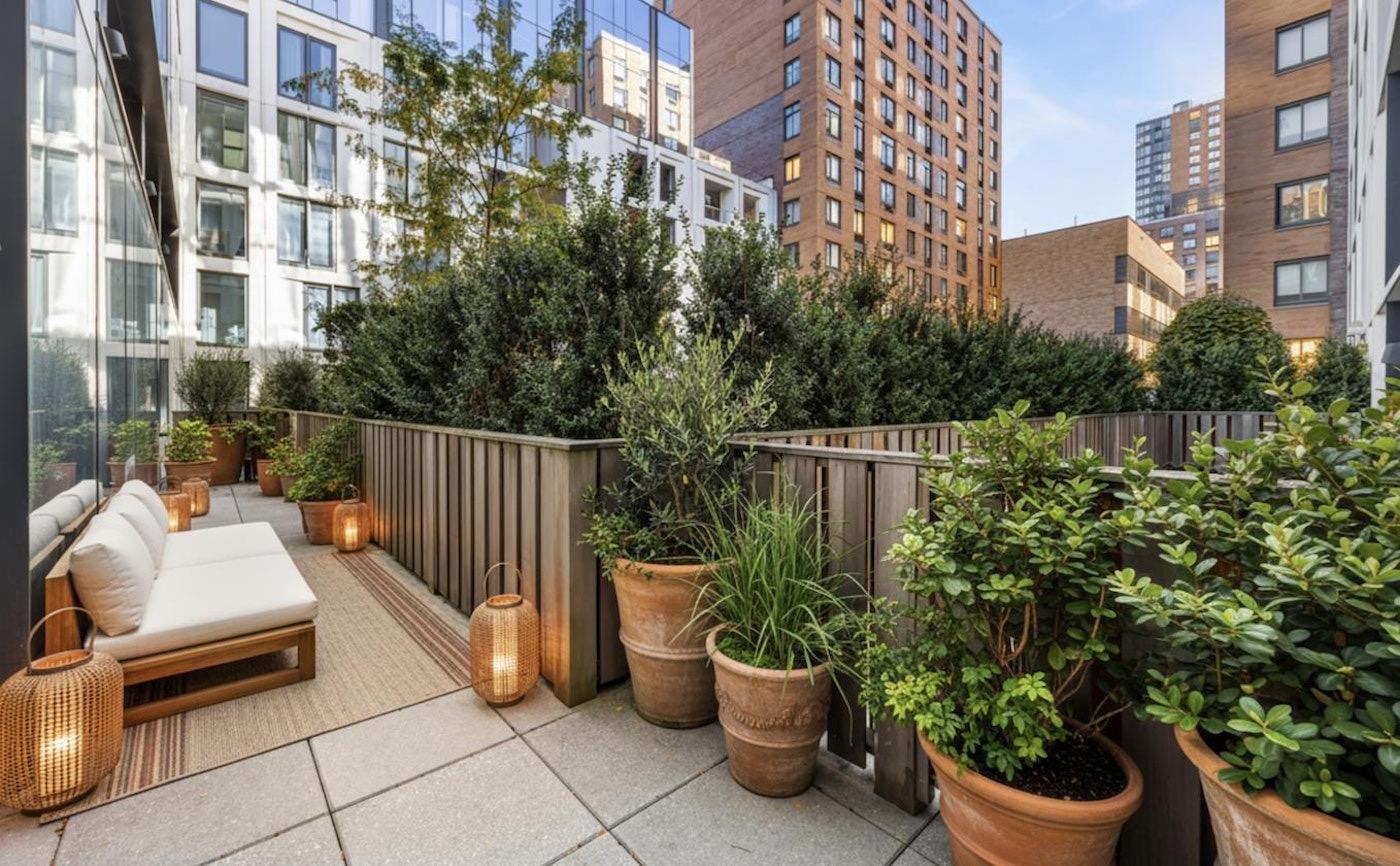
the integrated greenery from the adjacent courtyard creates a lush, buffered sanctuary, masking the urban grit. while the dimensions offer solid utility for a morning coffee or a quiet evening, the layout favors intimate solitude over hosting a crowd. it’s a private garden retreat, not a party deck
Condo|2 Beds|2.5 Baths|1137 int SF
Direct Living|220 ext SF
Courtesy of triumph property
99 john st #502/3
Financial District
99 John St #502/3
$1,800,000
Expert Opinion:
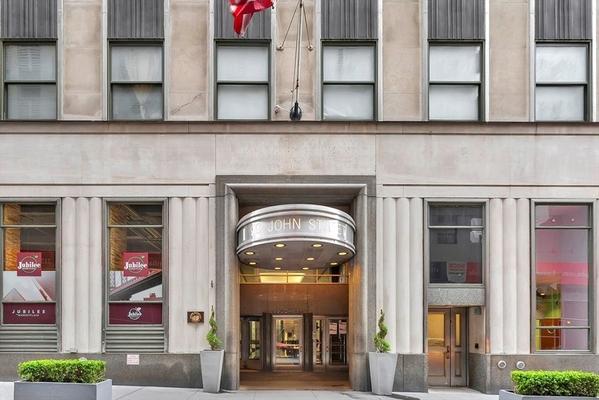
twelve feet of width, mature plantings doing the heavy lifting on privacy, and a direct living setup that actually earns the name. the surrounding brick and prewar details give it more character than most midblock courtyards manage. multiple access points and room for two seating areas. neighbors can see in, but so can you.
Condo|1 Beds|1 Baths|1449 int SF
Direct Living|400 ext SF
Courtesy of sotheby's
Chat