NYC terrace skyline

440 West 23

B

Asking

$2,650,000

$2,761/mo Monthlies

Type

Coop

Beds

2

Baths

2

int SF

1,450 sf*

ext SF

150 sf*

PVI

0 %

About

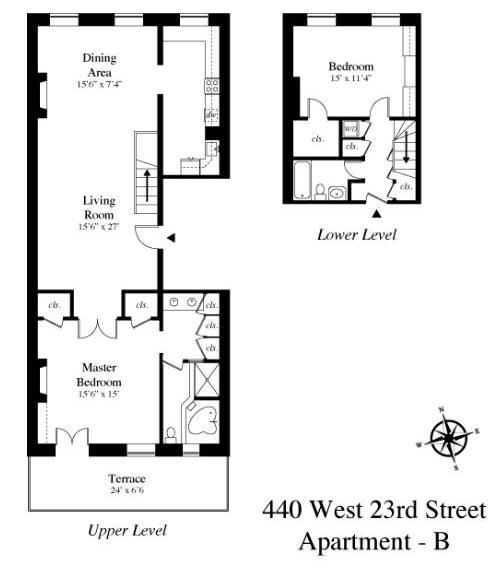
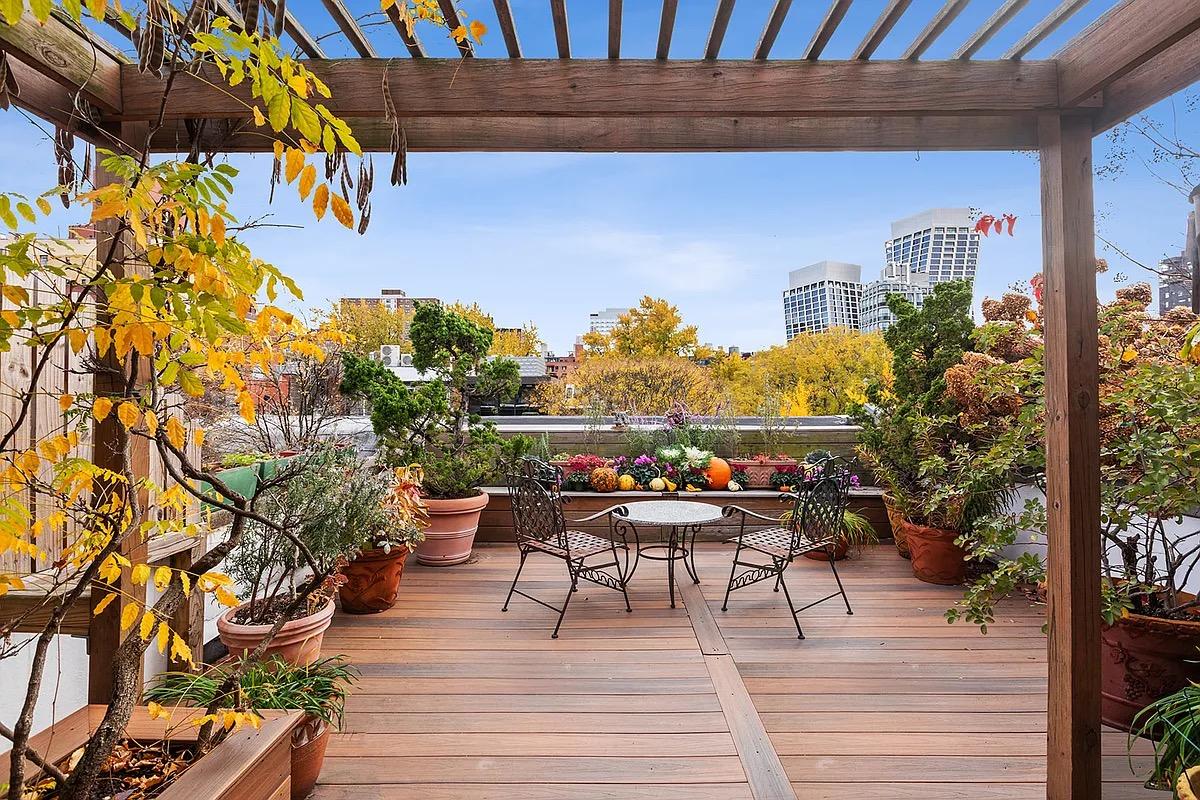
beautiful and grand parlor floor duplex in the coveted fitzroy townhouses. look out onto one of the most beautiful tree-lined blocks in west chelsea from your elegant parlor floor living room, or_ enjoy life al fresco while you look onto peaceful lush green gardens from your large south-facing terrace off your master bedroom. 440 west 23rd street, apt. b is a stunning 2 bedroom, 2 bath duplex home which has been meticulously renovated and maintained. features include: 12'6" ceilings, 2 wood burning fireplaces, a 140sf south-facing terrace, central air conditioning, washer/dryer, and top-of-the line finishes. this is truly a home of magnificent scale. some of the details that contribute to the specialness of this home include an antique edwardian welsh black slate mantel in the living room, an antique italianate marble mantel with summer front in the master bedroom, and customized lighting, mouldings, bannister, closets and more. the oversized eat-in windowed kitchen is equipped with a subzero refrigerator, wolf range, miele dishwasher, waterworks fixtures, caesarstone countertops and black subway tiles. the master bedroom, with a large south-facing sunny terrace and wood-burning fireplace, has generous built-in closet space and a bespoke en-suite master bath that has been painstakingly renovated with bookended turkish milkstone, waterworks brass fixtures, and custom lucite hardware. downstairs is the second bedroom with a large closet, full bath, and a washer/dryer. this intimate west chelsea co-op is conveniently situated a block from the high line park. other neighborhood attractions include the hudson river park, chelsea piers, and the world's leading art galleries. hudson yards and the meatpacking district anchor the high line and are all readily accessible. located among the iconic stretch of fitzroy townhouses recognizable by the beautiful architecture and gas street lamps, this is truly a home not to be missed. pets welcome! there is a monthly assessment of $583.57.

Floorplan

floorplan

Terrace Details

Terrace Size

150 SF

Percent Value Increase (PVI)

0 %

Terrace Type

Direct Living

Living Level

Second Level

Direct Roof

Roof Access

Convenience

True Penthouse

Multiple Access

Multiple Levels

Gas

Water

Features

Summer Kitchen

Pool / Tub

Fireplace

Outdoor Shower

Media / TV

Pergola / Shade

Planters

Building Details

Ownership

coop

Doorman

no

Neighborhood

Chelsea

Name

the fitzroy

Building Type

walk-up

Elevators

walk-up

Pets

dogs

Services

Doorman

Concierge

Elevator Operator

Super

Amenities

Gym

Pool

Laundry

Lounge

Children's Room

Storage & More

Storage

Bike Room

Cold Storage

Package Room

Garage
Location

Ask Us About 440 west 23 #b

Similar Listings

261 west 28 #10d
Chelsea
261 West 28 #10D
$2,250,000
Expert Opinion:
great size and excellent excellent vegetation, make this a lovely respite. well worth the one flight of stairs.
Condo|2 Beds|2.5 Baths|1016 int SF
Second Level|342 ext SF
Courtesy of industrie residential
471 west 22 #e
Chelsea
471 West 22 #E
$2,395,000
Expert Opinion:
this elegant roof terrace is proof of how much can be gained with great landscaping,
Coop|2 Beds|2 Baths|1485 int SF
Second Level|488 ext SF
Courtesy of corcoran
444 west 19 #201
Chelsea
444 West 19 #201
$3,295,000
Expert Opinion:
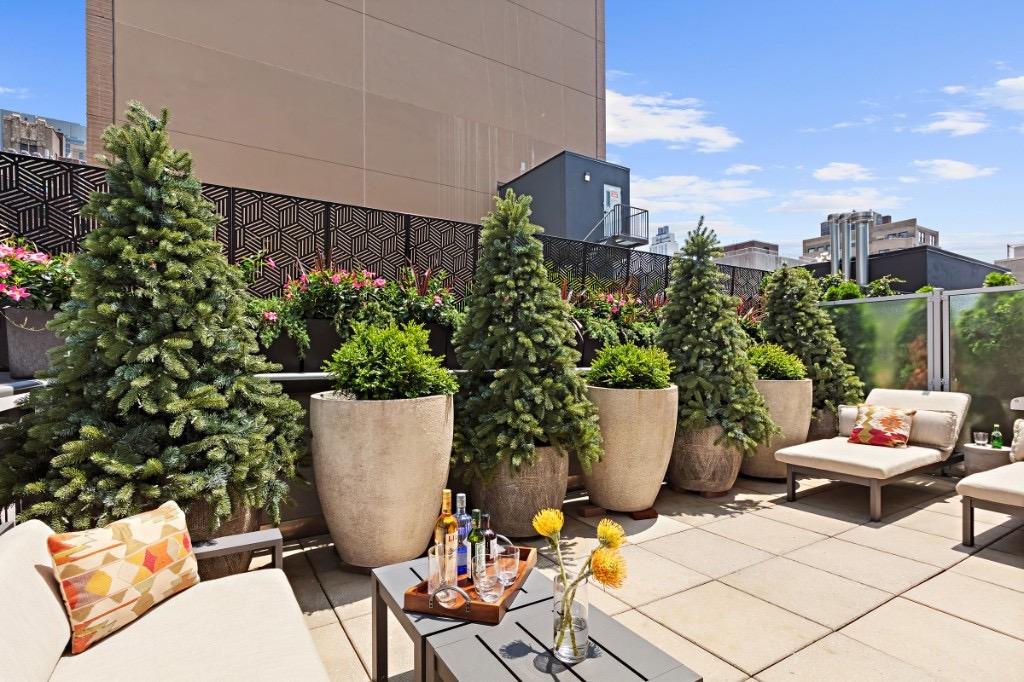
five hundred thirty square feet with eighteen feet of width is proper outdoor room territory, and someone has actually furnished it like one. the sectional and dining table coexist without either apologizing for space. mature birch and established planters soften what would otherwise be a courtyard of concrete and neighbor sightlines. west-facing means afternoon light but limited direct sun, which in july is arguably a feature. the privacy situation is honest: walls help, but the surrounding buildings have eyes. a living level terrace you can actually live on, dinner party ready, morning coffee acceptable.
Condo|2 Beds|2 Baths|1406 int SF
Living Level|530 ext SF
Courtesy of nest seekers int. rebny
150 east 61 #15b
Upper East
150 East 61 #15B
$1,990,000
Expert Opinion:
fifteen feet of width and direct living access, which is the combination that actually matters. the staging shows what's possible, but right now it's a blank slate with city views and neighbors who can see exactly what you're grilling. the bones are excellent; the privacy is not.
Coop|3 Beds|3 Baths|2250 int SF
Direct Living|350 ext SF
Courtesy of jc lamb management
350 east 82 #7x
Yorkville
350 East 82 #7X
$1,995,000
Expert Opinion:
that bamboo screen along the west edge has a few years on it, which means privacy from neighbors without waiting three seasons. thirteen feet of width gives you real furniture options, and the pergola provides shade where manhattan usually forgets to. a direct living terrace with plantings already established is the rare case where someone else did the hard part.
Condo|2 Beds|2 Baths|1210 int SF
Direct Living|950 ext SF
Courtesy of sotheby's
521 west 47 #phd
Midtown West
521 West 47 #PHD
$1,995,000
Expert Opinion:
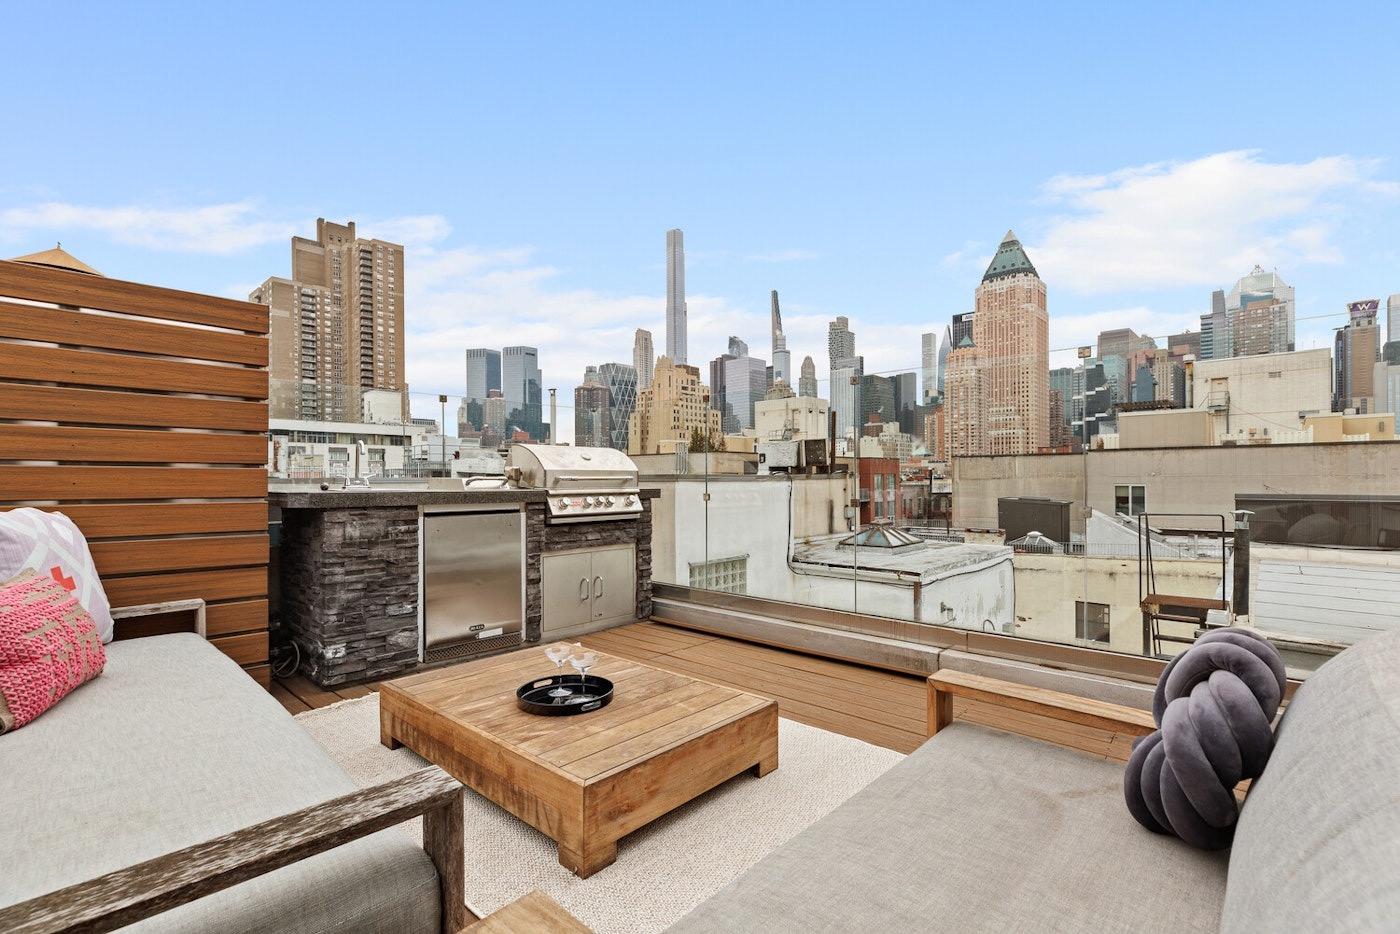
a total of three terraces, which means that each has only space for one specific use at a time. the main terrace with its grill and wet bar is the winner
Coop|4 Beds|3.5 Baths|2200 int SF
Second Level|824 ext SF
Courtesy of elliman
Chat