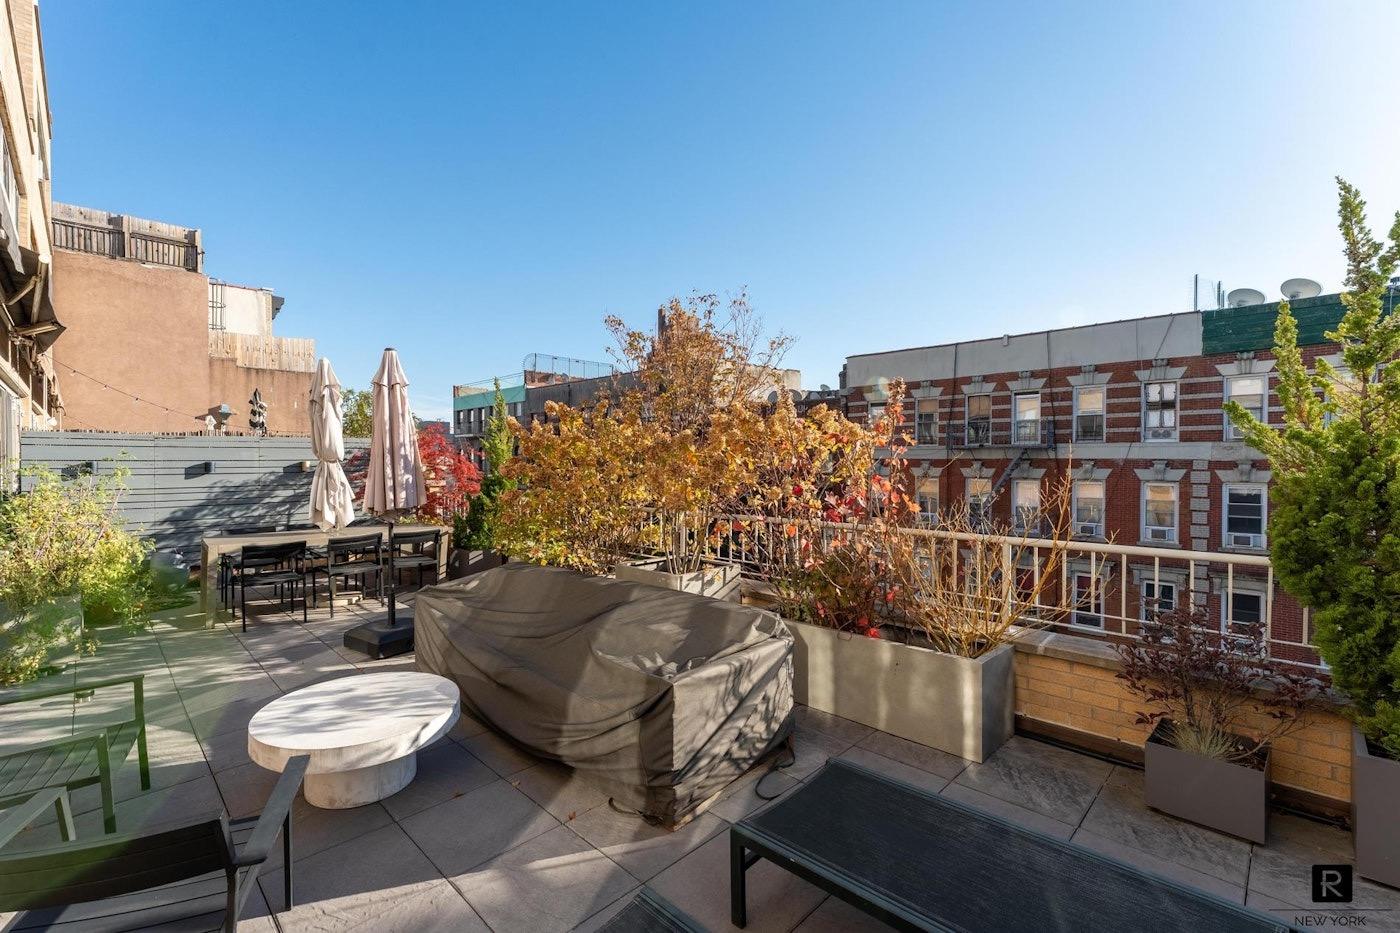
NYC terrace skyline

12 East 87

2AD

Asking

$2,900,000

Type

Coop

Beds

3

Baths

2

int SF

2,435 sf*

ext SF

240 sf*

PVI

0 %

About

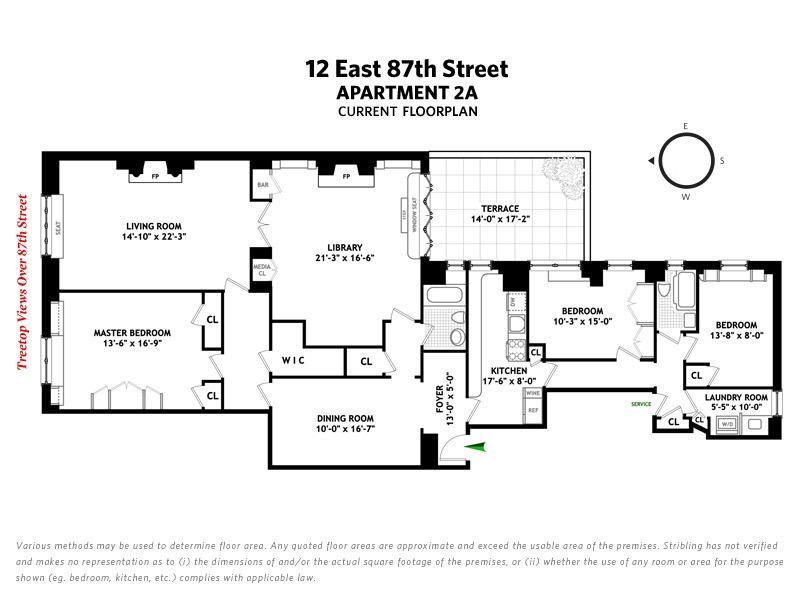

this rarely available apartment with three bedrooms and a library/fourth bedroom in a unique neo-renaissance building has elegance and character to spare -- and a 240 square foot private terrace. located between fifth and madison avenues on a quiet crosstown street just steps from central park and museum mile in carnegie hill, this distinguished building with a white glazed terracotta facade was designed by george and edward blum and dates from 1910. the apartment is in move-in condition and has three bedrooms, an extra-large library, a dining room, windowed kitchen, two baths and a windowed laundry room. the library can be used as a fourth bedroom and a third bath can be added with board approval (see alternate floorplan). the windowed chef's kitchen has stone countertops and a viking range and vented hood, fisher & paykel refrigerator, bosch dishwasher and 20-bottle wine refrigerator.most of the 100-year old detail in the apartment is intact, including inlaid oak floors, french windows and doors, high ceilings throughout and two fireplaces. special features of this beautiful home include: high coffered ceilings and original fireplace and french windows in the living room; the original mahogany paneling in the library, which also has a fireplace and antique leaded glass windows and doors opening onto the 14x17 private terrace; and hand-painted silk chinoiserie wallpaper in the formal dining room. the capitol is a pet friendly building with a total of 24 units on 8 floors plus a penthouse. it has a part-time doorman (12-8pm daily) and a live-in super, and storage space is available in the basement. the building's lobby has been refurbished. the building is conveniently situated in carnegie hill, close to public transportation with easy crosstown access, as well as many fine restaurants, museums, boutique shops and gourmet markets, including dean & deluca and whole foods. the building allows pied-a-terres and up to 65% financing.

Floorplan

floorplan

Terrace Details

Terrace Size

240 SF

Percent Value Increase (PVI)

0 %

Terrace Type

Direct Living

Living Level

Second Level

Direct Roof

Roof Access

Convenience

True Penthouse

Multiple Access

Multiple Levels

Gas

Water

Features

Summer Kitchen

Pool / Tub

Fireplace

Outdoor Shower

Media / TV

Pergola / Shade

Planters

Building Details

Ownership

coop

Doorman

full-time

Neighborhood

Carnegie Hill

Name

the capitol

Building Type

hi-rise

Elevators

1

Super

Live-in

Pets

dogs

Services

Doorman

Concierge

Elevator Operator

Super

Amenities

Gym

Pool

Garage

Laundry

Lounge

Children's Room

Storage & More

Storage

Bike Room

Cold Storage

Package Room

Parking

Location

Ask Us About 12 east 87 #2ad

Similar Listings

4 east 82 #1/2r
Carnegie Hill
4 East 82 #1/2R
$3,295,000
Expert Opinion:
eight feet of width on fifty square feet means this living level terrace is essentially a long hallway with a view of someone's garden. the mature planters help, and the condition is sharp, but north-facing exposure and full neighbor sightlines make this a morning coffee spot, not an entertaining destination.
0|2 Beds|2.5 Baths|1600 int SF
Living Level|50 ext SF
Courtesy of compass
134 east 93 #phb
Carnegie Hill
134 East 93 #PHB
$3,595,000
Expert Opinion:
these terraces are not wide enough to host parties, but their view and connectivity make them perfect extensions of the interior.
Condo|3 Beds|3 Baths|1750 int SF
Direct Living|250 ext SF
Courtesy of bhs
25 central park west #20r
Lincoln Square
25 Central Park West #20R
$2,195,000
Expert Opinion:
proportion are fine, but a bit tight, however, the views make this an outstanding terrace.
Condo|1 Beds|1 Baths|646 int SF
Direct Living|260 ext SF
Courtesy of magnetic
344 west 72 #phe
Lincoln Square
344 West 72 #PHE
$21,950,000
Expert Opinion:
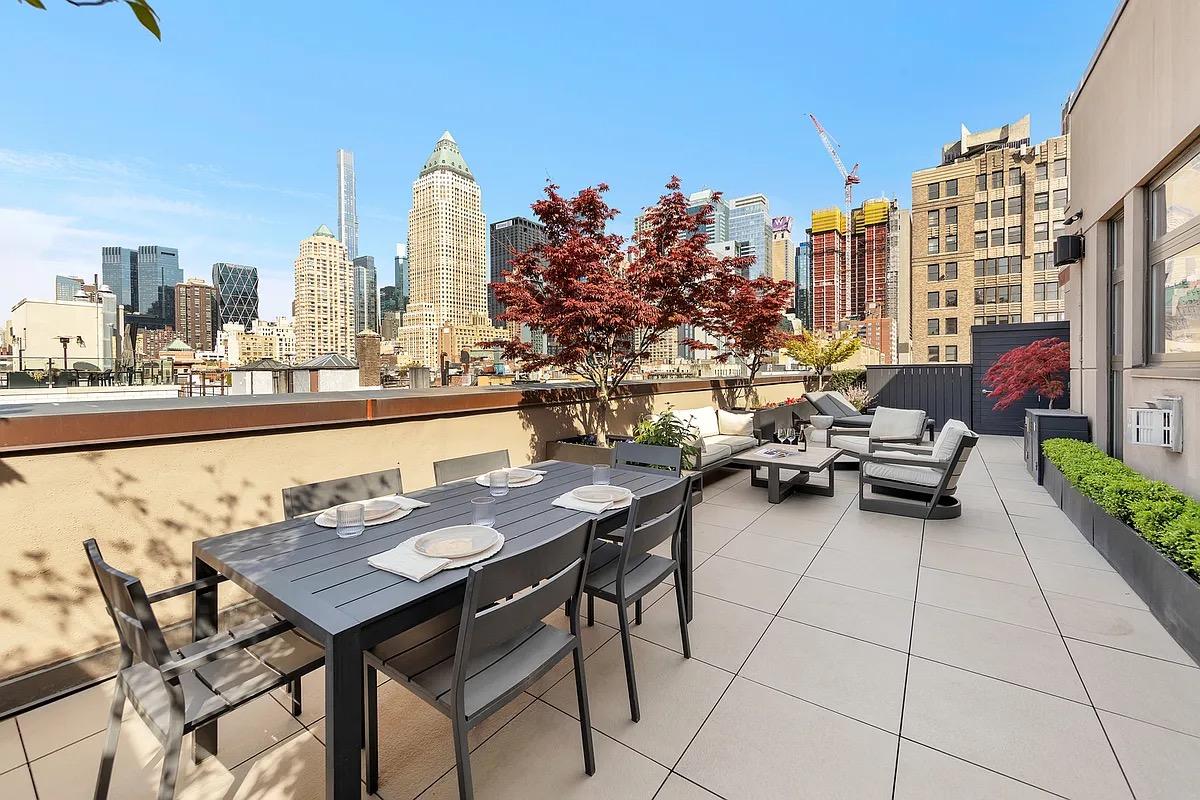
a direct living terrace with over 2,000 square feet and 30 feet of width is the kind of space that earns the word penthouse. the pergola creates a proper outdoor room, not just a platform with furniture. city and water views, solid privacy, and enough square footage to host everyone you know or blissfully ignore them all.
Coop|6 Beds|8 Baths|6005 int SF
Direct Living|3740 ext SF
Courtesy of corcoran
406 west 45 #pha
Midtown West
406 West 45 #PHA
$2,198,000
Expert Opinion:
points for access from both the living room and primary bedroom are rare, ensuring a seamless flow for entertaining. the generous dimensions offer genuine utility for guest seating, while the intimate midtown views provide a dramatic backdrop. this terrace is a high-impact social asset and the primary draw for any gathering.
Condo|2 Beds|2 Baths|1018 int SF
Direct Living|750 ext SF
Courtesy of berkshire hathaway
333 west 84 #ph
Upper West
333 West 84 #PH
$2,200,000
Expert Opinion:
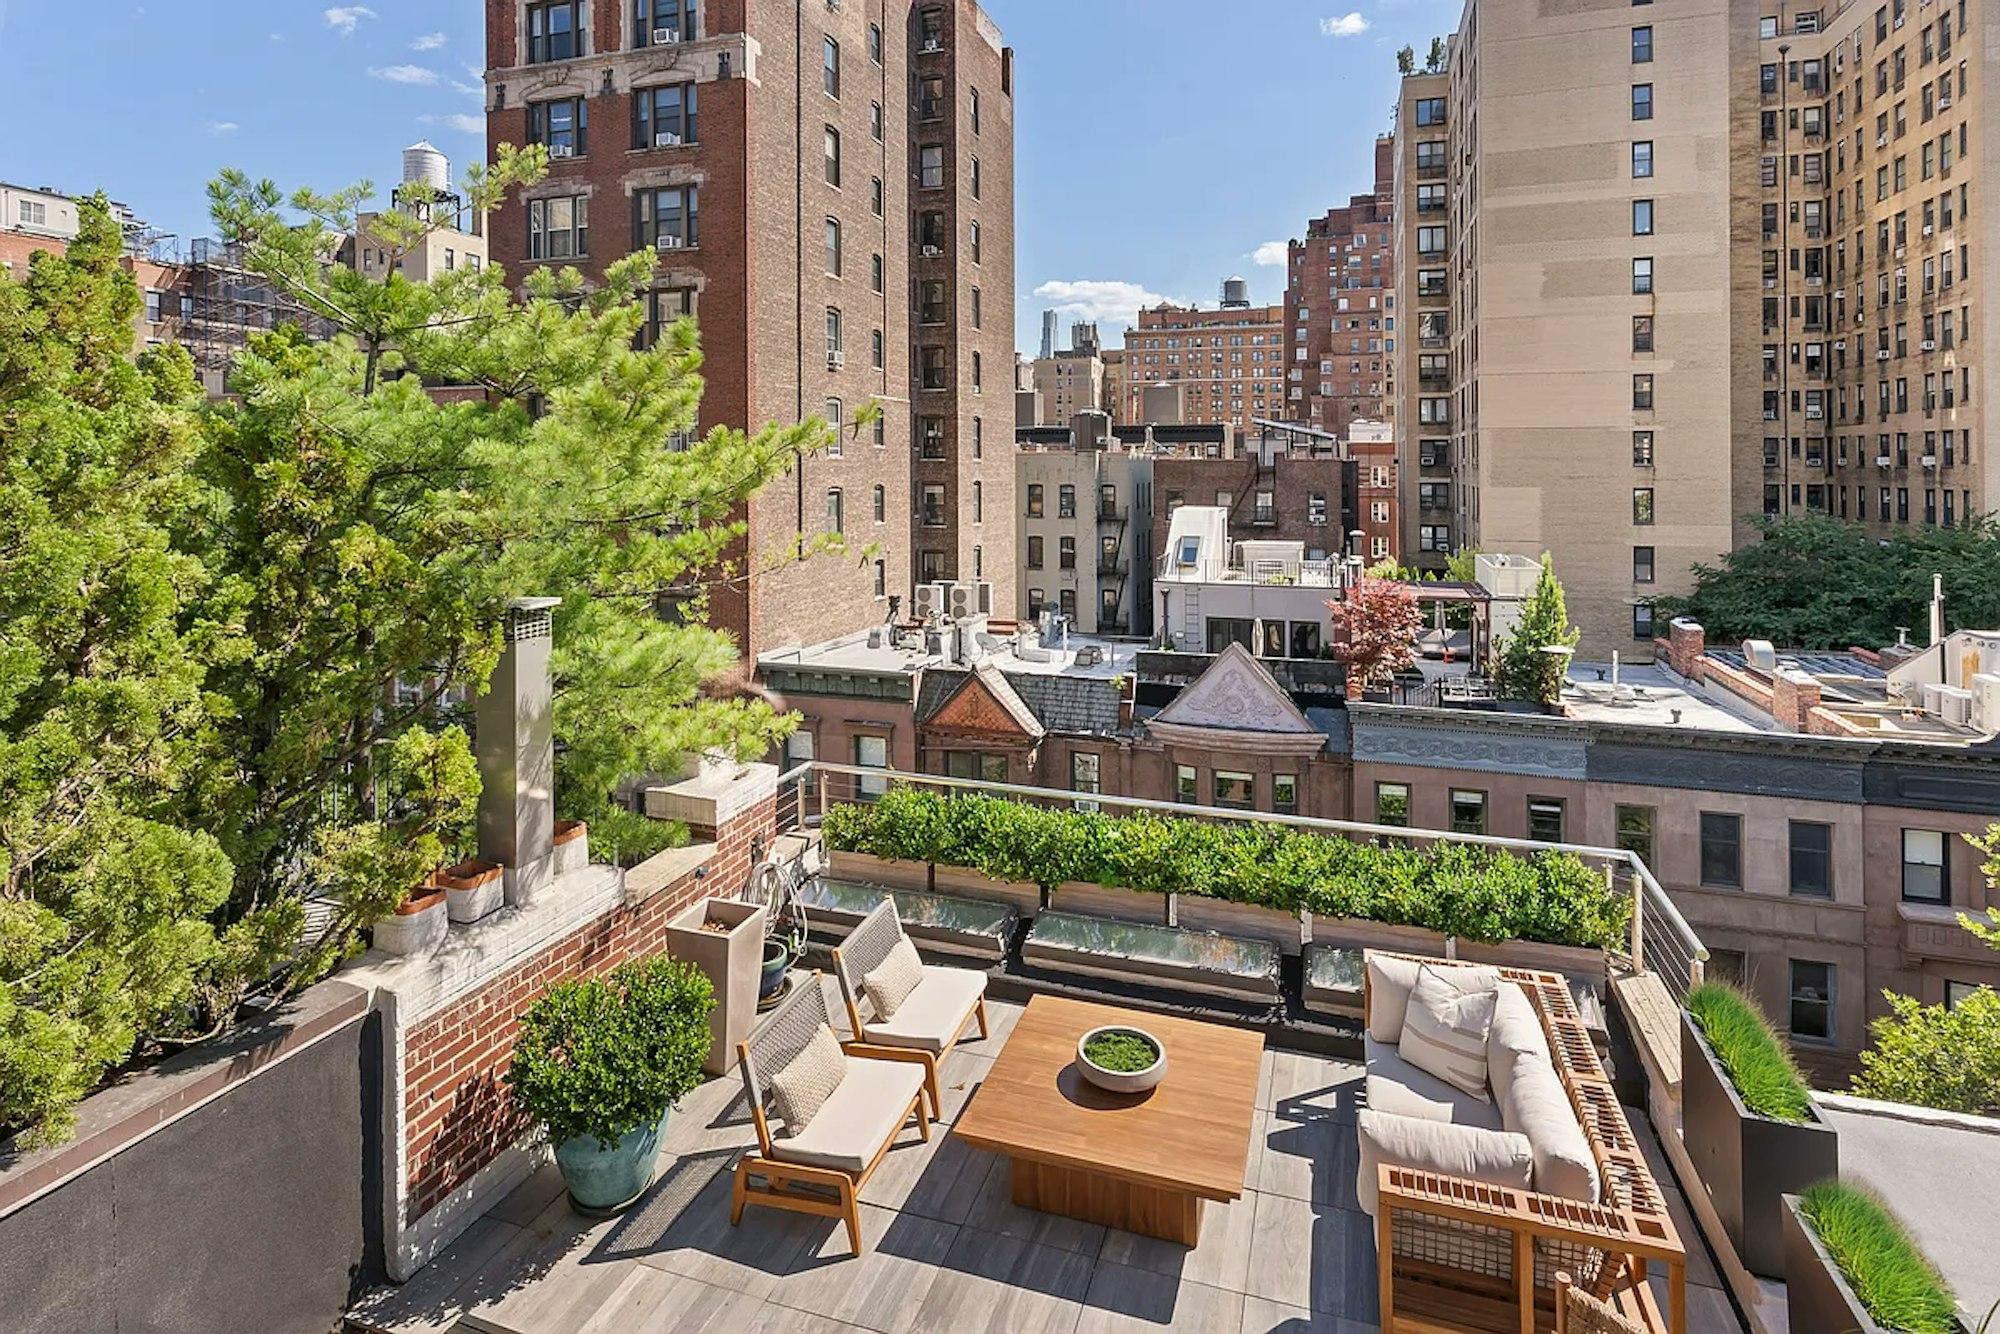
those pines took a decade to reach that height, and they're doing real work here, softening the neighbor sightlines without blocking the rooftop tableau. a direct living terrace with actual furniture depth, sectional and dining already coexisting comfortably. the layered planter boxes add privacy where it counts. morning coffee, evening drinks, the space earns both.
Coop|2 Beds|2 Baths|1200 int SF
Direct Roof|700 ext SF
Courtesy of alta
Chat