NYC terrace skyline

51 East 90

PHA

Asking

$2,495,000

Type

Condo

Beds

2

Baths

2

int SF

1,300 sf*

ext SF

1,000 sf*

PVI

14 %

Expert Opinion

with multiple access points from the living room, and ample size everywhere this terrace has excellent upside potential.

About

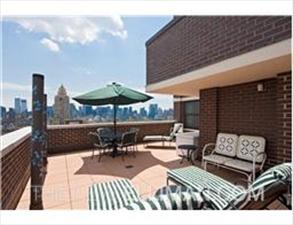
featuring a wide wrap terrace with large and rarely found south, east, and west facing areas, this distinctive 2br, 2ba carnegie hill prewar penthouse apartment with wood-burning fireplace exemplifies home. the sense of indoor and outdoor space is seamless. sunlight fills every room. the tri-sided terrace not only includes a south facing direction coveted for home kitchen gardens, but each side can also be adapted as an additional "outdoor room" to accommodate personalized functions and interesting views in all seasons from interior rooms. george pelham, the building architect, specified terrace details which called for crenellated brick parapet walls, adding repeating design articulation that creates elegance and period interest. three sets of double french doors with sidelights invite easy indoor and outdoor movement as well as establishing historical warmth. both bedrooms have ensuite baths, one has a shower and a washer and dryer, and the other has a tub with shower. beautiful custom woodworker-crafted furniture-like closets and built-in storage are examples of the fine sensibility for detail throughout the apartment. the renovated kitchen features a cozy breakfast counter, extensive cabinet space, and large inviting windows. magnificent hardwood floors throughout. condition throughout is excellent. complete refurbishment of the roof and terrace was completed in 2025. designed by the well-known architect george pelham and built in 1926, 51 east 90th street is a well-run cooperative. it has full-time doormen, a live-in super, a basement laundry, bike room and private storage for rent. pets and pied-a-terre ownership are permitted. up to 60% financing is allowed. a monthly capital assessment of $2,270.33 runs through june 2027. there is a 2% flip tax. located in the heart of manhattan's popular carnegie hill neighborhood, 51 east 90th street is a block and a half from the beautiful engineer's gate entry to central park and the walking and running paths around the reservoir. this is a very pleasant neighborhood, attractive and vibrant, filled with historic architecture, museums, shops and restaurants.

Terrace Details

Terrace Size

1,000 SF

Percent Value Increase (PVI)

14 %

Terrace Type

Direct Living

Living Level

Second Level

Direct Roof

Roof Access

Convenience

True Penthouse

Multiple Access

Multiple Levels

Gas

Water

Features

Summer Kitchen

Pool / Tub

Fireplace

Outdoor Shower

Media / TV

Pergola / Shade

Planters

Building Details

Ownership

condo

Doorman

full-time

Neighborhood

Carnegie Hill

Building Type

apartment

Elevators

2

Super

Live-in

Pets

Services

Doorman

Concierge

Elevator Operator

Super

Amenities

Gym

Pool

Laundry

Lounge

Children's Room

Storage & More

Storage

Bike Room

Cold Storage

Package Room

Garage

Location

Ask Us About 51 east 90 #pha

Similar Listings

333 east 55 #12de
Midtown East
333 East 55 #12DE
$1,875,000
Expert Opinion:
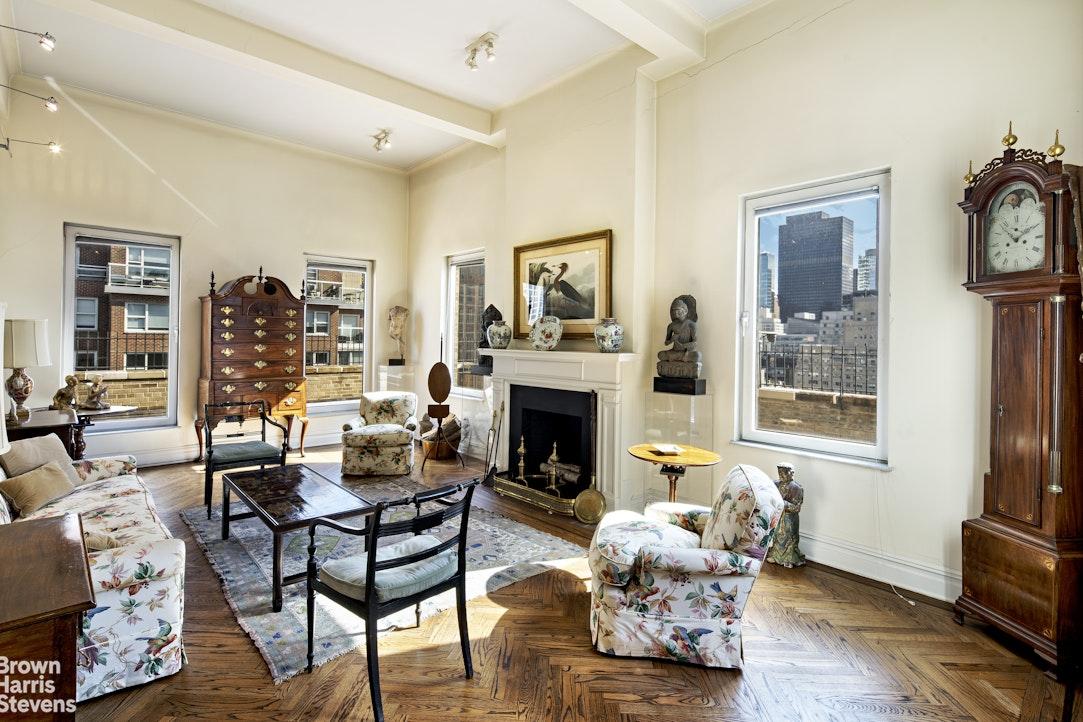
this photo shows interior rooms, not the terrace itself, which tells you something about marketing priorities. ten feet of width on a direct living setup is solidly usable, enough for a proper table and a few guests who actually like each other. three hundred square feet with city views north and west, some neighbor sightlines to navigate. coffee for one works fine; dinner for six requires strategic seating arrangements and a tolerance for being observed.
Coop|2 Beds|2.5 Baths|1700 int SF
Direct Living|300 ext SF
Courtesy of next stop ny
455 east 51 #2f
Beekman
455 East 51 #2F
$1,895,000
Expert Opinion:
terraces with direct rive view are a rare breed, and it makes this terrace special, regardless of its size.
Coop|3 Beds|2 Baths|1600 int SF
Direct Living|140 ext SF
Courtesy of find re
100 riverside blvd #6r
Lincoln Square
100 Riverside Blvd #6R
$1,899,000
Expert Opinion:
a living level terrace with 19 feet of width is doing real work. lounge zone, dining for six, fire pit corner, all distinct and none competing for space. the cedar planters are young but filling in nicely. neighbors can see you; you can see the skyline. fair trade, honestly.
Condo|2 Beds|2 Baths|1029 int SF
Living Level|600 ext SF
Courtesy of compass
40 east 80 #phb
Upper East
40 East 80 #PHB
$1,900,000
Expert Opinion:
the main outdoor spaces for this apartment are balconies, and the only terrace has almost no value,as it is only accessible through a common space, and has very restricted view, with most of the views take up by the elevator shaft of the neighboring new construction.
Coop|3 Beds|3 Baths|2000 int SF
Direct Living|450 ext SF
Courtesy of baker structures inc
136 east 64 #phc
Upper East
136 East 64 #PHC
$1,900,000
Expert Opinion:
large underdeveloped space that will need some tlc and a lot of planters to be the standout space is should be.
Coop|2 Beds|2 Baths|1400 int SF
Living Level|1400 ext SF
Courtesy of bhs
1 sutton pl south #ph
Sutton Place
1 Sutton Pl South #PH
$19,000,000
Expert Opinion:
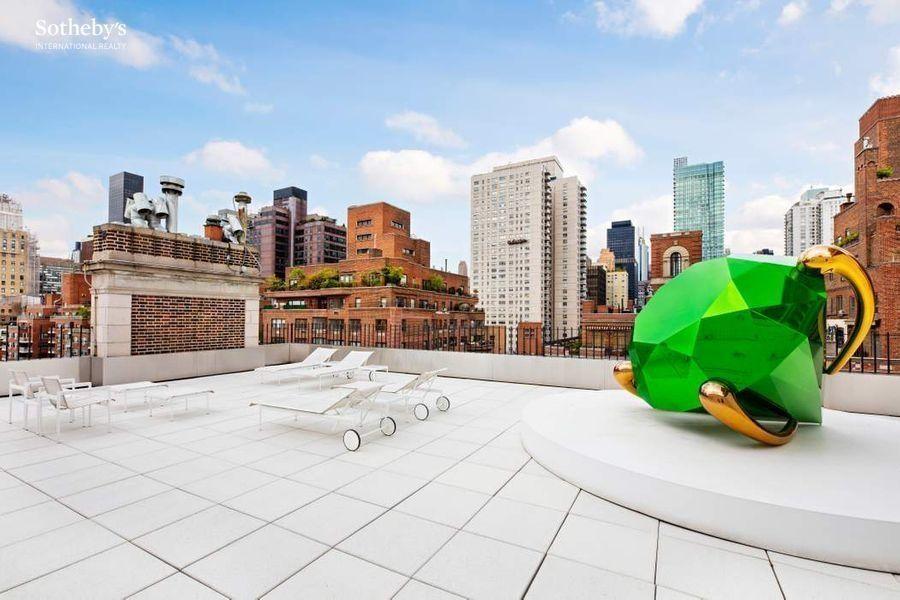
six thousand square feet of private roof with a direct connection, which is the kind of space that makes you wonder what the other terraces in the city are even doing. width over thirty feet means you could host a proper dinner party in one corner and forget anyone else is there. the sculpture is a choice, but it proves the point: this is gallery scale outdoors. city and water views, solid sun, neighbors apparently elsewhere. a true penthouse terrace built for someone who takes their sky seriously.
Coop|4 Beds|6.5 Baths|6500 int SF
Direct Living|6000 ext SF
Courtesy of sotheby's
Chat