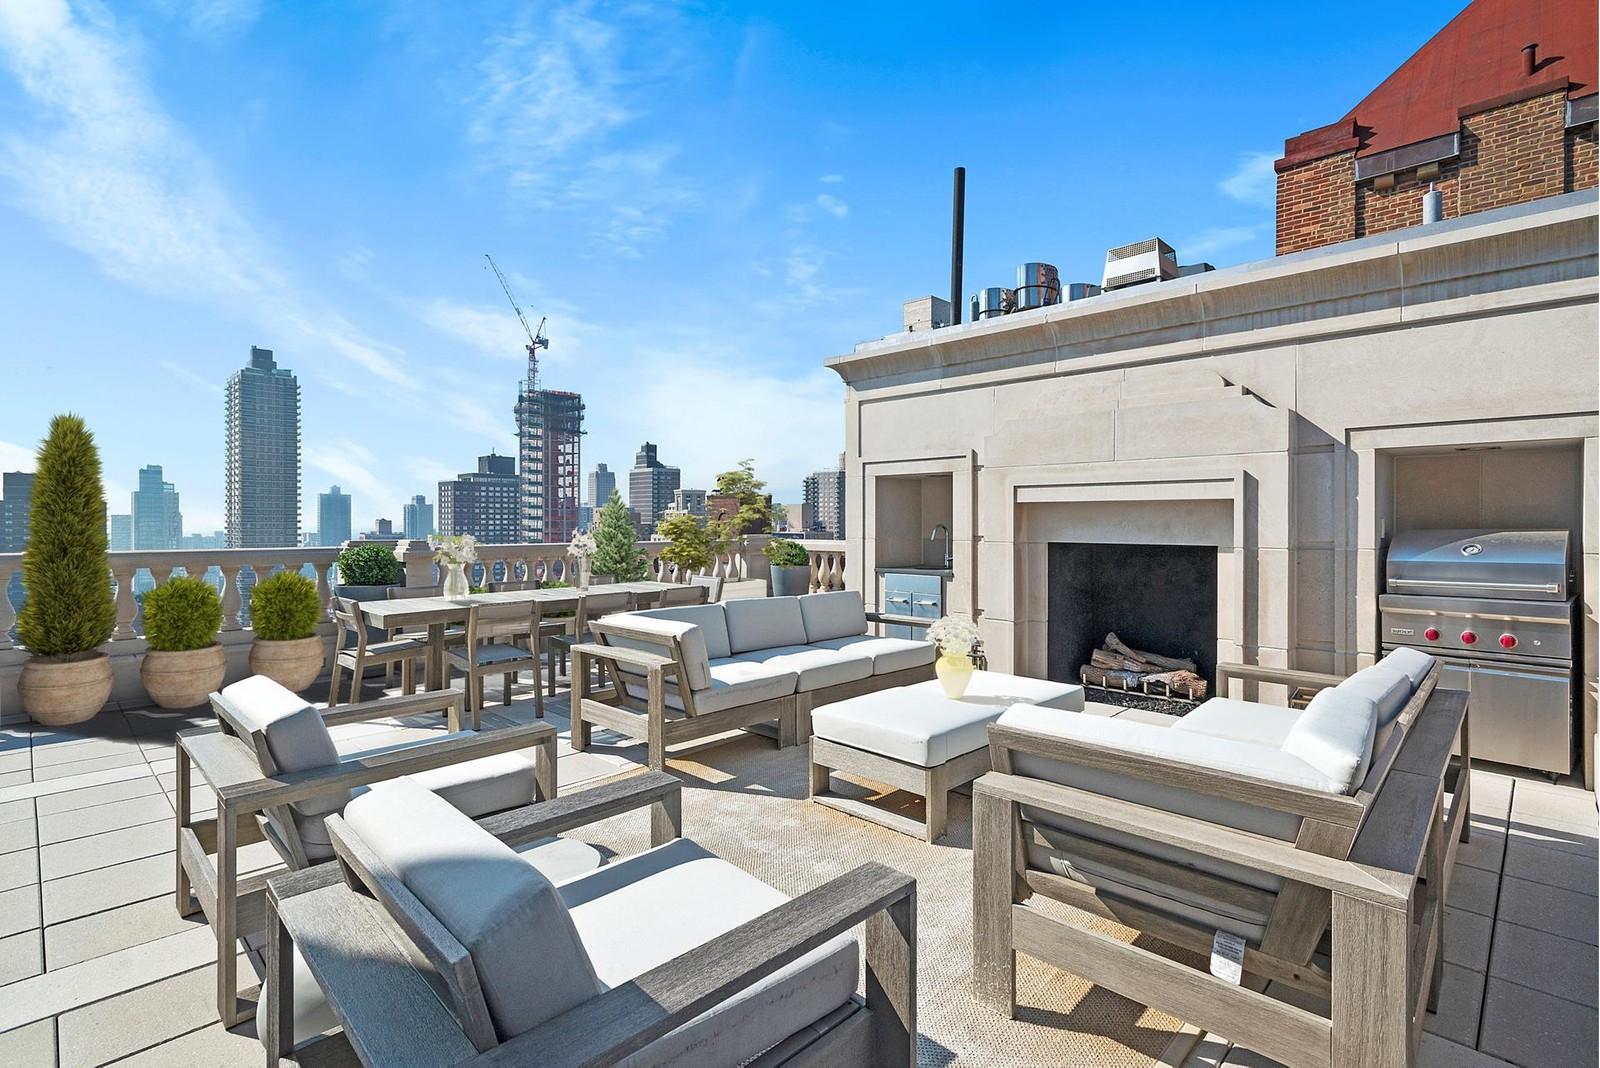
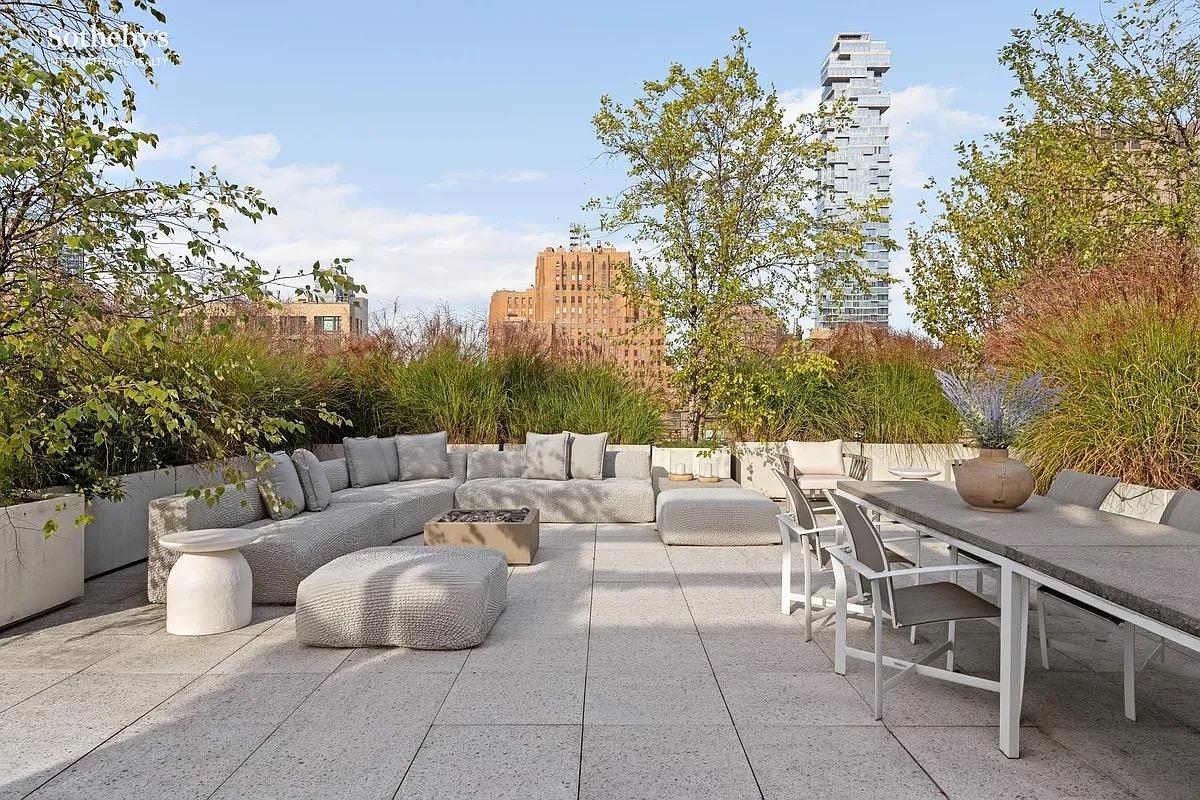
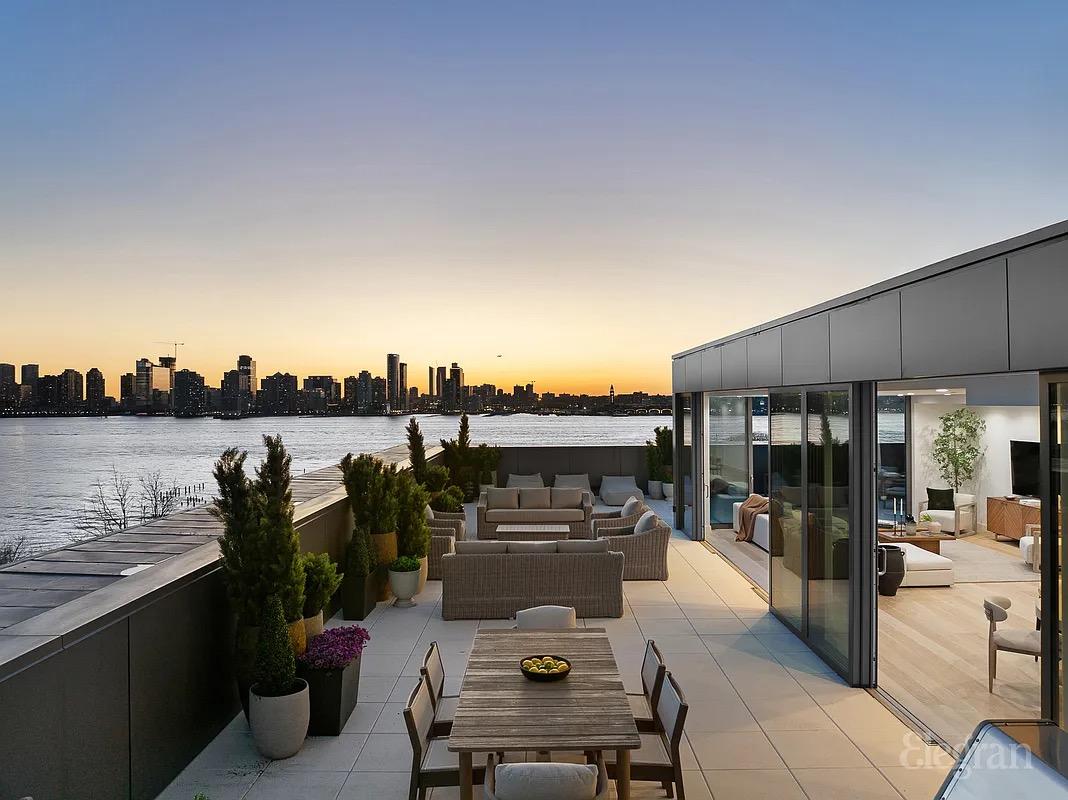
NYC terrace skyline

1120 Park Ave

PH

Asking

$24,500,000

Type

Coop

Beds

5

Baths

5.5

int SF

4,200 sf*

ext SF

1,500 sf*

PVI

0 %

About

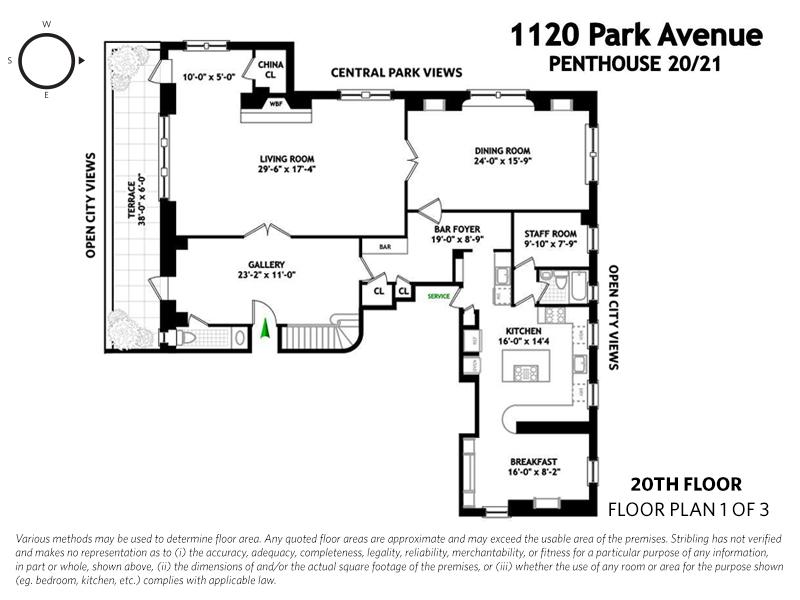
there is something extra magical about this apartment. the views of central park that are somehow better than those found from apartments on fifth avenue combine with its terraces and the seamless marriage of a traditional, graceful park avenue apartment duplex and a wonderful loft-like great room merge to create something unlike any other apartment in manhattan. remarkably, every room has views of the park and reservoir or twinkly city vistas, or both. completely renovated and designed by david kleinberg, the happy possibilities for entertaining are apparent when you walk in. the formal living room has central park views, a charming terrace, a wood burning fireplace and multiple seating areas. it opens, enfilade, to the corner dining room, also with park views. the kitchen has a well-planned gourmet cooking area with open city exposures, as well as a large breakfast room/den. the bedrooms on the second level all have endless views of the park and city from large picture windows. the master suite is a serene oasis with large closets and a lovely white marble bath. the secondary bedrooms are generous in size and have en-suite baths. currently configured as a 4 bedroom plus staff room, there is also a lovely guest quarters on the 22nd floor. the apartment is in its entirety perfection, but the room that literally stops the presses is the great room, or "penthouse" on top of the apartment. with wrap-around terraces, the room feels like a treehouse aerie floating above central park and the sparkling reservoir. the "ph room" has everything: views, high ceilings, an abundance of glass, a wood burning fireplace, full kitchen, full bath, and terraces with mature plantings and an irrigation system as well as a viking gas grill and enchanted hideaways for dining or sitting. while more contemporary in feel than downstairs, the materials seamlessly link it to the rest of the apartment. all floors are accessible by the building elevator.

Floorplan

floorplan

Terrace Details

Terrace Size

1,500 SF

Percent Value Increase (PVI)

0 %

Terrace Type

Direct Living

Living Level

Second Level

Direct Roof

Roof Access

Convenience

True Penthouse

Multiple Access

Multiple Levels

Gas

Water

Features

Summer Kitchen

Pool / Tub

Fireplace

Outdoor Shower

Media / TV

Pergola / Shade

Planters

Building Details

Ownership

coop

Doorman

full-time

Neighborhood

Carnegie Hill

Building Type

hi-rise

Elevators

2

Super

Live-in

Pets

dogs

Services

Doorman

Concierge

Elevator Operator

Super

Amenities

Gym

Pool

Garage

Laundry

Lounge

Children's Room

Storage & More

Storage

Bike Room

Cold Storage

Package Room

Parking

Location

Ask Us About 1120 park ave #ph

Similar Listings

500 west 45 #211
Midtown West
500 West 45 #211
$1,850,000
Expert Opinion:
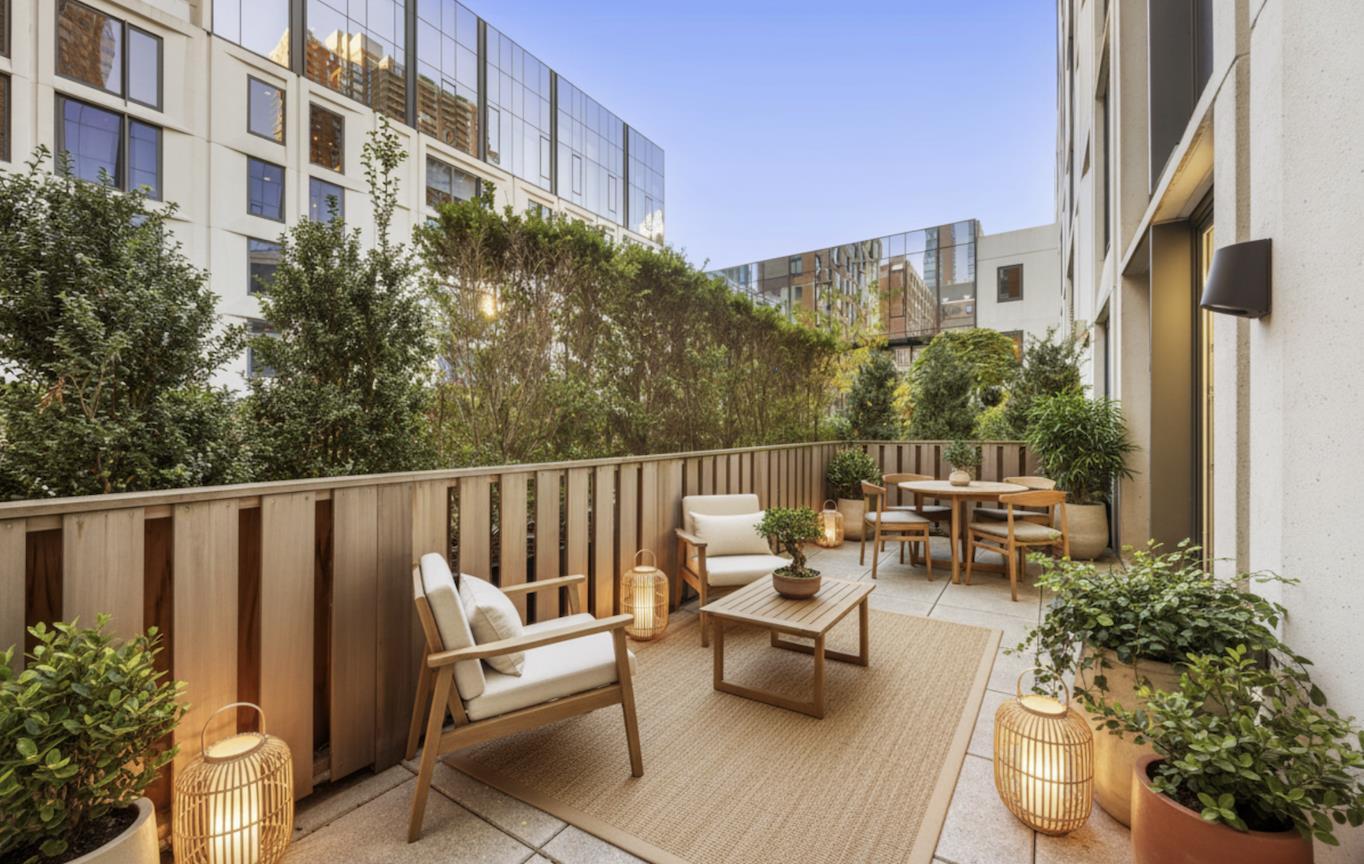
the integrated greenery from the adjacent courtyard creates a lush, buffered sanctuary, masking the urban grit. while the dimensions offer solid utility for a morning coffee or a quiet evening, the layout favors intimate solitude over hosting a crowd. it’s a private garden retreat, not a party deck.
Condo|2 Beds|2 Baths|1033 int SF
Direct Living|325 ext SF
Courtesy of triumph property
128 west 70 #10
Lincoln Square
128 West 70 #10
$1,850,000
Expert Opinion:
fifteen feet of width on a direct roof terrace, virtually staged to suggest what's possible, which is plenty. the actual space is a blank slate with good bones, city views over brick parapets, and the kind of quiet that comes from neighbors who mind their business. a second level terrace below adds 160 square feet more.
Coop|2 Beds|2 Baths|850 int SF
Second Level|350 ext SF
Courtesy of compass
333 rector place #ph1e
Battery Park City
333 Rector Place #PH1E
$1,850,000
Expert Opinion:
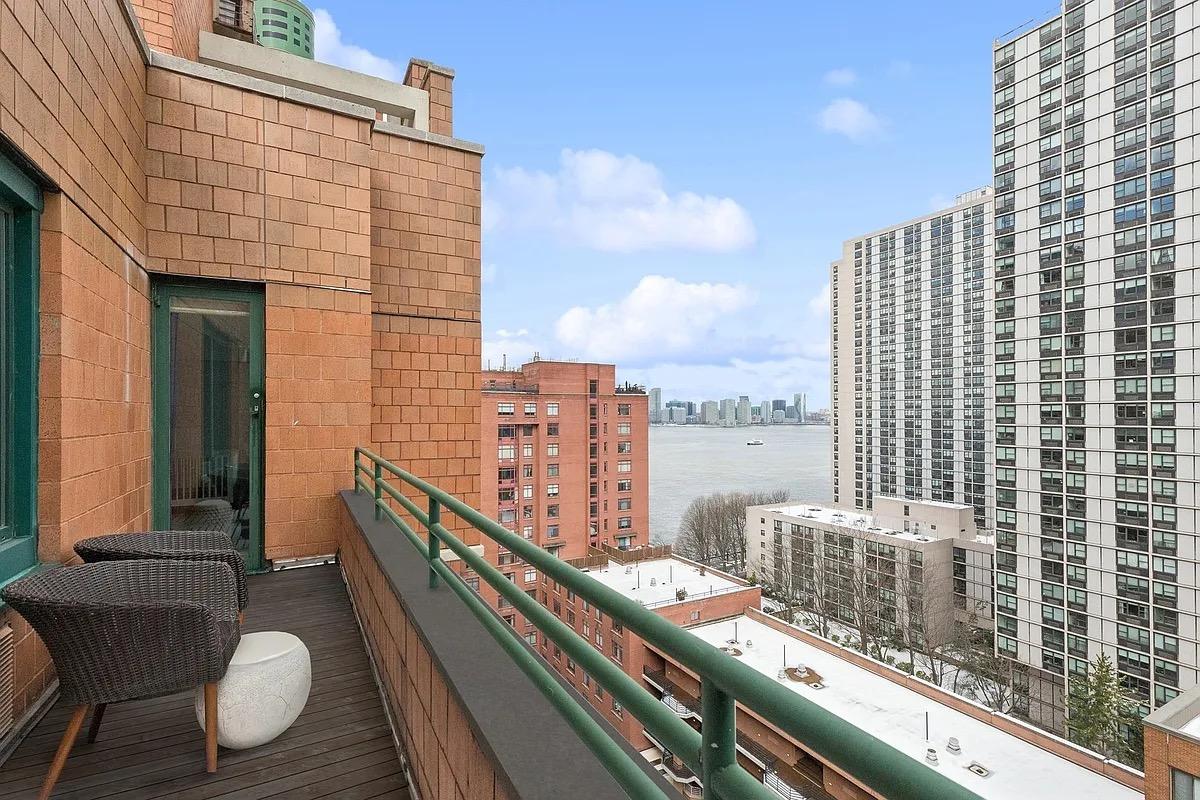
not large and balcony like in its field but the terrace does come with water views and that's always a good thing even if they're oblique like they are here
Condo|2 Beds|2 Baths|1235 int SF
Direct Living|110 ext SF
Courtesy of corcoran
  #ph
Tribeca
#PH
$18,500,000
Expert Opinion:
this home demonstrates a clever use of outdoor spaces, where some of the smaller terraces off the bedroom and bathroom are perfectly used to creating privacy. the main direct roof terrace is exceptional in its own right with great vegetation used for privacy screening an excellent outdoor kitchen and even a pool.
0|4 Beds|5 Baths|6700 int SF
Second Level|3148 ext SF
Courtesy of sotheby's
333 east 55 #12de
Midtown East
333 East 55 #12DE
$1,875,000
Expert Opinion:
this photo shows interior rooms, not the terrace itself, which tells you something about marketing priorities. ten feet of width on a direct living setup is solidly usable, enough for a proper table and a few guests who actually like each other. three hundred square feet with city views north and west, some neighbor sightlines to navigate. coffee for one works fine; dinner for six requires strategic seating arrangements and a tolerance for being observed.
Coop|2 Beds|2.5 Baths|1700 int SF
Direct Living|300 ext SF
Courtesy of next stop ny
455 east 51 #2f
Beekman
455 East 51 #2F
$1,895,000
Expert Opinion:
terraces with direct rive view are a rare breed, and it makes this terrace special, regardless of its size.
Coop|3 Beds|2 Baths|1600 int SF
Direct Living|140 ext SF
Courtesy of find re
Chat