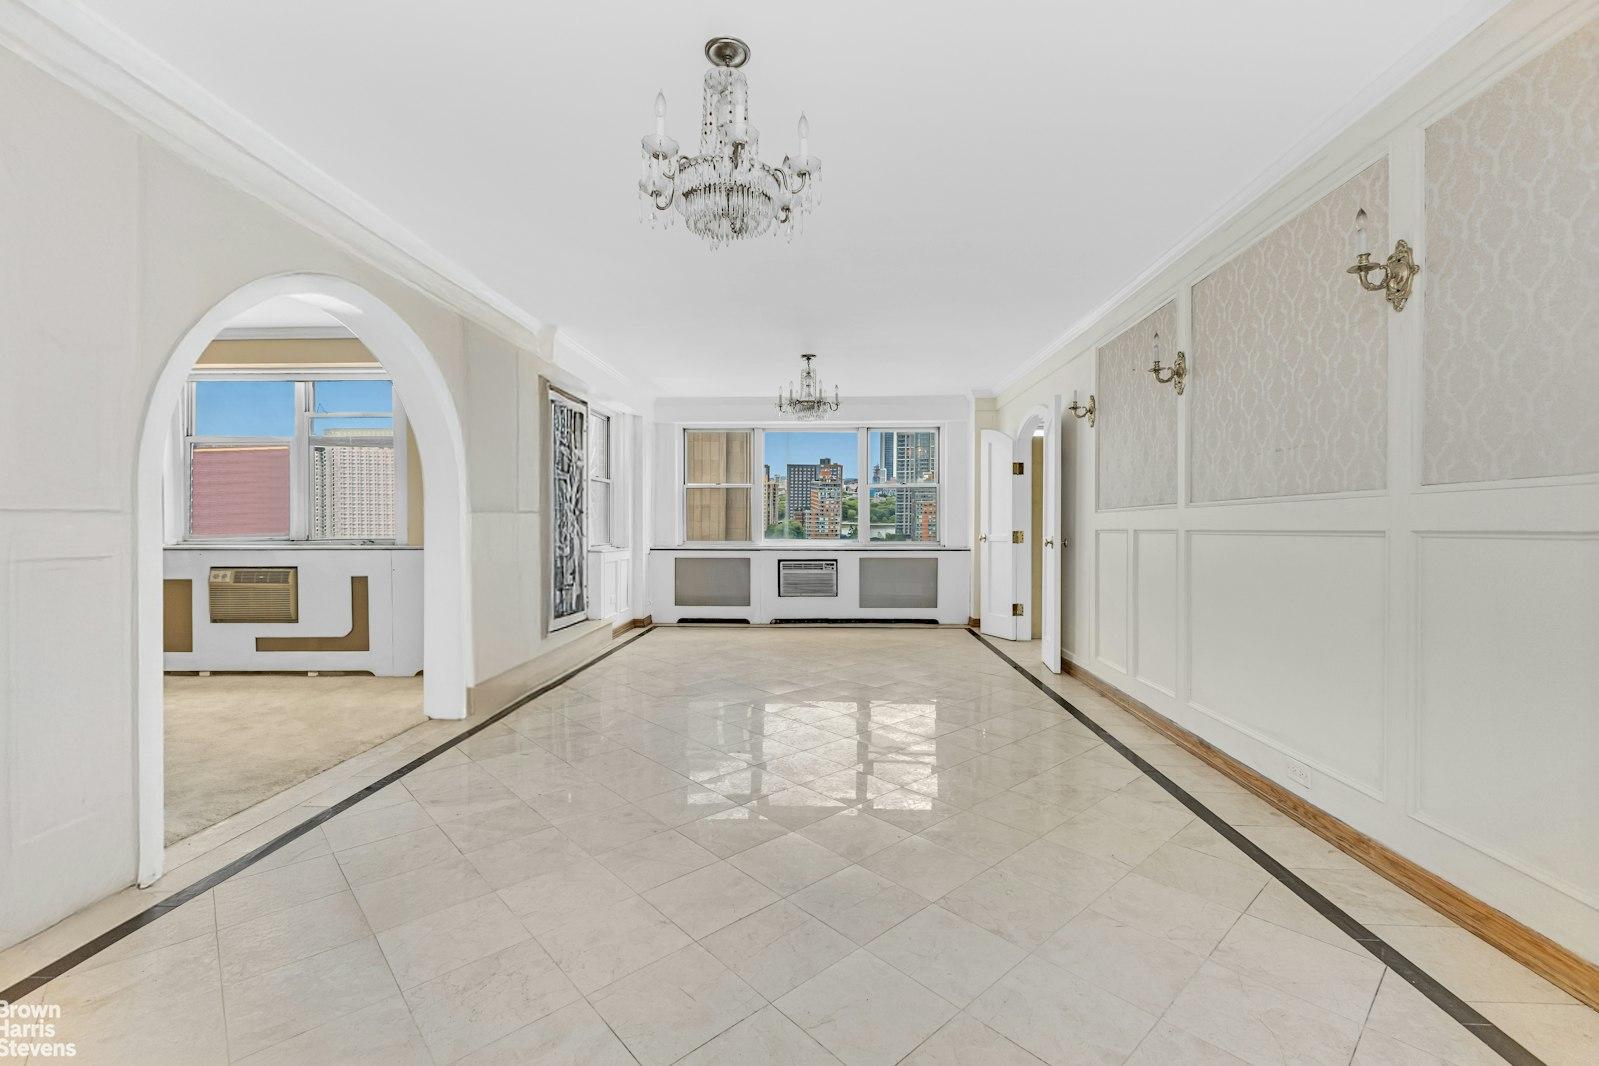
redefining luxury and reflecting a particular attention to detail, this four bedroom, 4,710 sq.ft. duplex penthouse home offers a unique opportunity to own a piece of iconic manhattan real estate. thanks to a meticulous renovation, already spacious rooms were opened up to allow for maximum natural light and spectacular 360° views, as well as a thoughtful separation of entertaining and private spaces. crowned by a 1,211 sq. ft. wraparound terrace, this home is the epitome of superior craftsmanship, sophistication and distinction.
entering this magnificent home, you are greeted by an exquisitely architected spiral staircase complemented by soaring, coffered ceilings. designed with entertaining in mind, the airy, bright dining room and adjacent living room and library are a study in elegance and taste. rounding out the great room, an office sits discreetly tucked away with pocket doors providing the sense of an open, grand space, as well as a handsome powder room with onyx marble fixtures and a bespoke linen wallpaper.
a natural gathering space, thanks to its custom-designed breakfast nook with plush leather banquets, the christopher peacock-designed windowed kitchen boasts custom high-gloss cabinetry, sub-zero and wolf appliances and calacattamarble counters. a service entrance ensures the smooth execution of parties and entertainment.
bedrooms are perfectly positioned in the tranquil west wing sleeping suite. a cocoon-like luxurious principal suite features ample closet space. two ensuite bathrooms flank the room, one with an iron-skirted soaking tub, white rhino marble walls and nestos beige polished marble floors, the other decorated in art deco style with a walk-in shower and custom marble vanity. three more huge, quiet bedrooms feature windowed, ensuite bathrooms with waterworks polished nickel fittings, custom marble vanities and countertops and radiant heat floors, and generous closet space. a laundry room just off the living quarters features side-by-side oversized bosch washer and dryer.
crowned by an iconic lindsay adelman chandelier, the top floor is encompassed entirely by a jaw-dropping media room with a custom-designed wet bar, a marble powder room wrapped in stunning cristallo polished and botticino fiorito polished, and access to the wrap-around terrace. designed by unrivaled interior design firm mawd, this is a rare offering for only the most selective buyer.
philip house is a classic prewar condominium that has been reimagined for modern living. while retaining the authenticity of an upper east side home, its interiors have been entirely rebuilt. a rare find in carnegie hill, philip house captures the grace, tradition and casual ease of a contemporary lifestyle. beautifully designed indoor and outdoor amenities enrich the philip house experience. designed by landscape architect hm white, the rooftop terrace offers western skyline views and connects to a rooftop club room. also available to residents are a fitness center, playroom, game room and music practice room. rounding out the offerings are cold storage, bike storage and private storage units, as well as a 24-hour doorman and on-site building manager. assessment in place for 60 months. loan for exterior project - $3,170.84 per month.
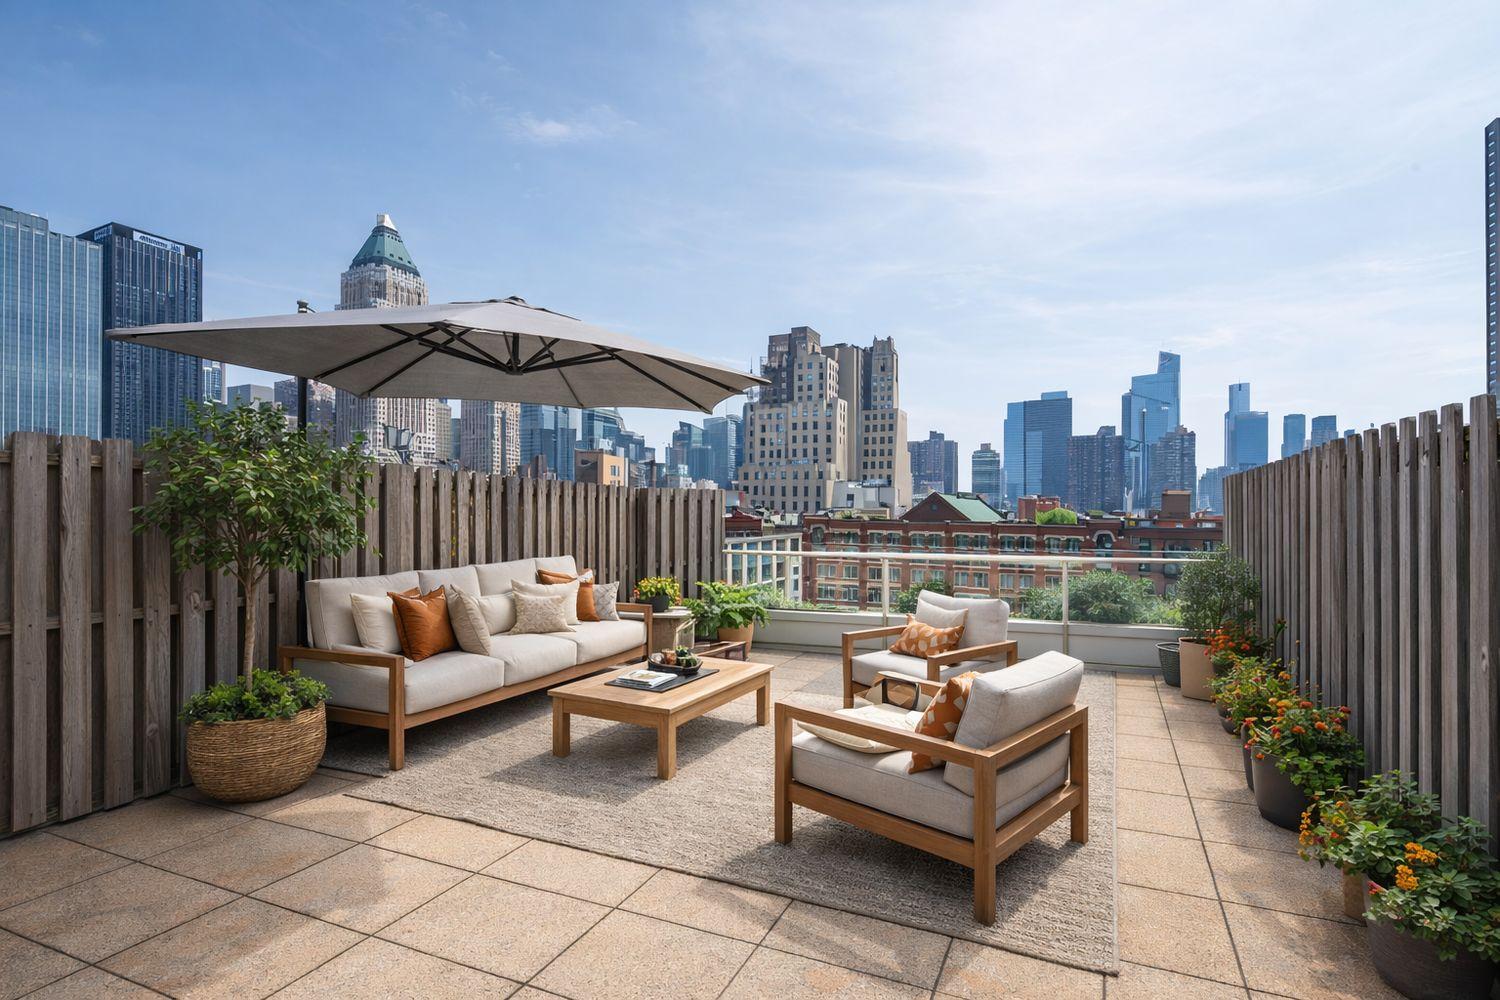
twelve hundred square feet of direct roof terrace with mature plantings already establishing themselves, a japanese maple throwing color against that brick, and city views stretching to water. ten feet of width keeps things civilized without feeling cramped. multiple access points, good privacy, west-facing light doing the heavy lifting at cocktail hour.
Coop|4 Beds|4.5 Baths|2200 int SF
Direct Living|1250 ext SF
Courtesy of sotheby's
Murray Hill
172 Madison Ave #MANSION
$12,995,000
Expert Opinion:
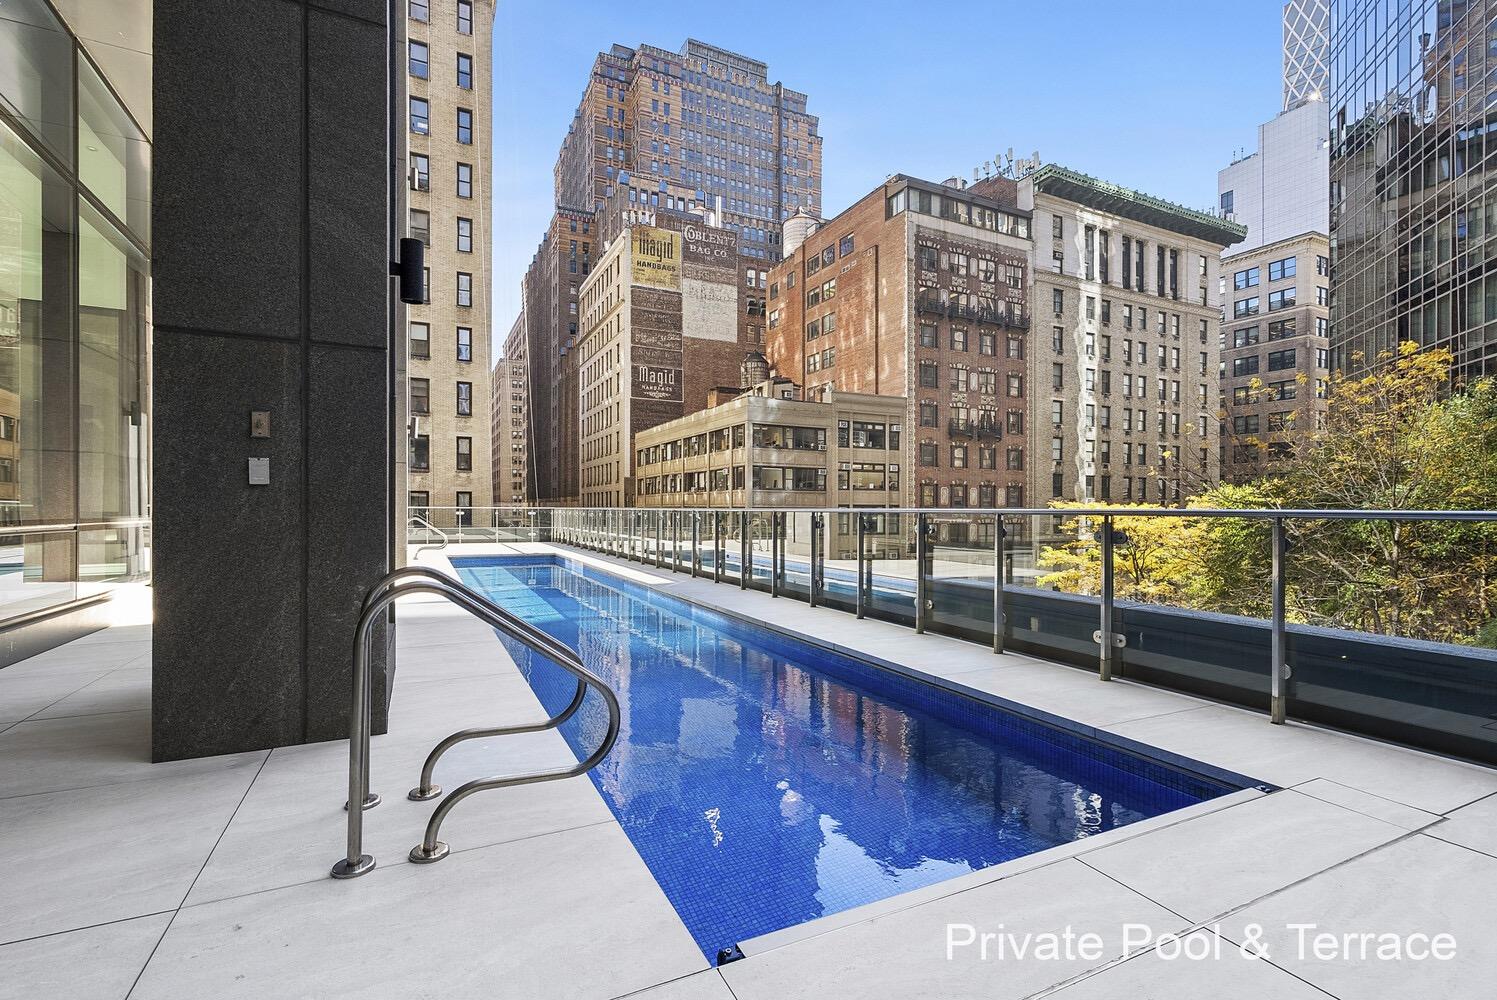
fantastic terrace in terms of size, the layout is not ideal unless you are an avid swimmer, as the best space of the terrace is exclusively for the pool. privacy is also currently an issue but that can be remedied bu planing a row of pine hedges.
Condo|4 Beds|4.5 Baths|2958 int SF
Direct Living|3283 ext SF
Courtesy of christies
Midtown West
454 West 54 #3P
$1,325,000
Expert Opinion:
the view and the dimensions of this roof access terrace are very pleasant. the one issue with them always is as they are not directly connected to the apartment might be limited.
Condo|1 Beds|2 Baths|951 int SF
327 ext SF
Courtesy of compass
Carnegie Hill
1165 Fifth Ave #PH15A
$13,250,000
Expert Opinion:
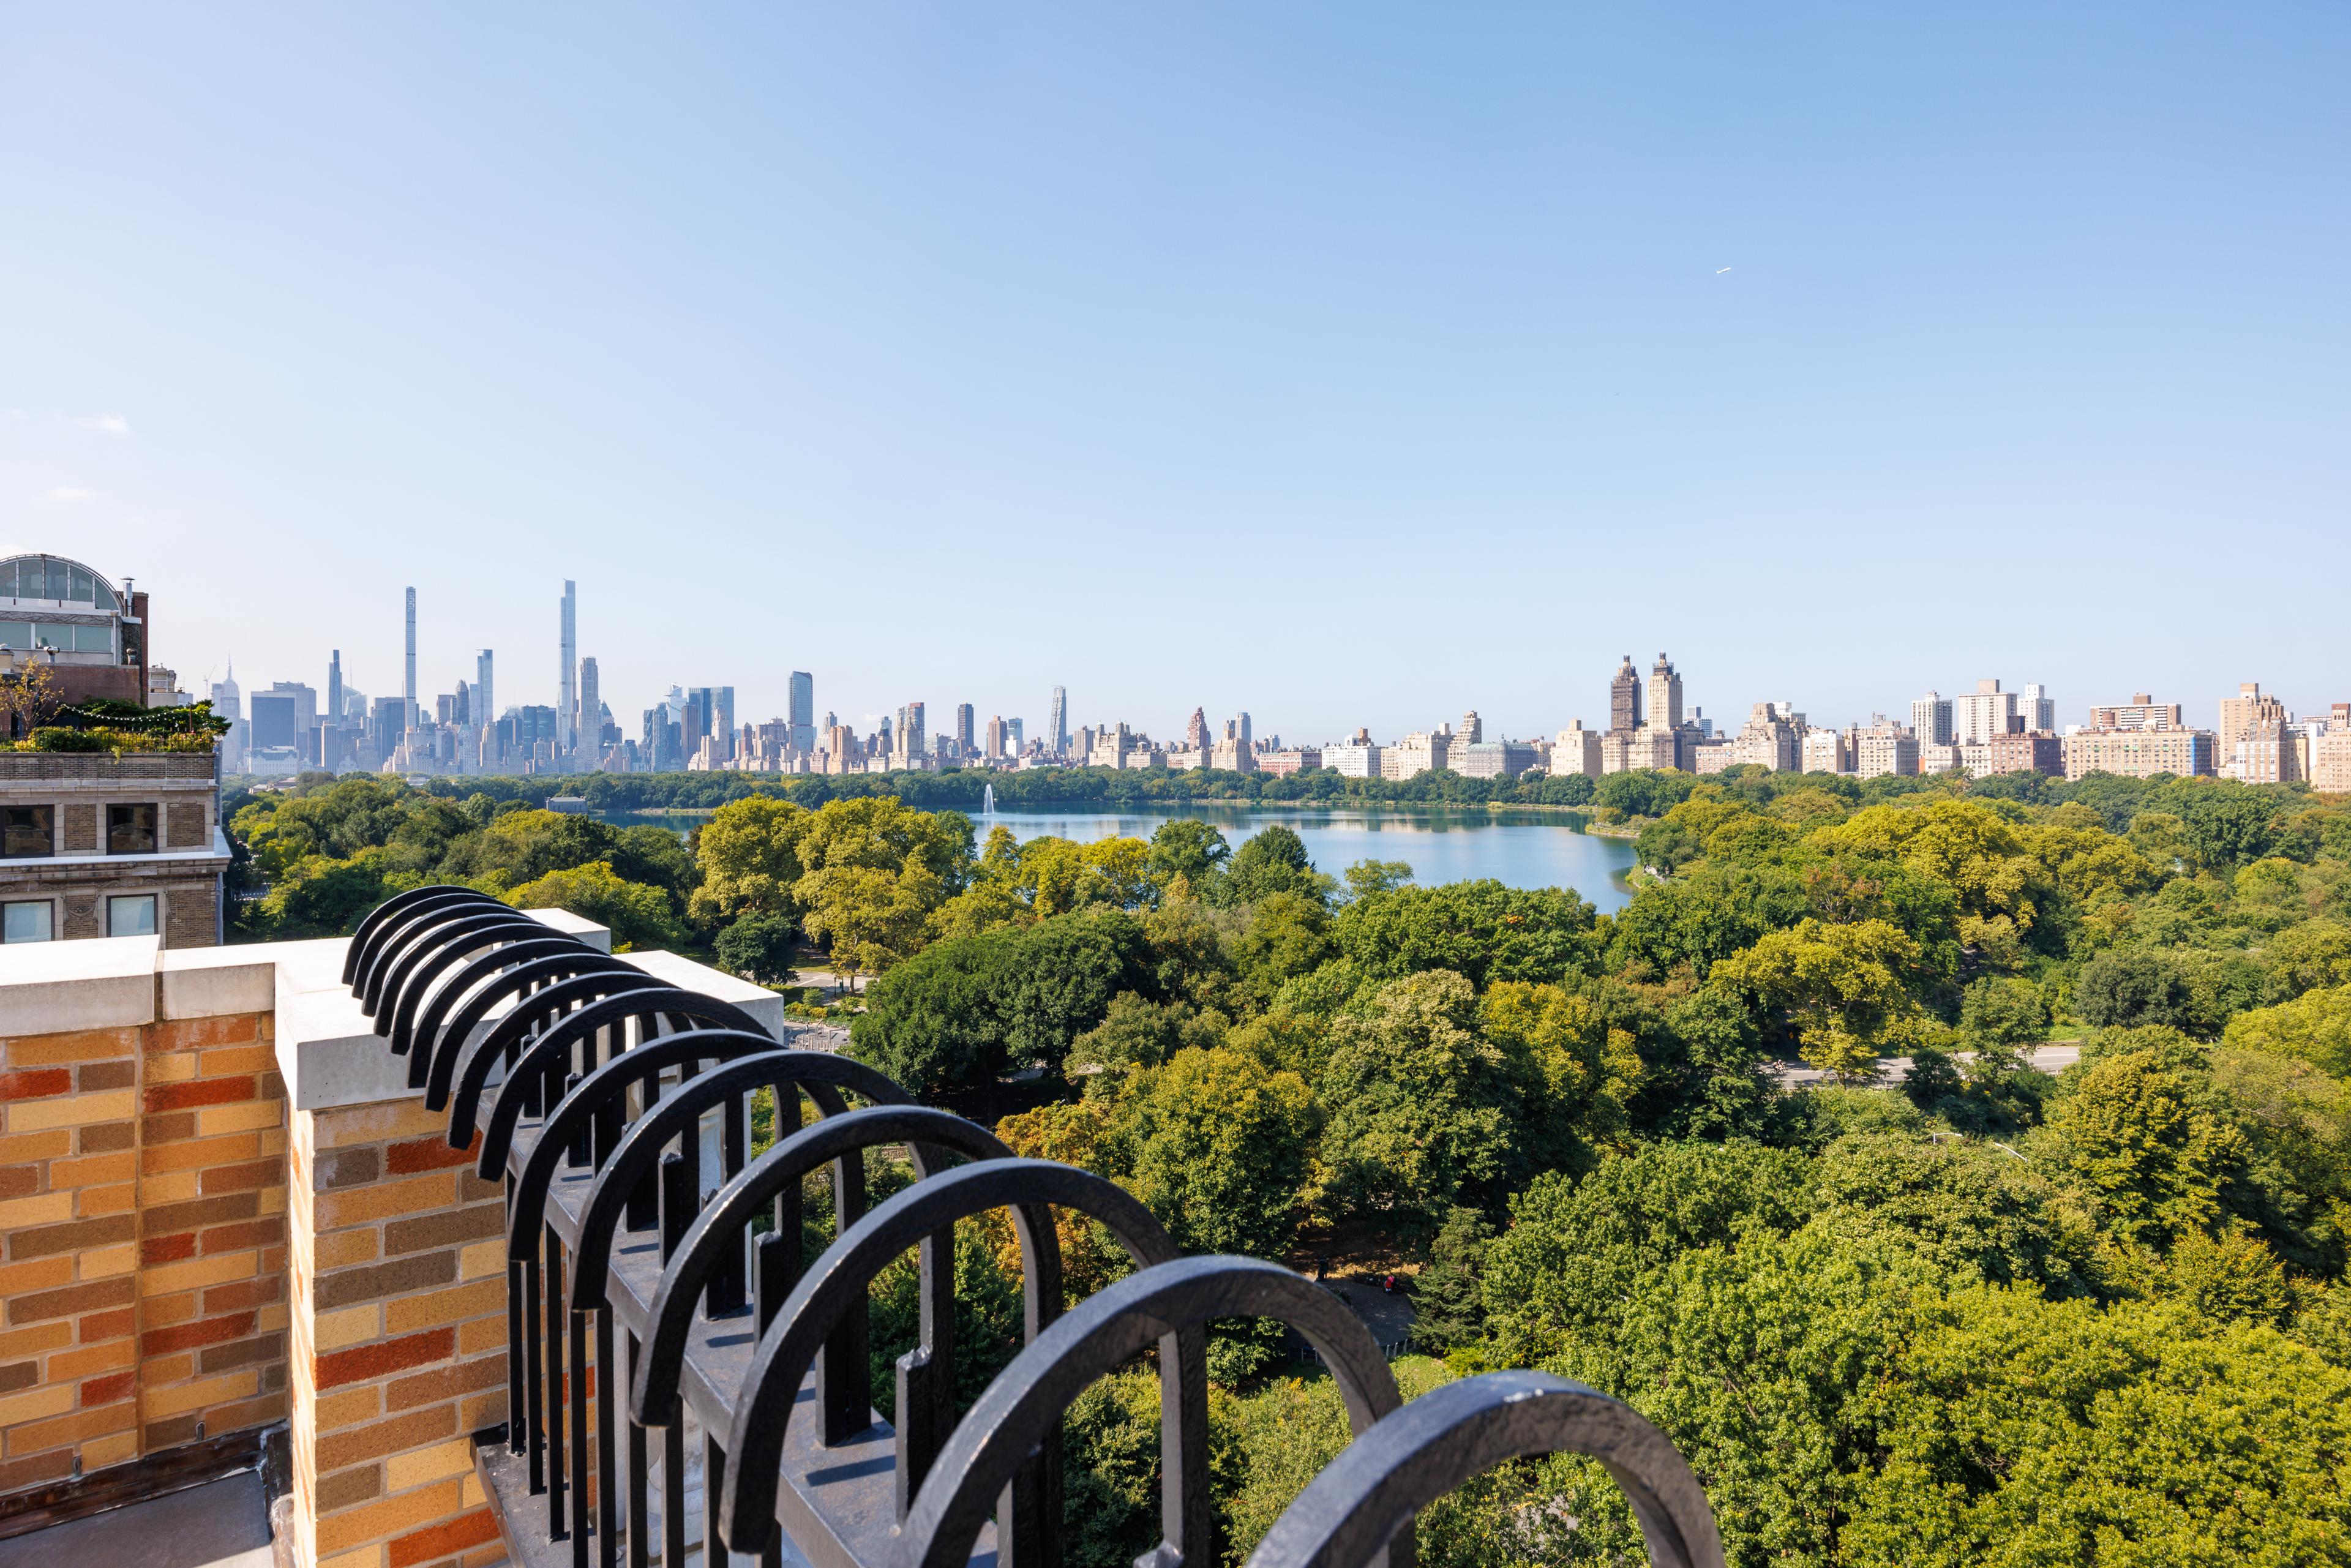
these views are amongst the best around the park. after all where else will you get the reservoir in the same shot as cpw and all of billionaires row. the dimensions also make it extremely practical.
Coop|6 Beds|6.5 Baths|5500 int SF
Second Level|900 ext SF
Courtesy of bhs
Seaport
33 Park Row #PH1
$13,485,000
Expert Opinion:
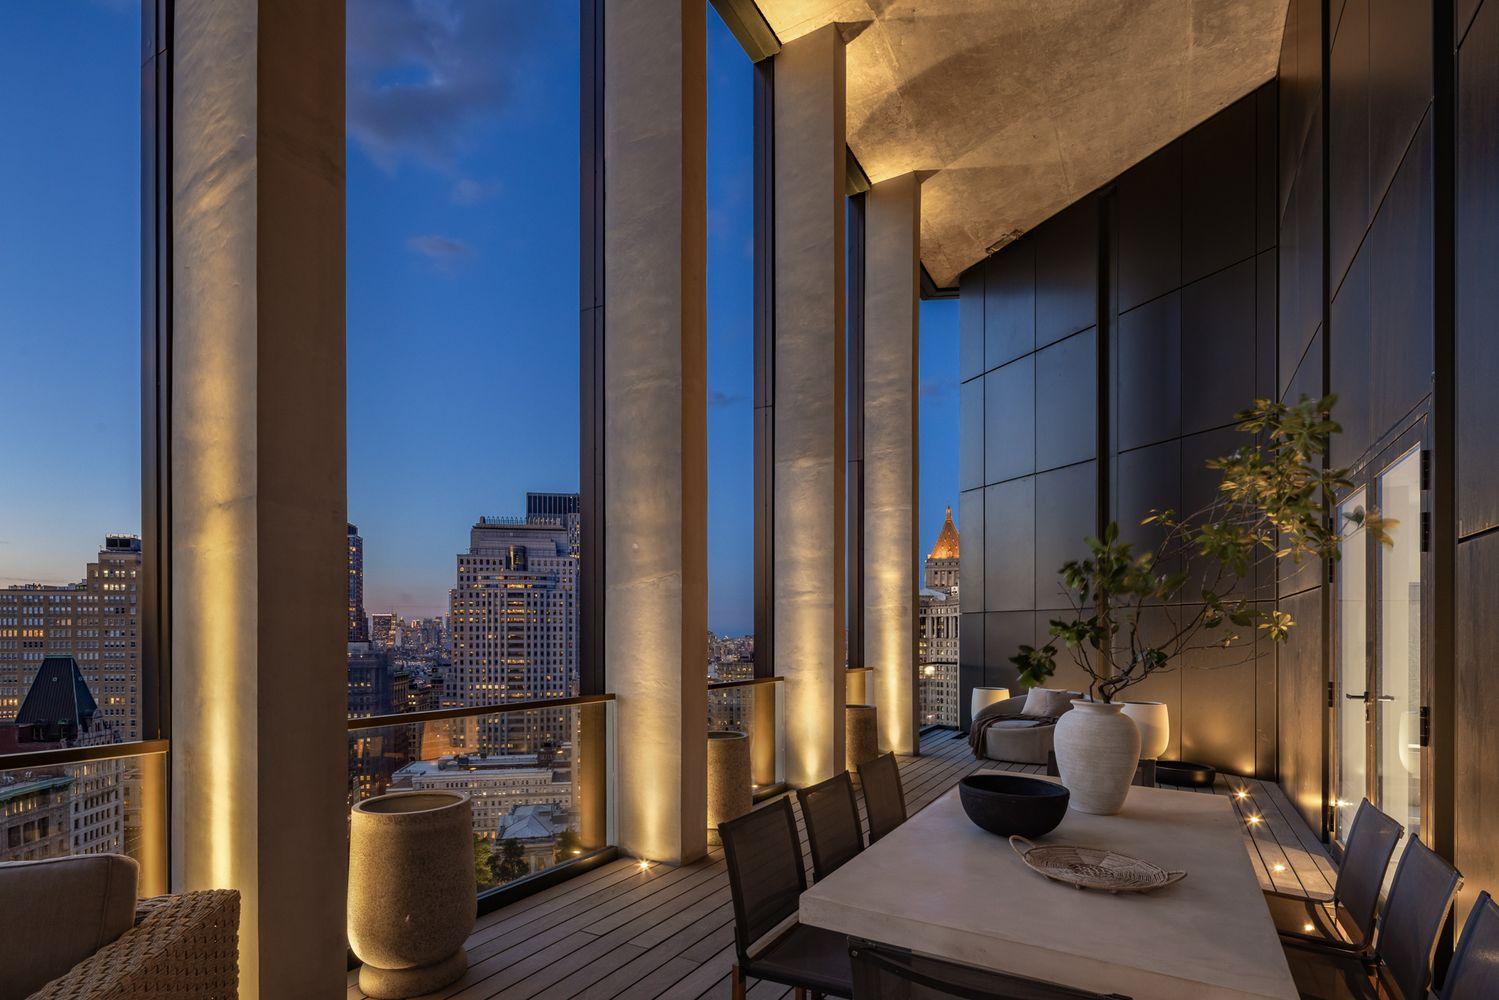
technically a loggia, but the scale and height of the cover give it terrace like characteristics,. the views and the year around usability make this an outstanding place.
Condo|4 Beds|4.5 Baths|3638 int SF
Second Level|596 ext SF
Courtesy of compass
Lenox Hill
1175 York Ave #PHB4
$1,350,000
Expert Opinion:
the dimensions for this direct living terrace are decent, but very similar to many balconies. and with no pictures available of it, one can only wonder why.