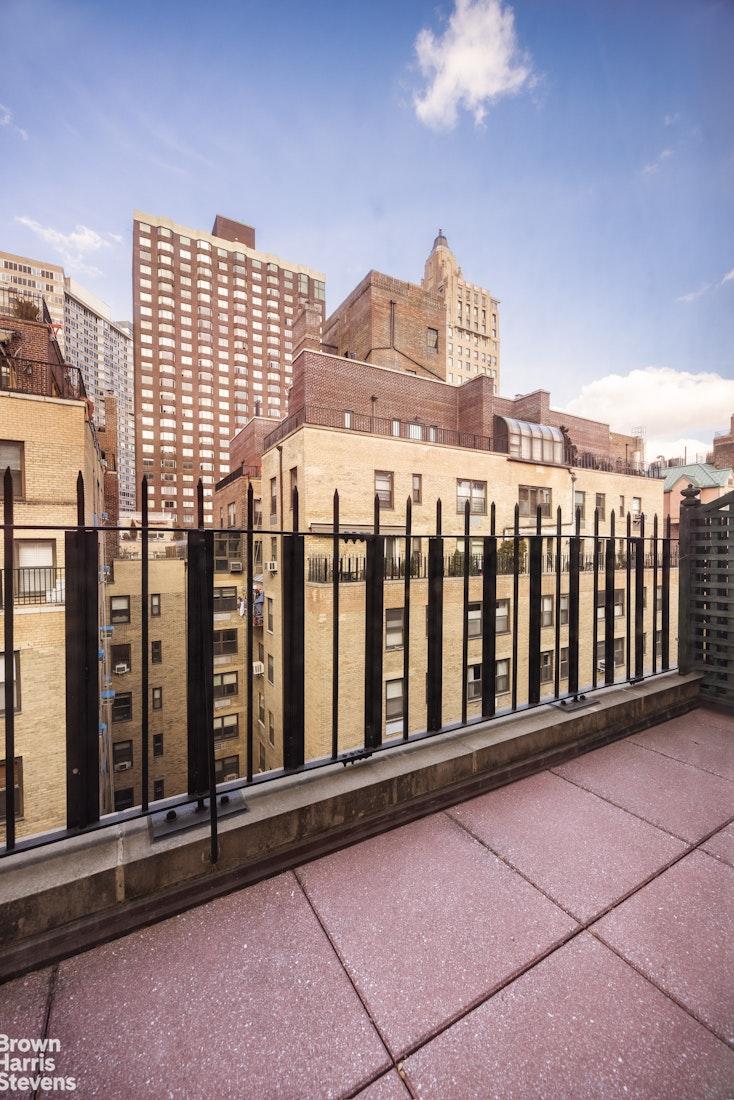
NYC terrace skyline

424 East 52

11-12C

Asking

$2,100,000

Type

Coop

Beds

3

Baths

4

int SF

2,800 sf*

ext SF

400 sf*

PVI

42 %

About

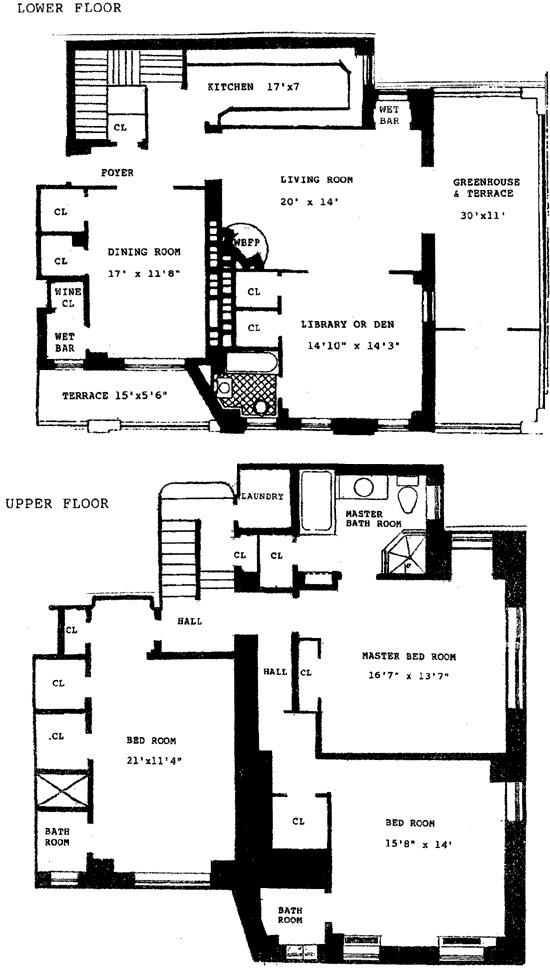
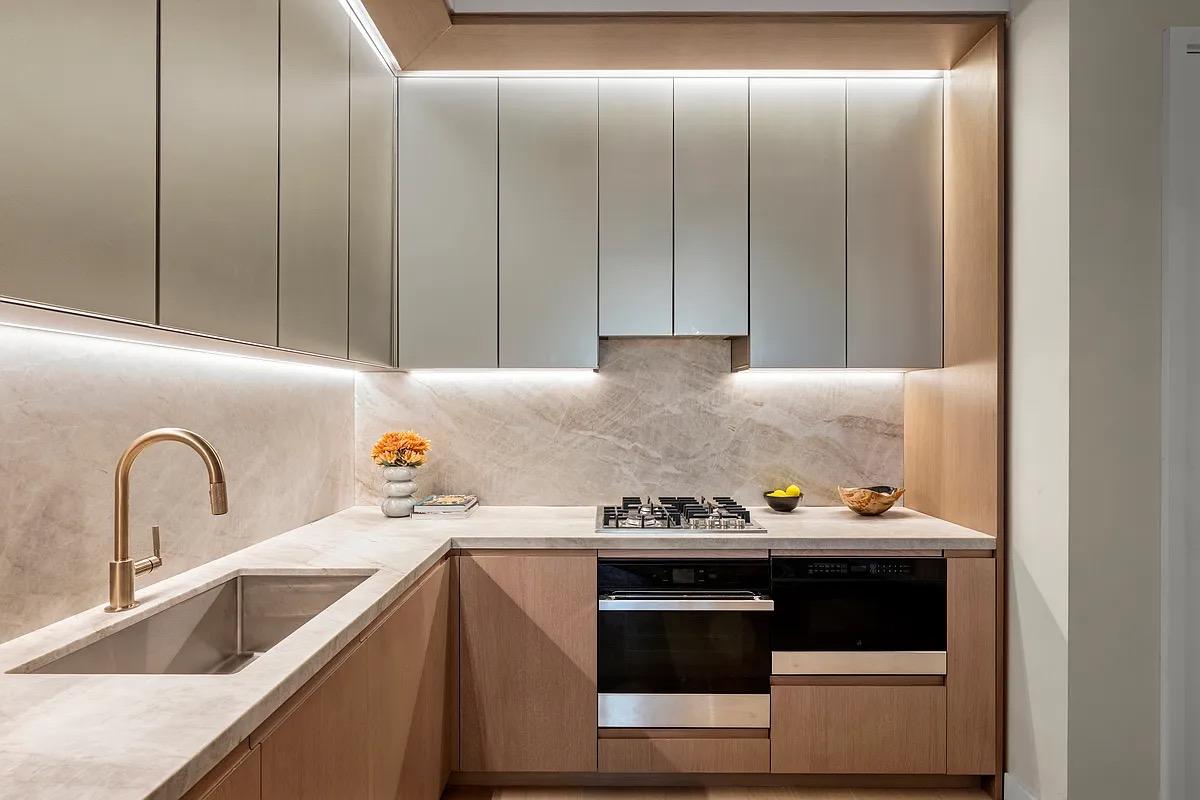
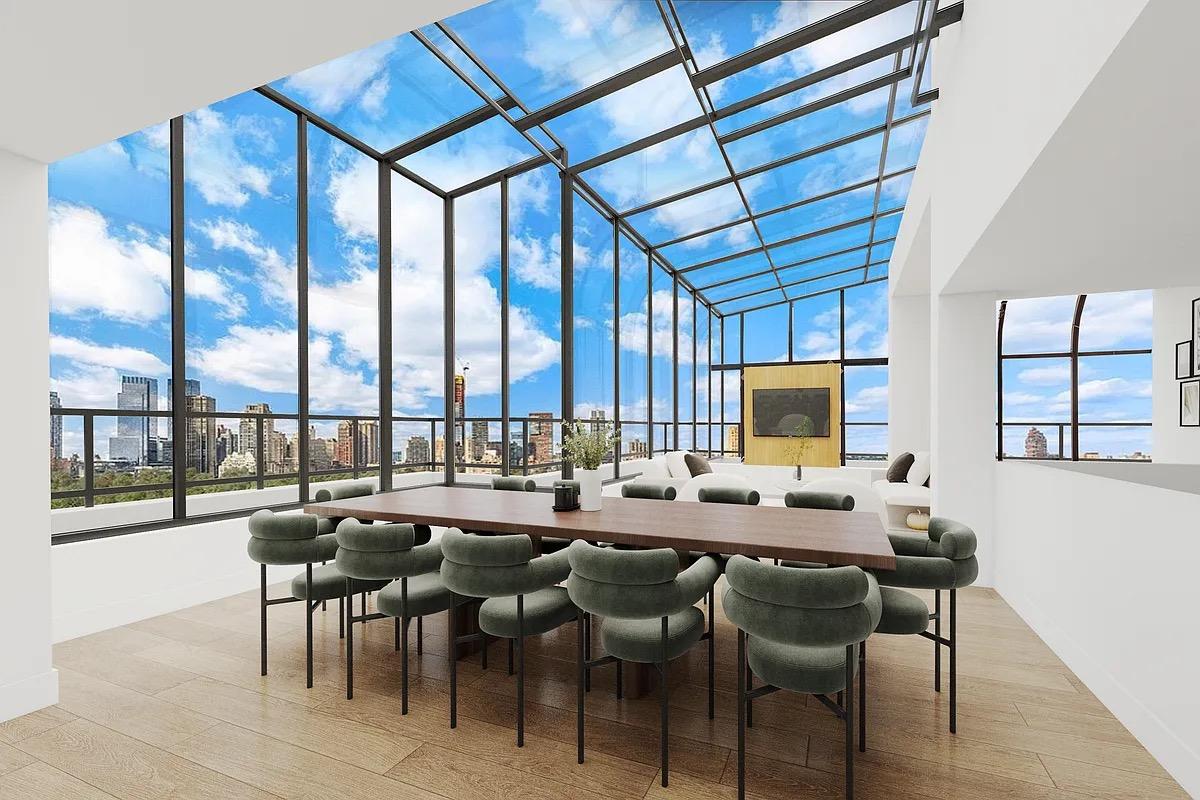
showings tuesday evenings between 5:30-7pm, please call for an appointment. spectacular duplex in southgate. this 3/4 bedroom home features a solarium and wrap terrace on the first floor of this spacious apartment. the livingroom features a sumptuous wood burning fireplace, also on this floor is the renovated kitchen with granite counter tops, double wall ovens and double pantry. the formal dining room has wet bar room and access to terrace, library with built in wall space. the upper level boasts 3 bedrooms, all with en suite bathrooms, laundry is located on this level,massive closet space. this is an opportunity to live in an emory roth building at its best!!

Floorplan

floorplan

Terrace Details

Terrace Size

400 SF

Percent Value Increase (PVI)

42 %

Terrace Type

Direct Living

Living Level

Second Level

Direct Roof

Roof Access

Convenience

True Penthouse

Multiple Access

Multiple Levels

Gas

Water

Features

Summer Kitchen

Pool / Tub

Fireplace

Outdoor Shower

Media / TV

Pergola / Shade

Planters

Building Details

Ownership

coop

Doorman

full-time

Neighborhood

Beekman

Name

southgate

Building Type

apartment

Elevators

2

Super

Live-in

Pets

dogs

Services

Doorman

Concierge

Elevator Operator

Super

Amenities

Gym

Pool

Garage

Laundry

Lounge

Children's Room

Storage & More

Storage

Bike Room

Cold Storage

Package Room

Parking

Location

Ask Us About 424 east 52 #11-12c

Similar Listings

433 east 51 #11-12g
Beekman
433 East 51 #11-12G
$1,695,000
Expert Opinion:
small balcony-like terrace, just perfect to sneak in a smoke. being of a bedroom limits its practicality.
Coop|2 Beds|2 Baths|1500 int SF
Second Level|65 ext SF
Courtesy of bhs
455 east 51 #2f
Beekman
455 East 51 #2F
$1,895,000
Expert Opinion:
terraces with direct rive view are a rare breed, and it makes this terrace special, regardless of its size.
Coop|3 Beds|2 Baths|1600 int SF
Direct Living|140 ext SF
Courtesy of find re
404 park ave south #3e
Nomad
404 Park Ave South #3E
$1,575,000
Expert Opinion:
direct living through floor-to-ceiling glass, and they've actually furnished it like someone plans to use it. at 7.6 feet wide, you're in that practical-but-limited zone; the lounge setup works, a dinner party doesn't. courtyard orientation means neighbors have sightlines and the sun plays hard to get. string lights help.
Condo|1 Beds|1 Baths|791 int SF
Direct Living|252 ext SF
Courtesy of compass
880 fifth ave #pha
Upper East
880 Fifth Ave #PHA
$15,750,000
Expert Opinion:
seventeen hundred square feet of private roof with a retractable pergola, mature landscaping already doing the work, and city views in every direction. the decking is laid out for multiple seating zones, which is exactly what you do with fifty feet of width. a direct roof terrace that actually lives like an outdoor living room, not a promotional photograph.
Coop|3 Beds|5.5 Baths|2400 int SF
Direct Living|2500 ext SF
Courtesy of bhs
16 west 40 #phn
Midtown West
16 West 40 #PHN
$15,750,000
Expert Opinion:
two distinctly different terraces offering different experiences. the seamless connectivity with the direct living terrace make it very practical despite its lack of width, but for real entertaining, one would use the direct roof terrace.
Condo|4 Beds|4.5 Baths|4202 int SF
Direct Living|1394 ext SF
Courtesy of corcoran
80 east end ave #17e
Yorkville
80 East End Ave #17E
$1,595,000
Expert Opinion:
four feet of width is standing room with ambitions. the bistro setup squeezed in here does the job, barely, and that east river view is doing heavy lifting. a direct living terrace means you step right out from wherever you're already sitting, which helps a narrow space feel more usable than it measures. good privacy, solid light, water views from this height. morning coffee works. dinner party, not so much.
Coop|2 Beds|2 Baths|1300 int SF
Direct Living|70 ext SF
Courtesy of bhs
Chat