
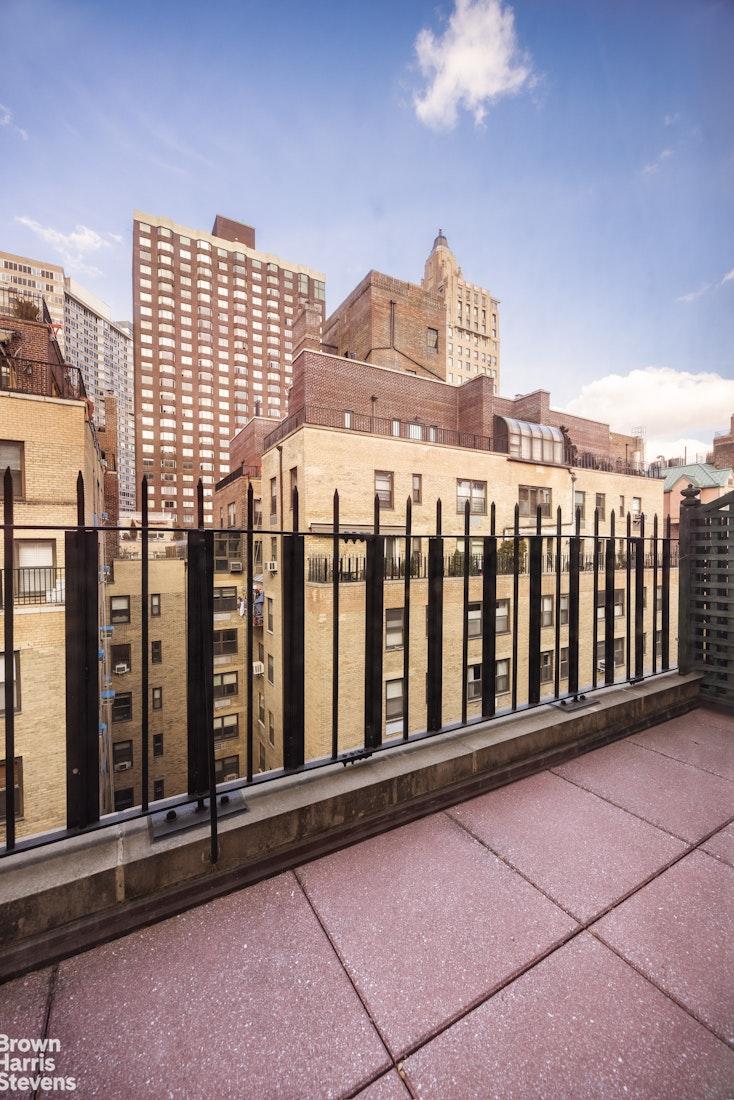
NYC terrace skyline

414 East 52

11A

Asking

$1,490,000

Type

Coop

Beds

2

Baths

2

int SF

1,200 sf*

ext SF

160 sf*

PVI

46 %

About

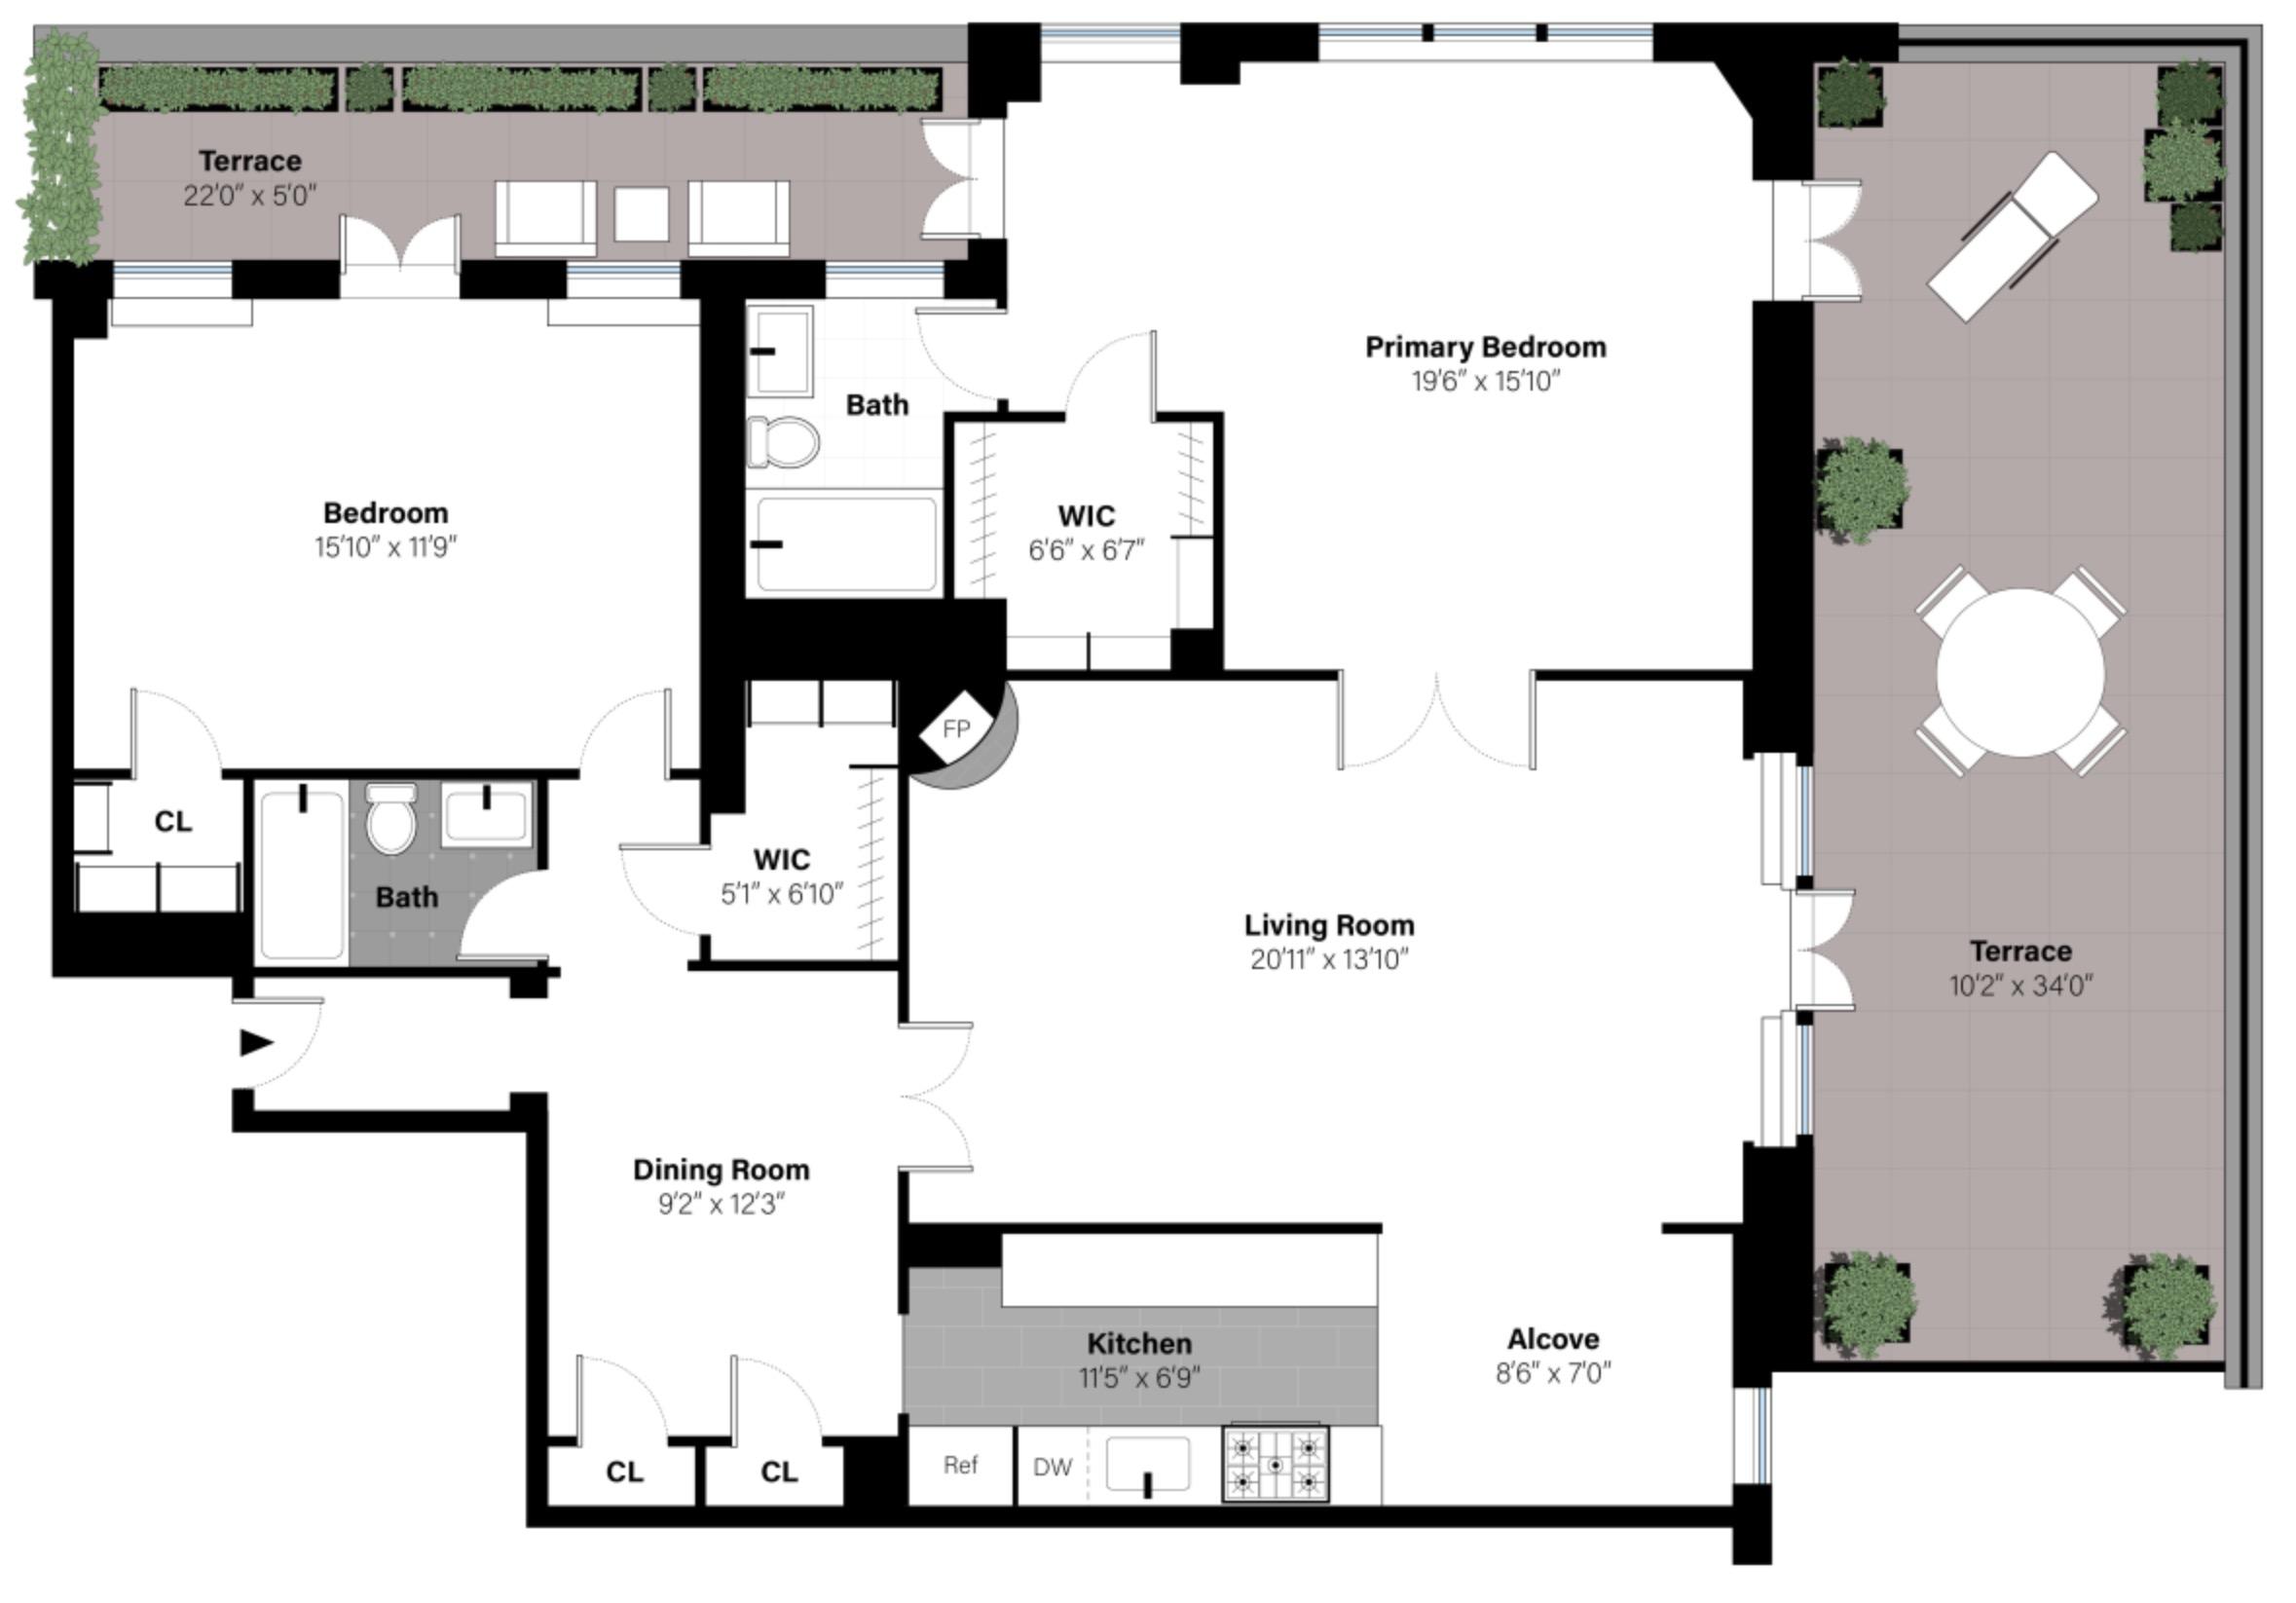
this exquisite two-bedroom, two-bathroom residence showcases dual private terraces, a charming wood-burning fireplace, and tremendous closet space. through the entryway awaits a grand foyer that is home to an elegant formal dining room. beyond arched double doors lies an expansive living room with beautiful hardwood floors and beamed ceilings. an adobe style wood-burning fireplace and access to one of the huge private terraces makes it feel like a retreat. the kitchen is adorned with black granite counters, stainless steel appliances and substantial cabinet space plus a windowed breakfast nook. escape to the massive primary suite featuring access to both terraces, a huge closet, and north-facing windows that invite natural light. a windowed en-suite bathroom completes the space. the generous second bedroom can indulge on their own lush and private terrace. assessment of $594.75/month. perched on the eleventh floor of southgate, a historic co-op located on a cul-de-sac block in beekman. designed by renowned architect emery roth and built by the bing and bing brothers in 1931, this is the epitome of prewar charm. the southgate features a full-time doorman, landscaped garden with children’s play area, laundry room, storage, and bicycle room. pied-a-terre and pets are allowed, and electricity is included in the maintenance.

Floorplan

floorplan

Terrace Details

Terrace Size

160 SF

Percent Value Increase (PVI)

46 %

Terrace Type

Direct Living

Living Level

Second Level

Direct Roof

Roof Access

Convenience

True Penthouse

Multiple Access

Multiple Levels

Gas

Water

Features

Summer Kitchen

Pool / Tub

Fireplace

Outdoor Shower

Media / TV

Pergola / Shade

Planters

Building Details

Ownership

coop

Doorman

full-time

Neighborhood

Beekman

Name

southgate

Building Type

apartment

Elevators

2

Super

Live-in

Pets

dogs

Services

Doorman

Concierge

Elevator Operator

Super

Amenities

Gym

Pool

Laundry

Lounge

Children's Room

Storage & More

Storage

Bike Room

Cold Storage

Package Room

Garage
Location

Ask Us About 414 east 52 #11a

Similar Listings

433 east 51 #11-12g
Beekman
433 East 51 #11-12G
$1,695,000
Expert Opinion:
small balcony-like terrace, just perfect to sneak in a smoke. being of a bedroom limits its practicality.
Coop|2 Beds|2 Baths|1500 int SF
Second Level|65 ext SF
Courtesy of bhs
251 west 91 #phb
Upper West
251 West 91 #PHB
$11,500,000
Expert Opinion:
large direct roof terrace with space for everything, it already has a summer kitchen and a pool, the rest is up to your imagination.
Condo|4 Beds|3 Baths|3059 int SF
Direct Roof|1079 ext SF
Courtesy of reuveni
34 prince st #ph
Nolita
34 Prince St #PH
$11,750,000
Expert Opinion:
those sliding doors open directly onto 600 square feet with 17 feet of width, which means the sectional, the dining setup, and the lounge chairs all fit without competing. the mature plantings create real privacy from neighboring windows. a true penthouse direct living terrace that actually functions as the outdoor room it promises.
Condo|4 Beds|4.5 Baths|3673 int SF
Direct Living|1210 ext SF
Courtesy of bhs
500 west 45 #201
Midtown West
500 West 45 #201
$1,195,000
Expert Opinion:
decent sized terrace with backyard feel thanks to the shrubbery.
Condo|1 Beds|1 Baths|777 int SF
Direct Living|200 ext SF
Courtesy of triumph property
201 east 74 #6
Lenox Hill
201 East 74 #6
$11,950,000
Expert Opinion:
perfectly situated along the entire living room, this terrace's only drawback is that it is only 6 floors above third avenue.
Condo|5 Beds|5.5 Baths|5383 int SF
Direct Living|317 ext SF
Courtesy of elliman
251 west 91 #15a
Upper West
251 West 91 #15A
$11,995,000
Expert Opinion:
three separate direct living terraces, is very rare, and very desirable as you have a different terrace for different moods. one for when you feel intimate or romantic, on for lounging with the family and a\one for entraining.
Condo|5 Beds|4.5 Baths|3444 int SF
Direct Living|992 ext SF
Courtesy of reuveni
Chat