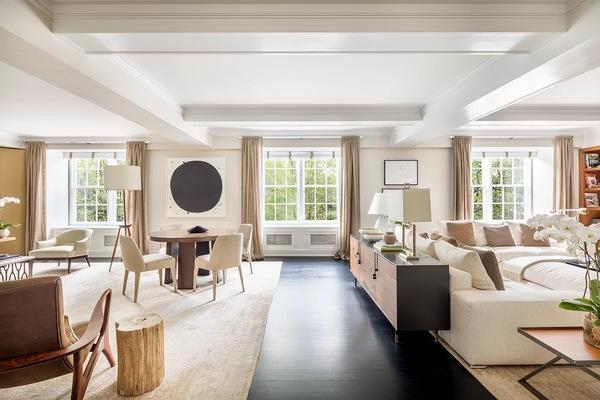
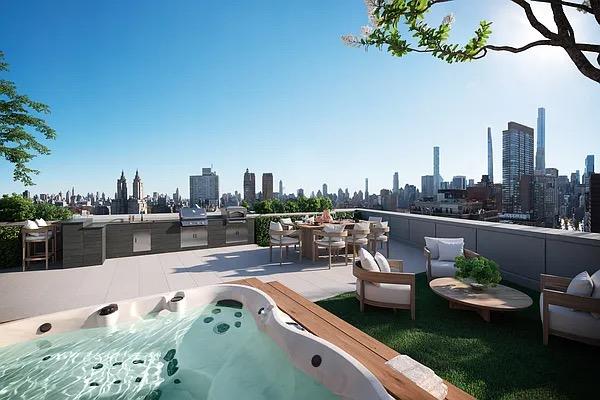
unlike any other apartment in new york city, the penthouse at 555 west end avenue, is the spectacular combination of the solarium penthouse and the terrace penthouse. spanning over 3,100 square feet of breathtaking outdoor space and over 8,400 square feet on two full floors of indoor space, there’s literally nothing you could want that the penthouse doesn’t deliver… this house-like home offers dynamic spaces for a variety of uses, including relaxing, dining and even exercising outdoors!
sun-flooded in every direction, the lower (seventh floor) level of the duplex offers six bedrooms, all en suite. the luxurious corner primary suite has two enormous walk-in closets, en suite 5-fixture spa bath with calacatta gold marble slabs, custom white oak vanities by christopher peacock, double sinks with lefroy brooks fixtures, radiant-heated floors, towel warmer, steam shower and private toto neorest smart toilet. the five additional bedrooms are all generous in size and bright with excellent closets; all en suite bathrooms are finished with beautiful stone tiles.
the main kitchen is open to the great room (which in this case is actually an accurate name as it was formerly the gymnasium of this converted landmarked school), with a 22-foot barrel-vaulted ceiling highlighted by a magnificent skylight and a full arched glass wall with french doors that open to a south-facing terrace for those eagerly awaited outdoor dinner parties. hand-crafted in white fumed oak by christopher peacock with arabescato slab marble counters and slab backsplashes, the kitchen has multiple spots for people to pull up a stool and be part of the cooking action or to dine more formally and is ideal for a large or small gathering. equipped for serious cooking with a sub-zero fridge, a vented wolf 48-inch dual fuel stove, two miele dishwashers, warming drawers, a pot filler and adjacent butler’s pantry, this kitchen is truly the heart of the home. the seventh floor also features a pet spa and laundry room with two full-size washers and two vented dryers, plus a laundry sink.
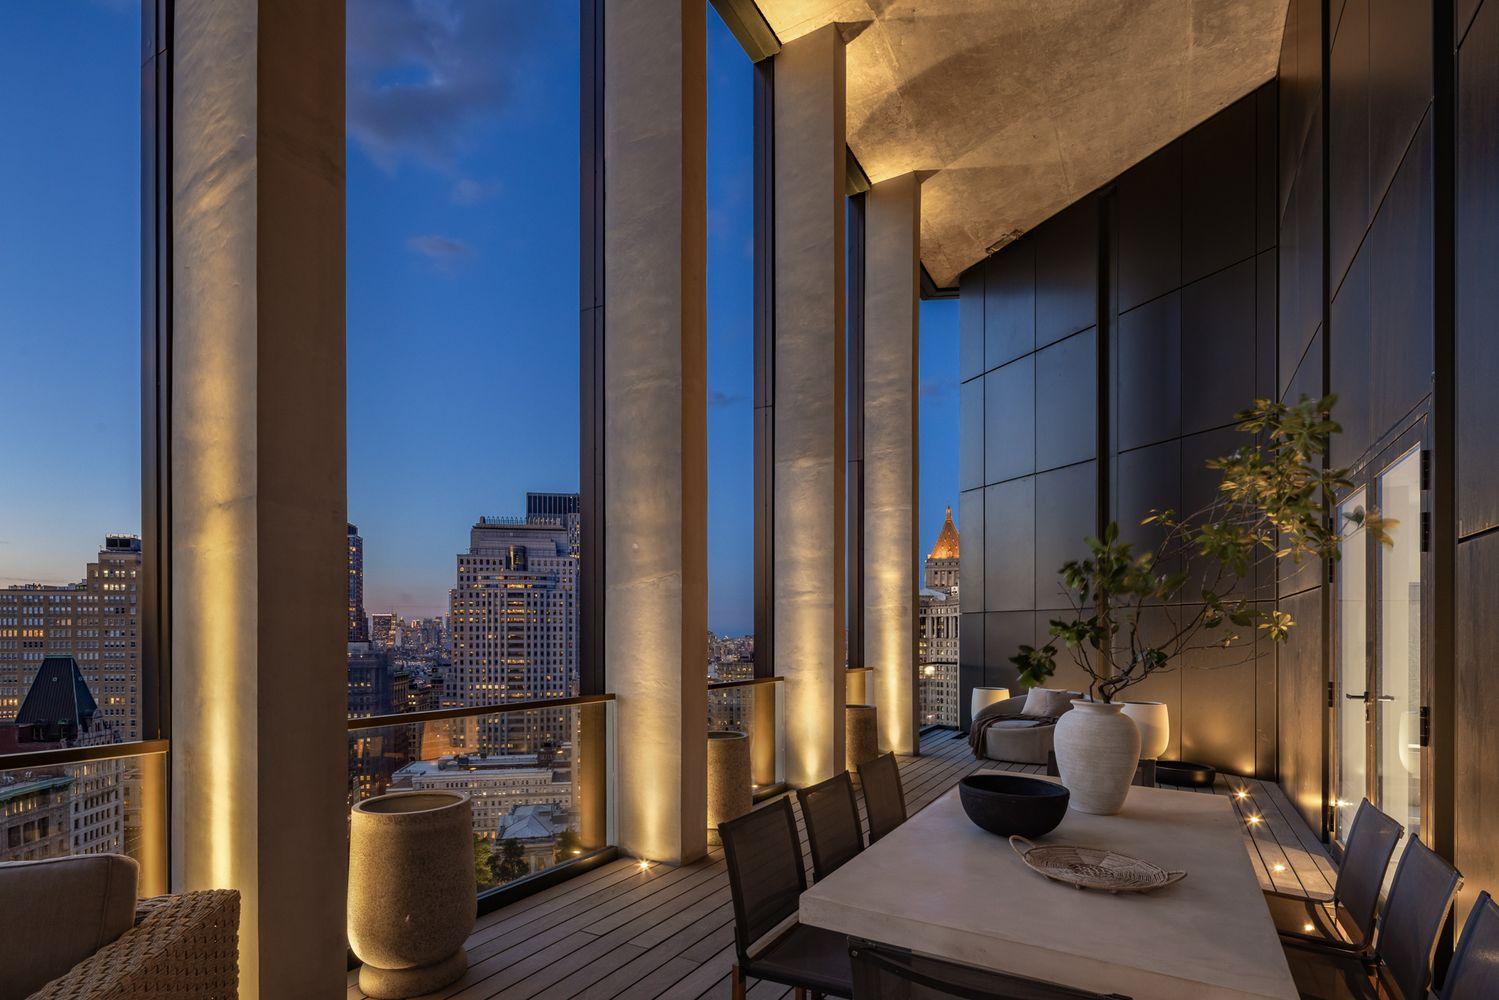
on the eighth floor, reachable via an internal staircase and also accessible via the elevator, are wrap terraces outside almost every window with full height glass and doors leading outside from the expansive dining and living rooms and library, as well as the lovely office. a marble-clad gas fireplace is a focal point of the dramatic stretch of space of the enfilade of living room, dining room and library. a separate, adjacent enormous auxiliary kitchen with butler’s pantry faces west with open city views through beautiful casement windows.
there is a magnificent 1,520 square foot roof terrace with open city and river views lined with the building’s signature landmarked parapets and turrets and accessed by a wonderful, wide and sweeping outside staircase directly from the wrap terrace, designed to impressively and beautifully connect the terrace spaces. with its combination of outdoor space, private entries and elegant design that balances the bones of pre-war spaces with the finishes of new construction, this penthouse encapsulates exactly what the buyer in search of a one-of-a-kind home is seeking.
no detail has been overlooked in the restoration of this intimate beaux arts landmark condominium with 12 very special residences. the lobby is entered from a quiet, tree- and brownstone-lined block on the beautiful upper west side, around the corner from riverside park and proximate to the west side highway for weekend getaways. amenities include 24/7 attended lobby with refrigerated storage, bike room and stroller valet. the large daylit gym is outfitted with state-of the-art equipment; the rec room has a wet bar, pool/ping pong table, lounge chairs and large-screen tv. storage is available. the complete offering terms are in an offering plan available from the sponsor, file #cd17-0364. co-exclusive.
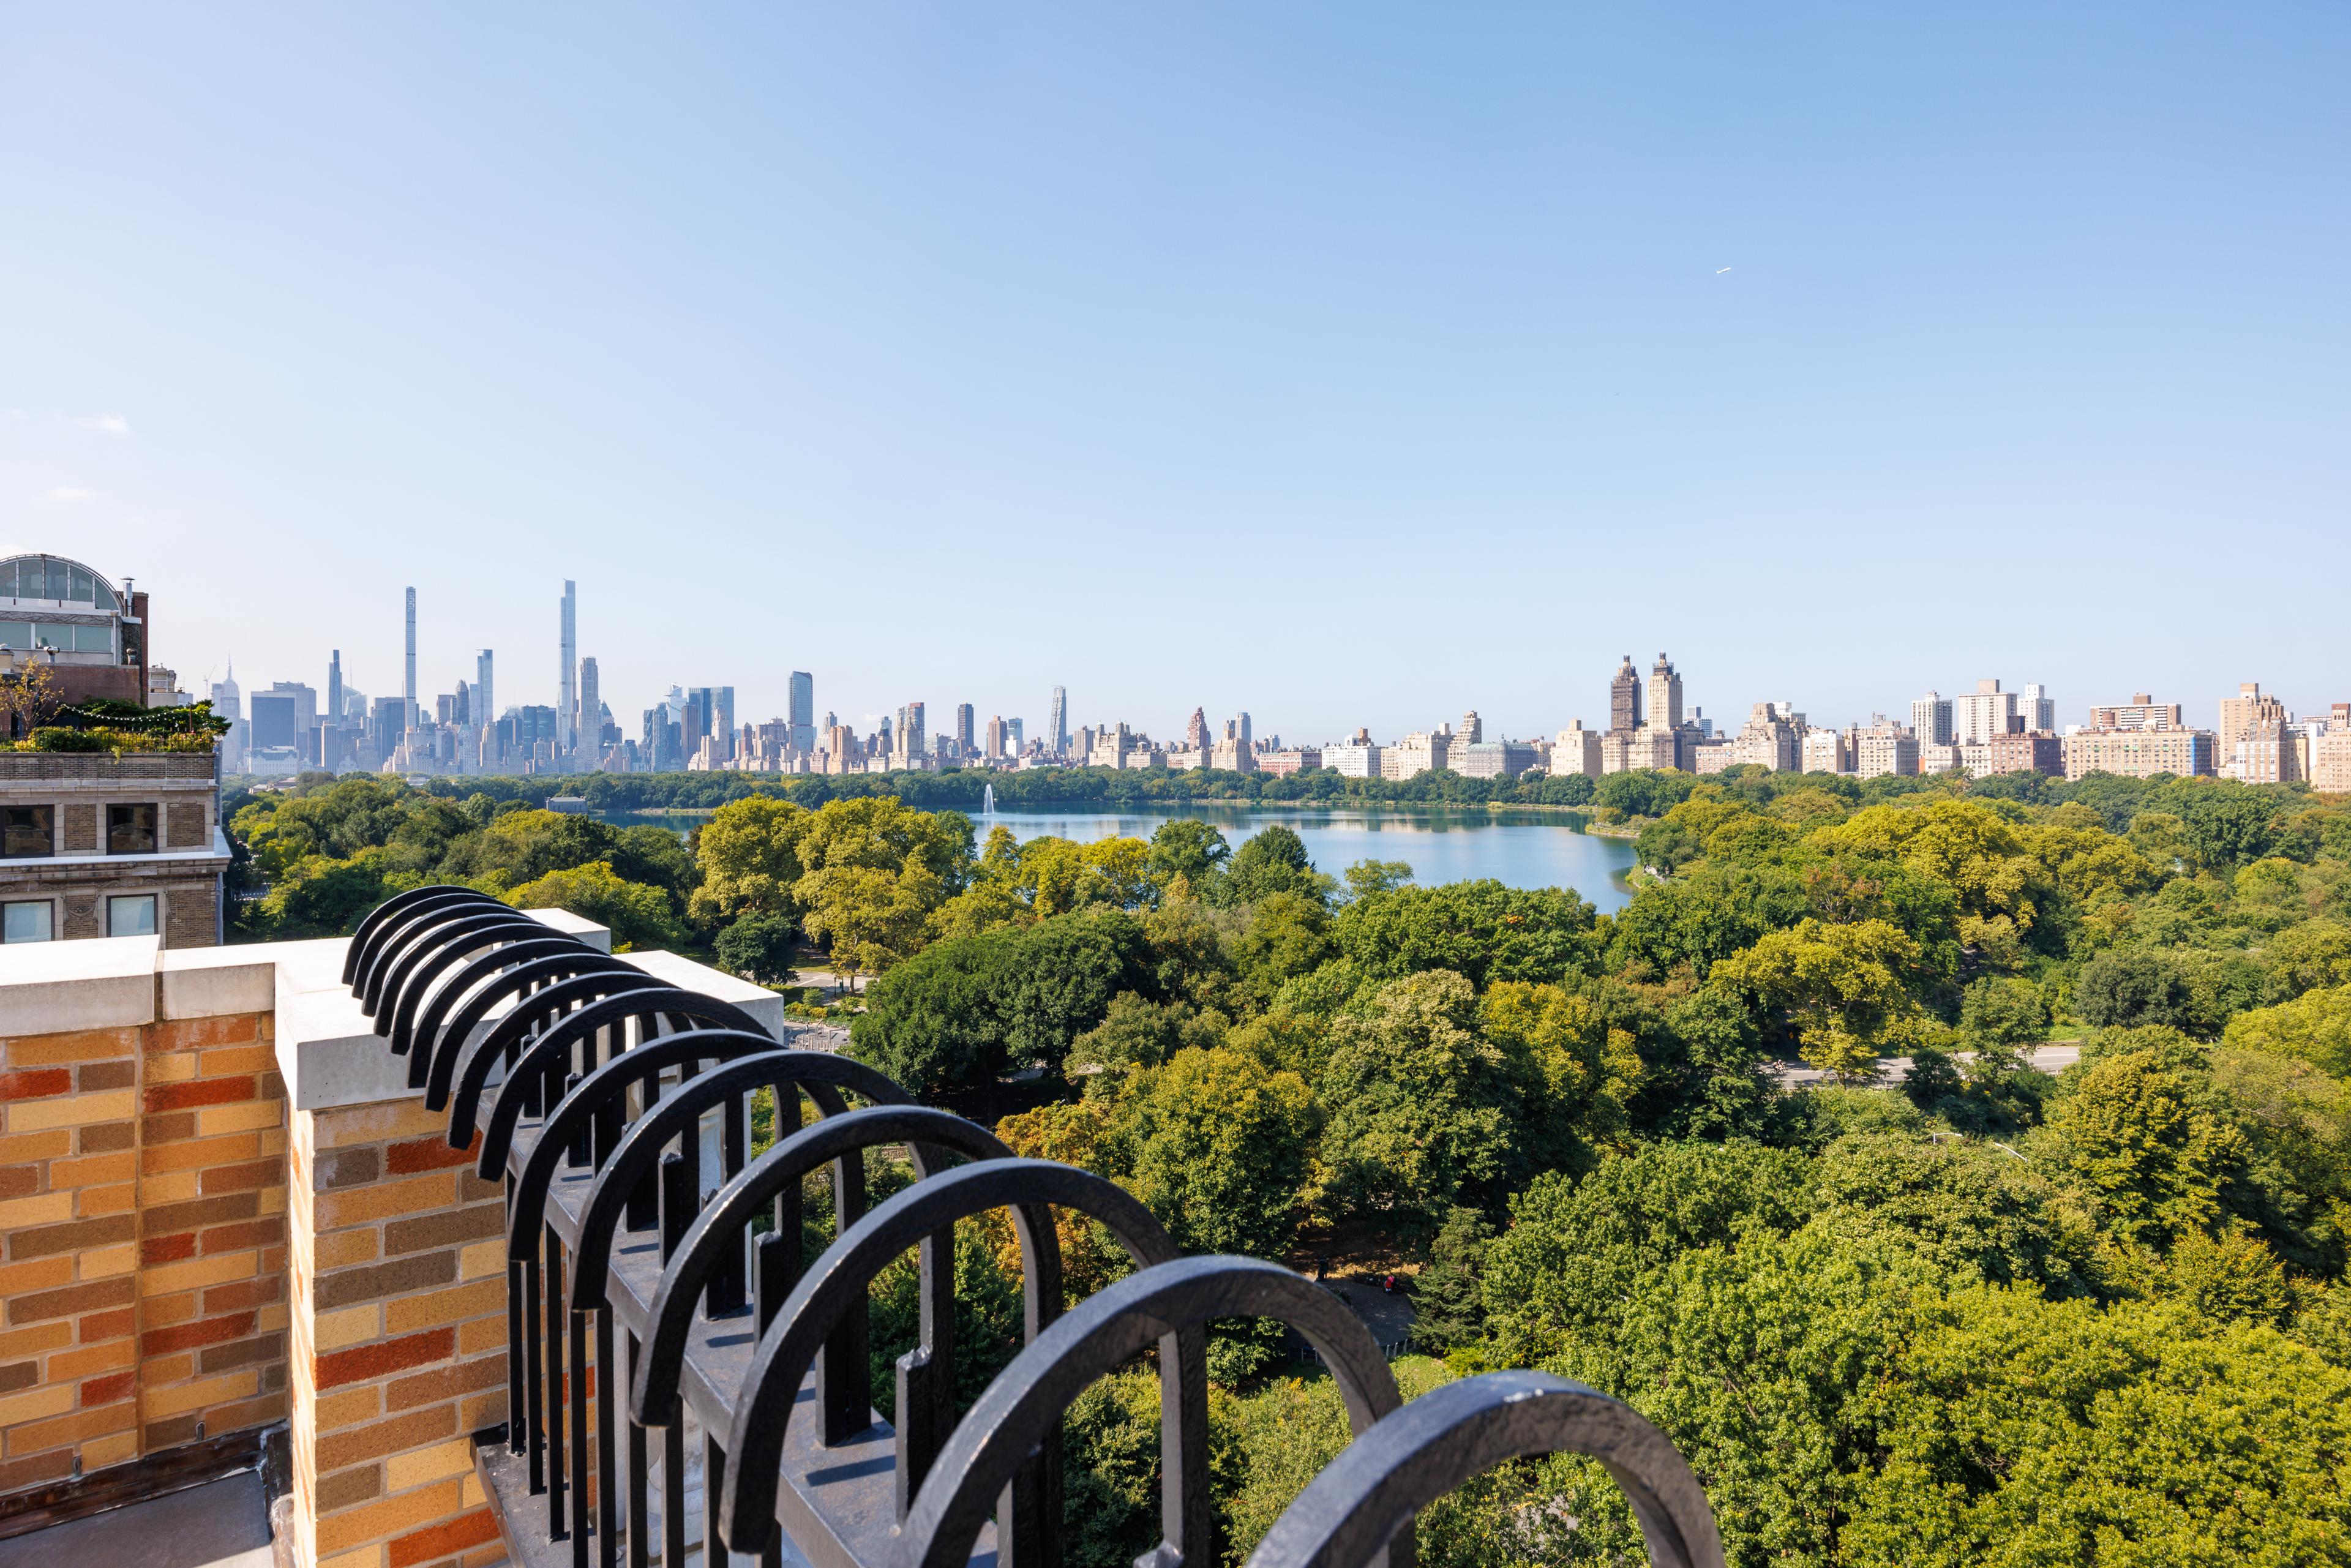
these views are amongst the best around the park. after all where else will you get the reservoir in the same shot as cpw and all of billionaires row. the dimensions also make it extremely practical.
Coop|6 Beds|6.5 Baths|5500 int SF
Second Level|900 ext SF
Courtesy of bhs
Seaport
33 Park Row #PH1
$13,485,000
Expert Opinion:
technically a loggia, but the scale and height of the cover give it terrace like characteristics,. the views and the year around usability make this an outstanding place.
Condo|4 Beds|4.5 Baths|3638 int SF
Second Level|596 ext SF
Courtesy of compass
Lenox Hill
1175 York Ave #PHB4
$1,350,000
Expert Opinion:
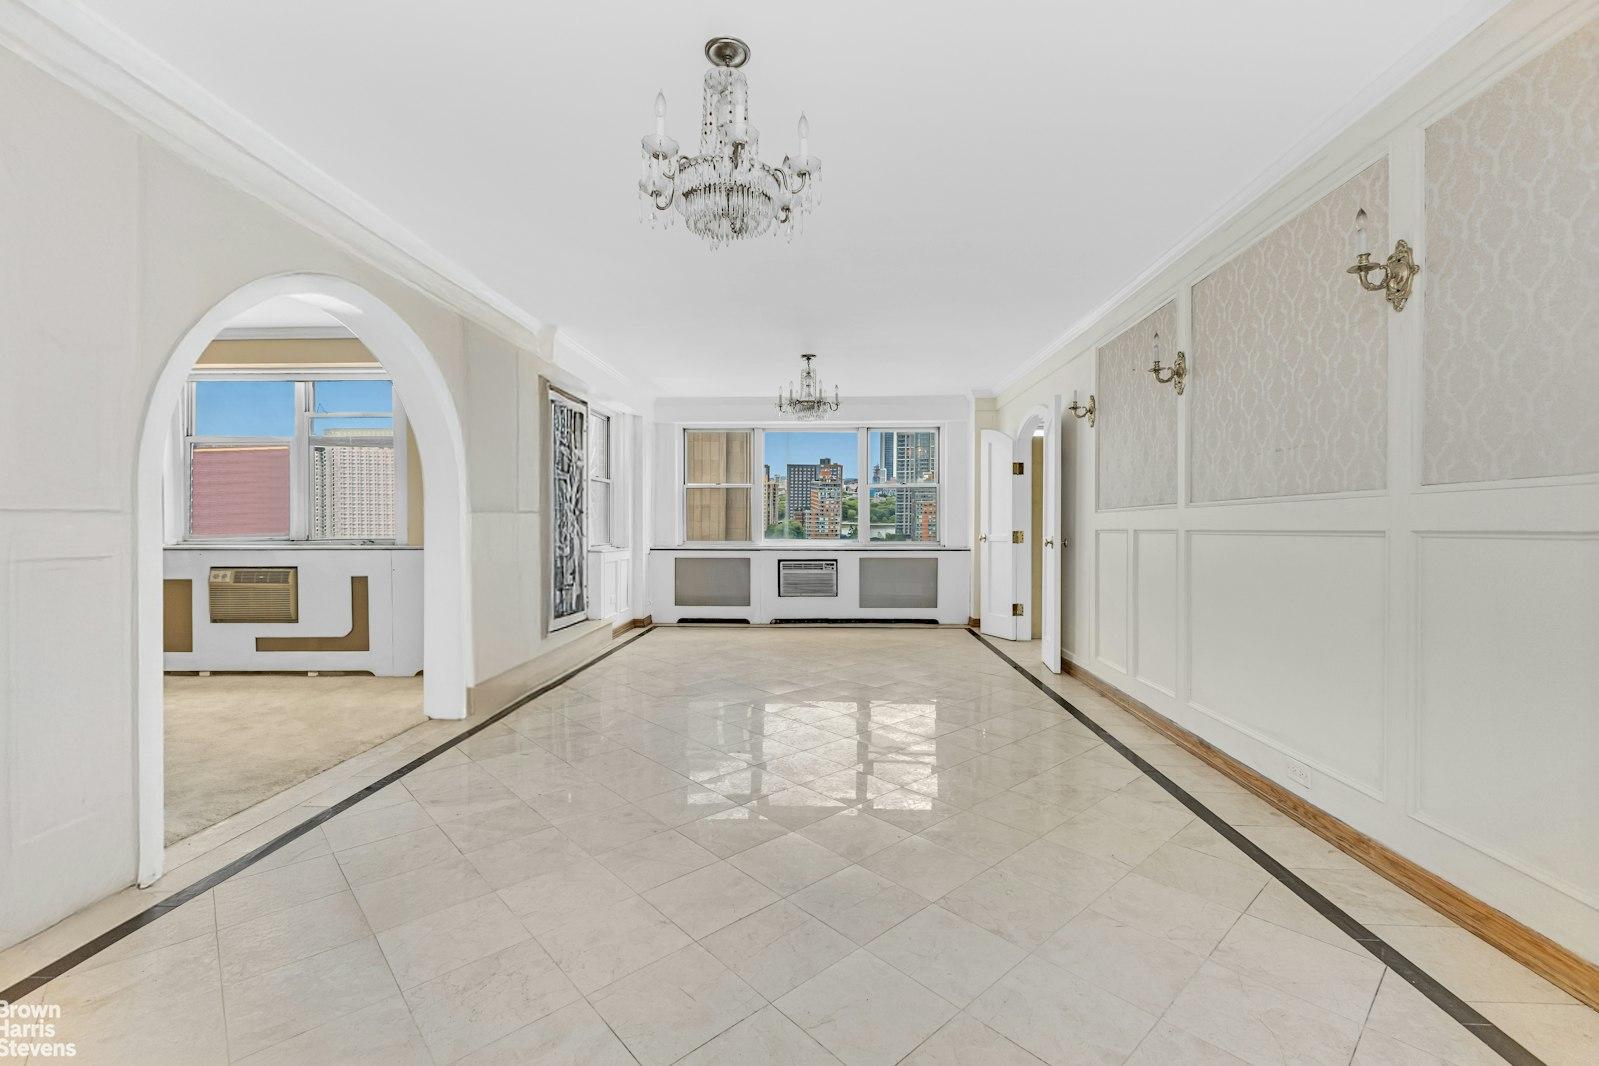
the dimensions for this direct living terrace are decent, but very similar to many balconies. and with no pictures available of it, one can only wonder why.
Condop|2 Beds|2 Baths|1300 int SF
Direct Living|210 ext SF
Courtesy of bhs
Midtown West
529 West 42 #7A/B
$1,350,000
Expert Opinion:
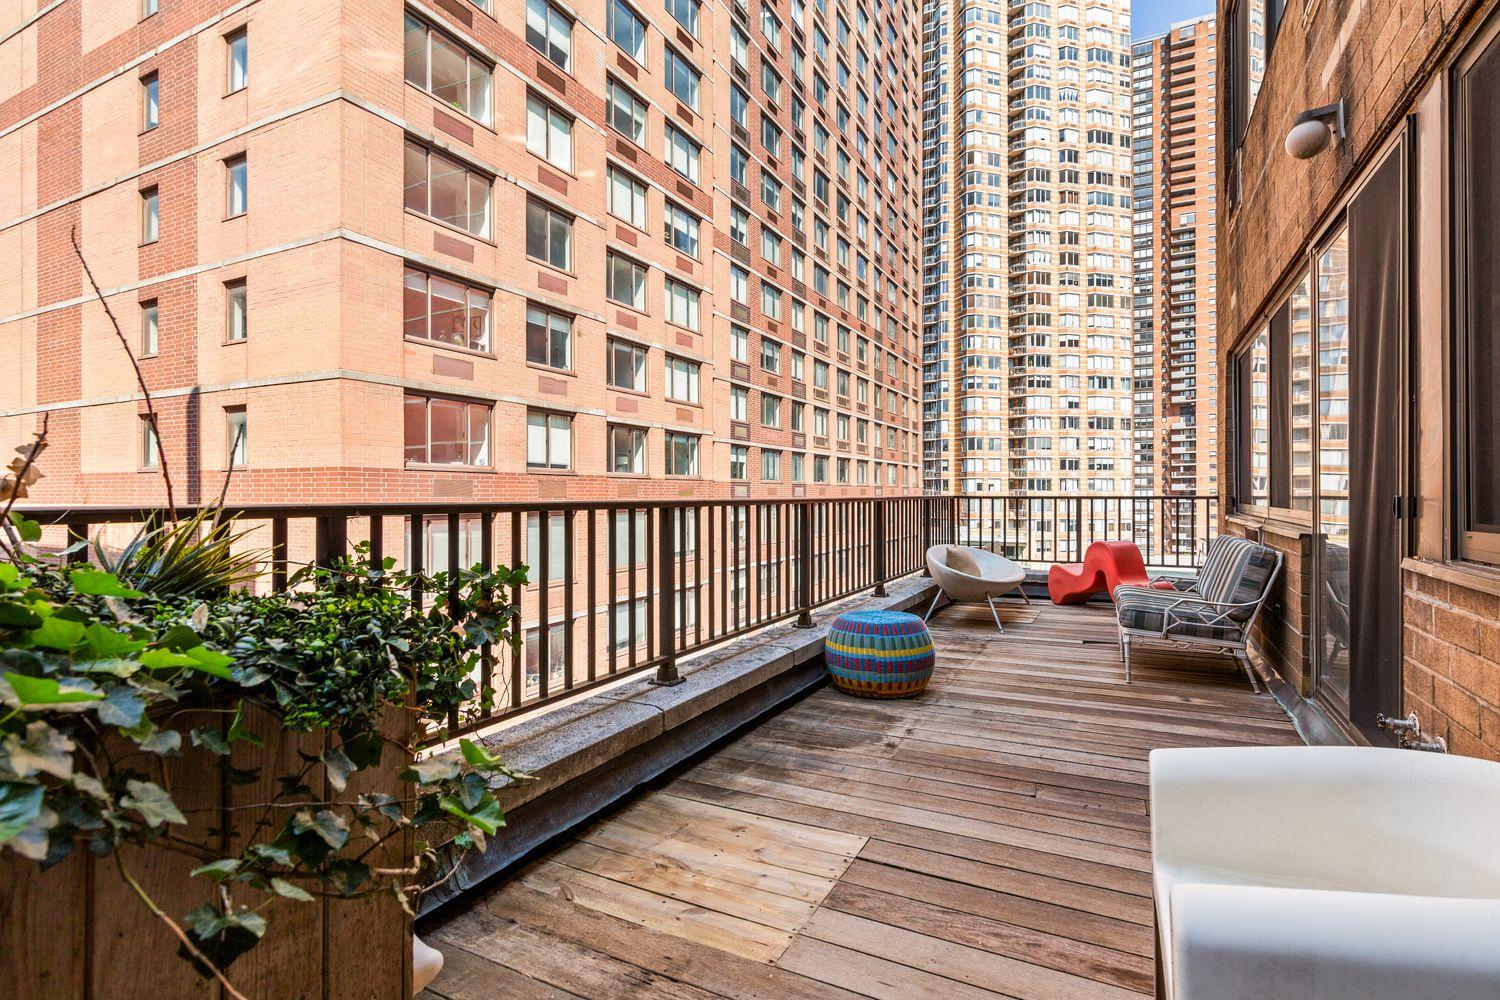
just about wide enough for a dining table, this terrace is more practical than most.
Condo|2 Beds|2 Baths|2077 int SF
Direct Living|280 ext SF
Courtesy of compass
Carnegie Hill
995 Fifth Ave #2S
$13,500,000
Expert Opinion:
lovely terrace for some private el fresco relaxation, but its lack of views does nort make it great for entertaining
Condop|5 Beds|5.5 Baths|4825 int SF
Living Level|350 ext SF
Courtesy of sotheby's
Lincoln Square
200 West 72 #PHS
$13,500,000
Expert Opinion:
dream terrace, a progression of separate areas for shower, spa relaxing and cooking, all connected by lush pathways.