the elevation, an the fantastic views in every direction that offers, make this a very rare terrace, the size of it means you have places for everything you can think of.
About
high floor 4 bedroom duplex penthouse with four sprawling terraces
overview
this four bedroom, four and one half bath duplex penthouse on top of the luxury three ten condominium has been exquisitely reimagined and renovated by frank bostelman for renowned ad100 architect firm david kleinberg design associate and decorated by famed french antique dealer and tastemaker ariane dandois.
with 5,381 square feet inside plus four sprawling terraces totaling 2,128 square feet accessible from all the main rooms, the home has floor to ceiling windows, ceilings spanning from ten to over 11'5" feet and panoramic 360 views of new york city. with unbound elegance and style, this showpiece offers two top floor primary suites, each with access to the south terrace, a luxurious formal living room with wood burning fireplace with access to both east and west terraces, a chef's kitchen and breakfast room with access to the west terrace and a study/tv room.
the lower floor has 2 more guest rooms, a spacious corner library, a formal dining room seating 18 people with access to the fourth terrace, and another chef's kitchen for formal entertaining.
this impressive residence is bathed in luxury custom finishes and design elements including armourcoat wall coverings, 18th century antique hardwood floors, multizone hvac, heated floors, and advanced ventilation and humidity systems. creston controlled lighting, three tier window treatments and music throughout with sonance speakers. fixtures and appliances from top european artisans including gaggenau, miele, subzero, thg paris, gessi, geberit, flaminia, soss hinges and remy garnier hardware.
furthermore, there is a custom spring mounted suspended ceiling and solid doors throughout for soundproofing purposes, an awning on the south terrace, as well as a walk in safe and laundry on both floors.
in addition to the duplex, there is another apartment on the 7th floor with an additional 1,159 square feet for guests or staff.
comprised of a large junior suite and a one bedroom suite that share an entrance, this unit features two full marble baths, an open kitchen with the same finishes as the penthouse, a separate kitchenette and washer/dryer.
additionally, there is a large 241 sq feet secured private ventilated storage room included in the sale with wine storage, closets etc...
upper level
11'5" ceilings with three terraces and two bedrooms two and one half baths
the top level of this unique residence is marked by soaring ceilings of over eleven feet and terraces off every major room. a private keyed elevator landing opens to the substantial east terrace for outdoor entertaining. the extraordinary entrance gallery and hall are steeped in elegance with an 18th century antique hardwood floor crafted in bordeaux and bountiful wall space for displaying one of a kind art. a stunning 754 sq ft formal living room with wood burning fireplace and custom built ins has access to both east & west terraces as well as views from billionaires row to the east river. the top floor's kitchen has luxury appliances from gaggenau, miele and subzero, marble countertops and an informal dining room that opens to the west terrace. a custom made doggie door entrance makes easy access for pets.
exhibiting the impressive scale of the top floor are two corner primary suites, one facing southeast and one southwest, both with access to the sprawling terrace. the square shaped "east" primary bedroom is highlighted by a dressing room, a two room marble bath with deep soaking tub, including a picture window with direct views of the chrysler building, and a one of a kind glass enclosed aromatherapy steam shower with a five foot high window facing the terrace. the entire suite can be closed with a custom metal and white onyx pocket door. the "west" primary bedroom suite is 27 feet long and consists of a bedroom and sitting room, city views with a corner exposure, a luxurious spa like marble bath with deep soaking tub, stall shower and water closet as well as three closets including a walk-in.
completing the upper level is a glamorous study/tv room and a powder room with a custom sink and thg paris brushed nickel fixtures.
the washer dryer have been moved to the service elevator landing.
lower level
ten foot ceilings with one wraparound terrace and two bedrooms two baths
an exquisite architectural staircase with a glass enclosure leads downstairs to the 30th floor of this dazzling trophy home. this floor is highlighted by the twenty five foot dining room which seats eighteen and opens to the wrap around west terrace and a beautiful corner library with custom oak millwork and views of the 59th street bridge and beyond. there is a second chefs kitchen with all the same bells and whistles as the top floor and two dishwashers for large dinners, and two additional bedroom suites, each with their own baths and another set of washer dryer. the lower level can easily be closed off from upstairs with a roll down security door system.
three ten is a luxury condominium built by macklowe properties and slce architects, marked by the beautifully designed entrance and lobby with a spacious courtyard. amenities include doorman & concierge, fitness center, laundry room and storage. the unparalleled location is near iconic cultural institutions, midtown business centers, whole foods, world class dining such as la goulue, le biboquet and daniel as well as rockefeller center and luxury fifth and madison avenue shopping districts.
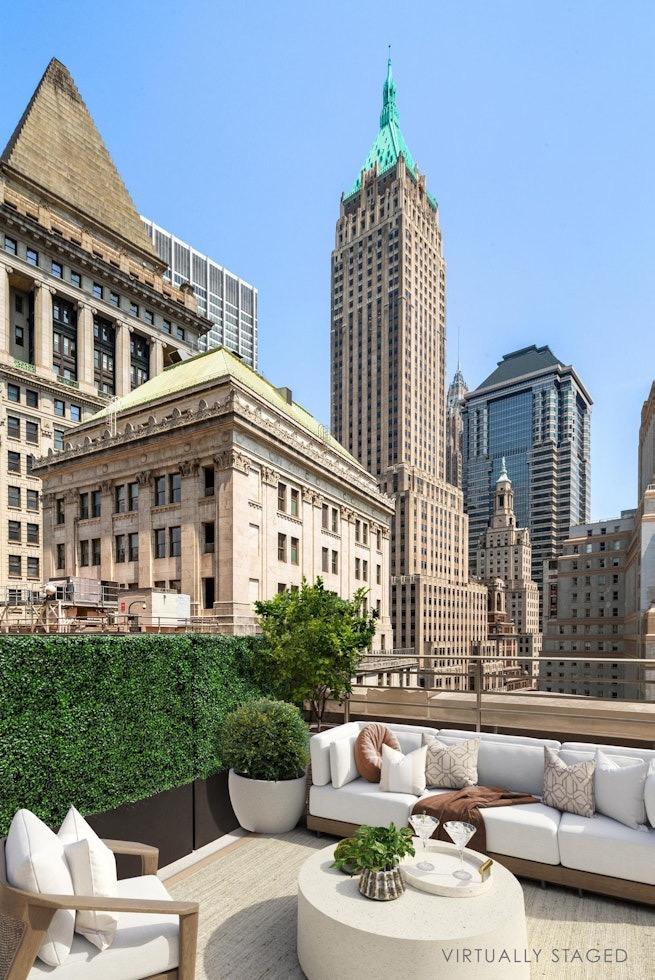
nine feet of width puts this direct living terrace in functional territory, and the staging proves it. a proper seating group fits with room to spare. that cascading green wall on the left is a nice trick for softening the office tower across the way, which is very much watching. multiple access points mean you can drift in and out without ceremony. the view is city buildings, not skyline, but the light is good and the proportions work for morning coffee or evening drinks with three friends.
Condo|2 Beds|2 Baths|921 int SF
Direct Living|240 ext SF
Courtesy of serhant
Financial District
1 Wall St #2413
$1,975,000
Expert Opinion:
size is decent for daily use and even small gatherings, but you will have to choose between lounging or dining furniture. the views are full of iconic buildings.
Condo|1 Beds|1 Baths|969 int SF
Direct Living|147 ext SF
Courtesy of one wall str
Upper East
150 East 61 #15B
$1,990,000
Expert Opinion:
fifteen feet of width and direct living access, which is the combination that actually matters. the staging shows what's possible, but right now it's a blank slate with city views and neighbors who can see exactly what you're grilling. the bones are excellent; the privacy is not.
Coop|3 Beds|3 Baths|2250 int SF
Direct Living|350 ext SF
Courtesy of jc lamb management
Lower East Side
38 Delancey St #4B
$1,995,000
Expert Opinion:
two thousand square feet with freedom tower anchoring the skyline and enough width to host a proper dinner party while someone else lounges unbothered across the way. the perimeter planters add greenery without eating into usable floor space. neighbors have sightlines, sure, but at this scale you can always find a corner to yourself.
Condo|2 Beds|2 Baths|1008 int SF
Direct Living|2000 ext SF
Courtesy of bond ny real estate
Midtown West
521 West 47 #PHD
$1,995,000
Expert Opinion:
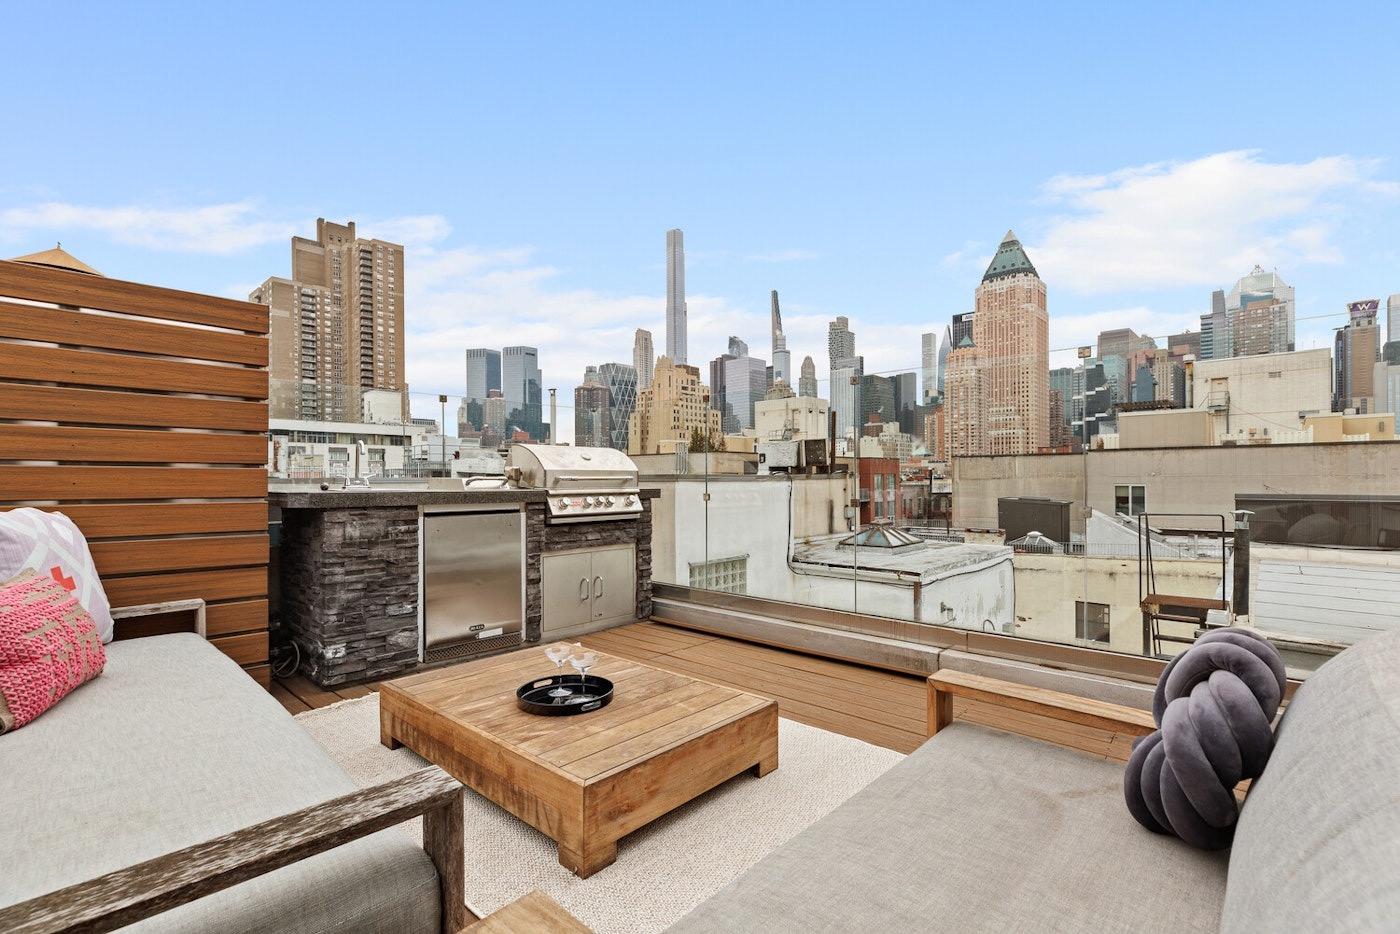
a total of three terraces, which means that each has only space for one specific use at a time. the main terrace with its grill and wet bar is the winner
Coop|4 Beds|3.5 Baths|2200 int SF
Second Level|824 ext SF
Courtesy of elliman
Yorkville
350 East 82 #7X
$1,995,000
Expert Opinion:
that bamboo screen along the west edge has a few years on it, which means privacy from neighbors without waiting three seasons. thirteen feet of width gives you real furniture options, and the pergola provides shade where manhattan usually forgets to. a direct living terrace with plantings already established is the rare case where someone else did the hard part.