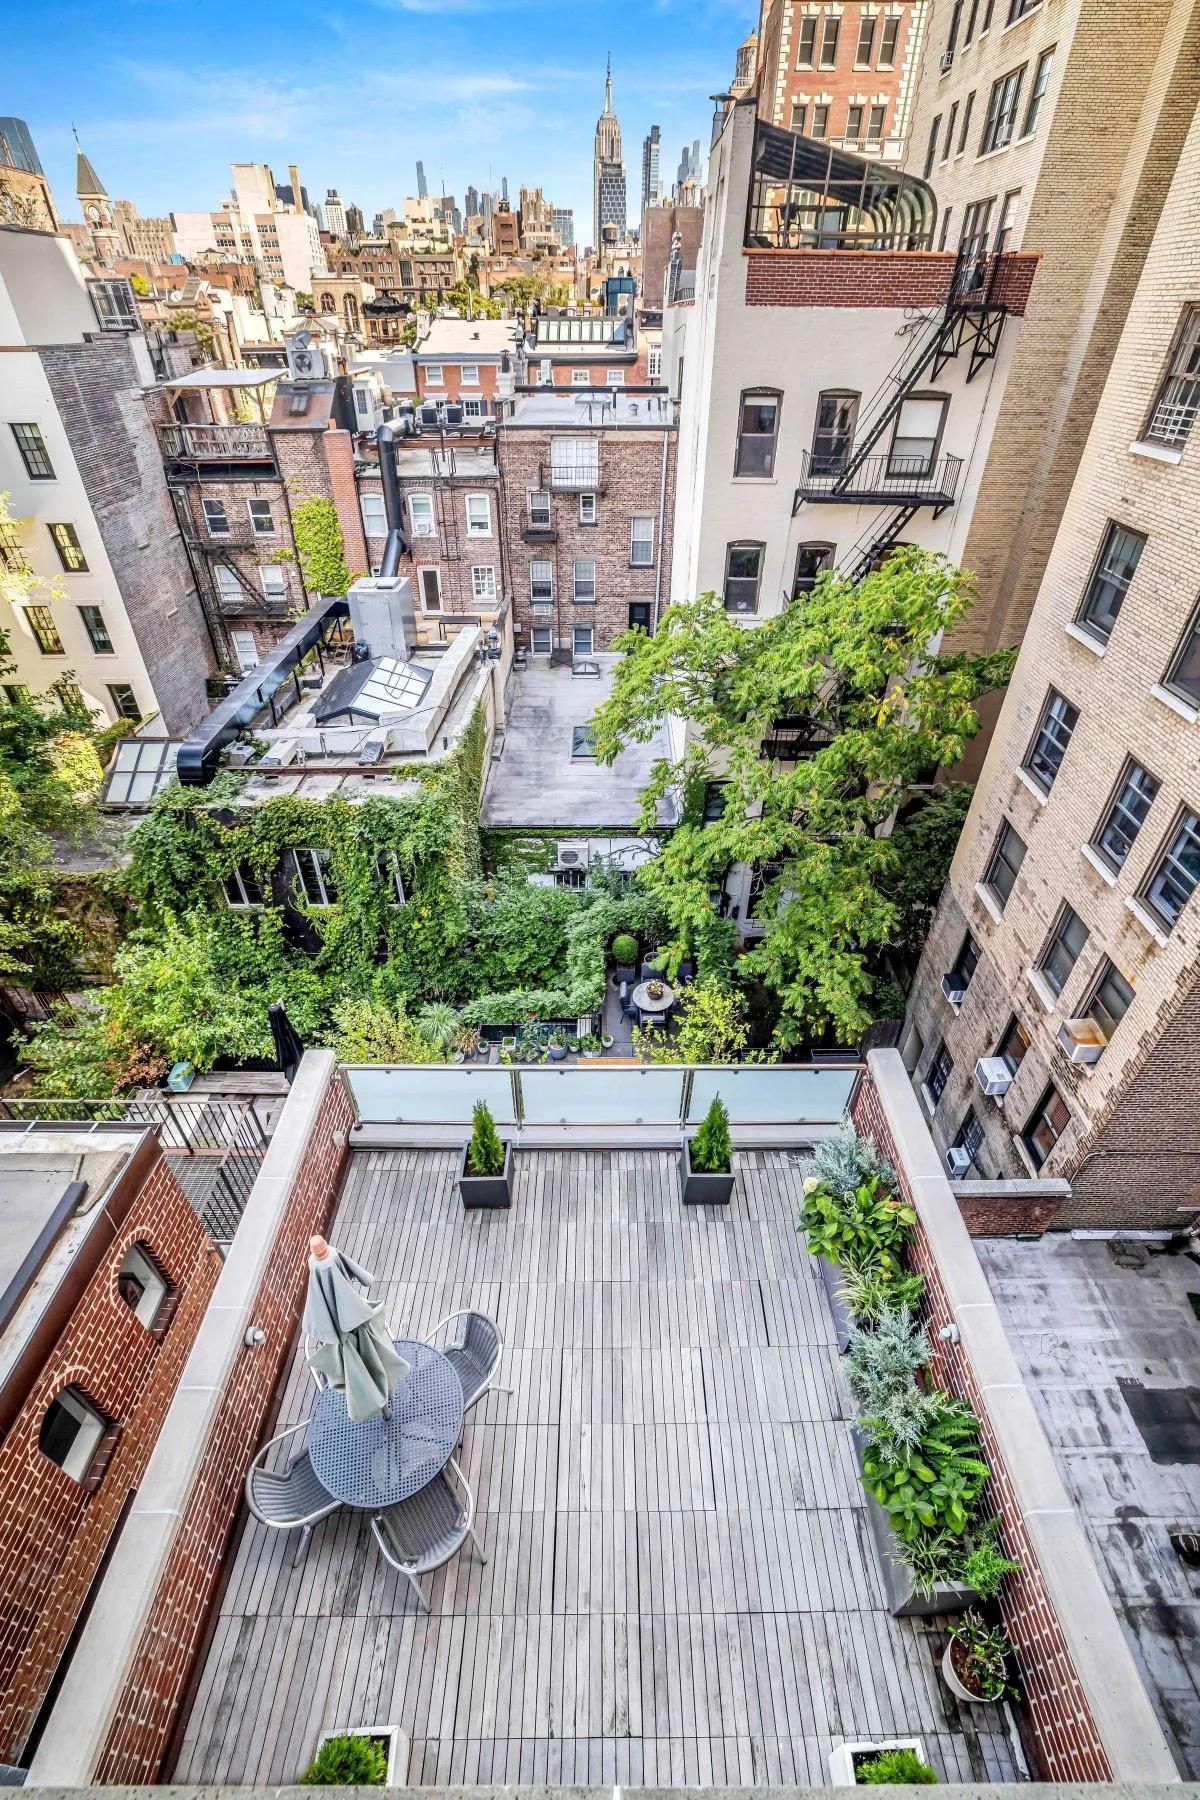
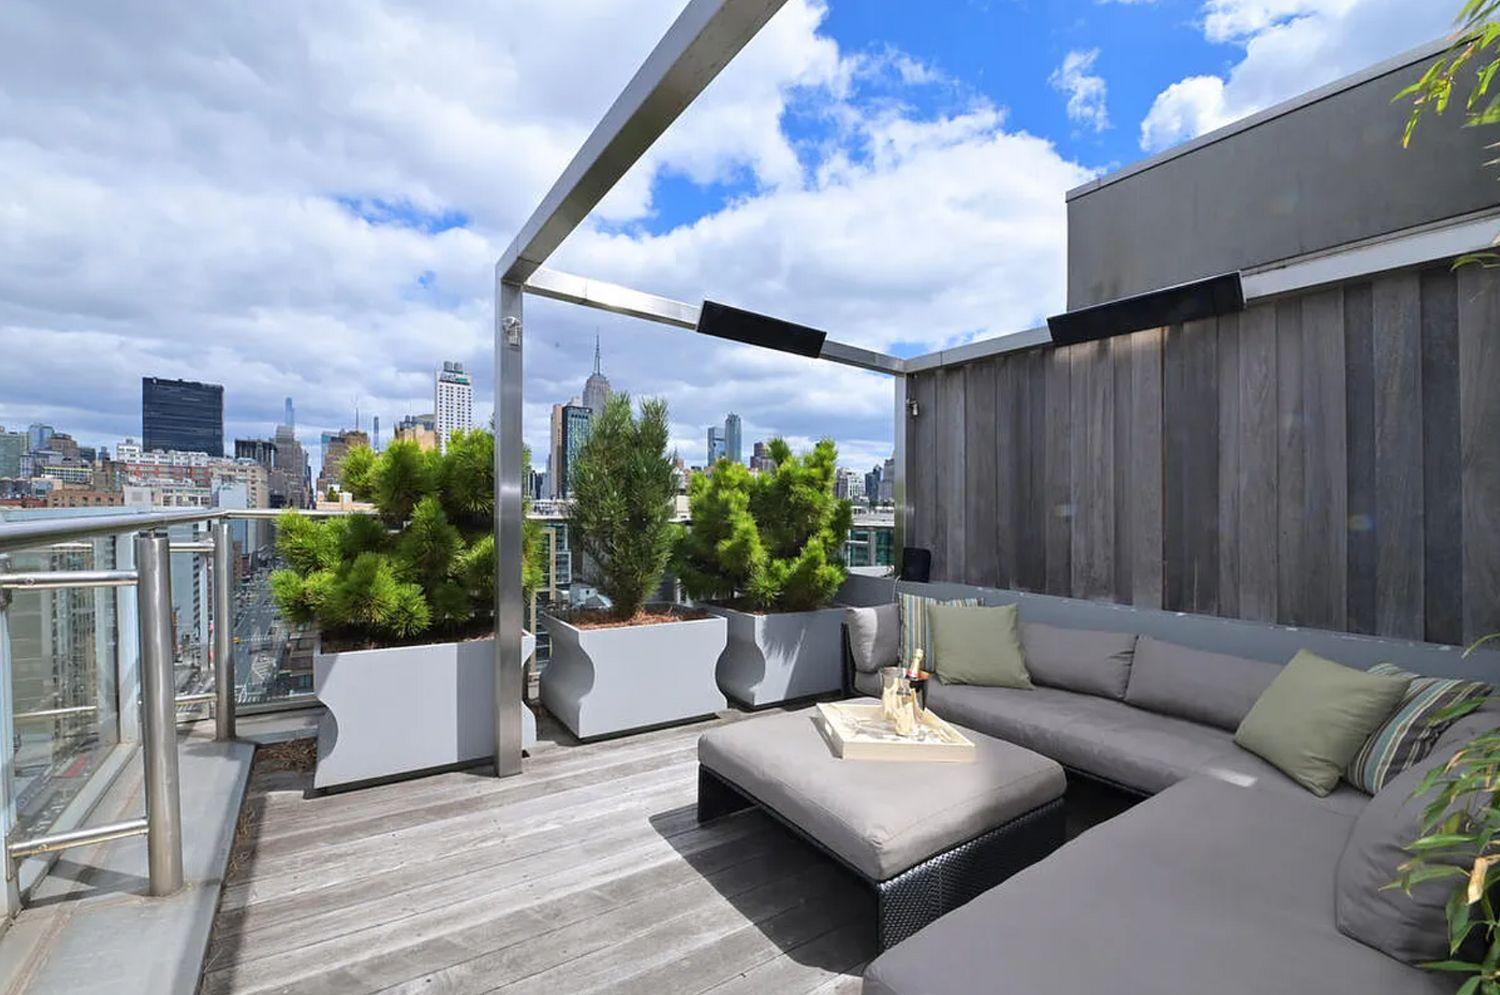
reasonably sized direct roof terrace with untapped potential but work is required as it currently is a bore.
About
165 chrystie is an architectural statement with a bold concrete façade positioned across from sara d. roosevelt park, designed by architecture only. the high-end boutique condominium located on the chrystie street corridor offers full floor residences, privacy with rare and unobstructed views to a lush park that are priceless.
available for immediate occupancy, the park facing triplex penthouse residence is 3,308 sf with a private 550 sf terrace with breathtaking and sweeping views to the park and the manhattan skyline plus two 84 sf balconies. the penthouse is configured as a 3 bedroom, 3 bathroom with an incredibly rare full floor great room with a very powerful and jaw dropping sense of arrival when you exit the direct key-locked elevator access and take in the views to the tranquil park.
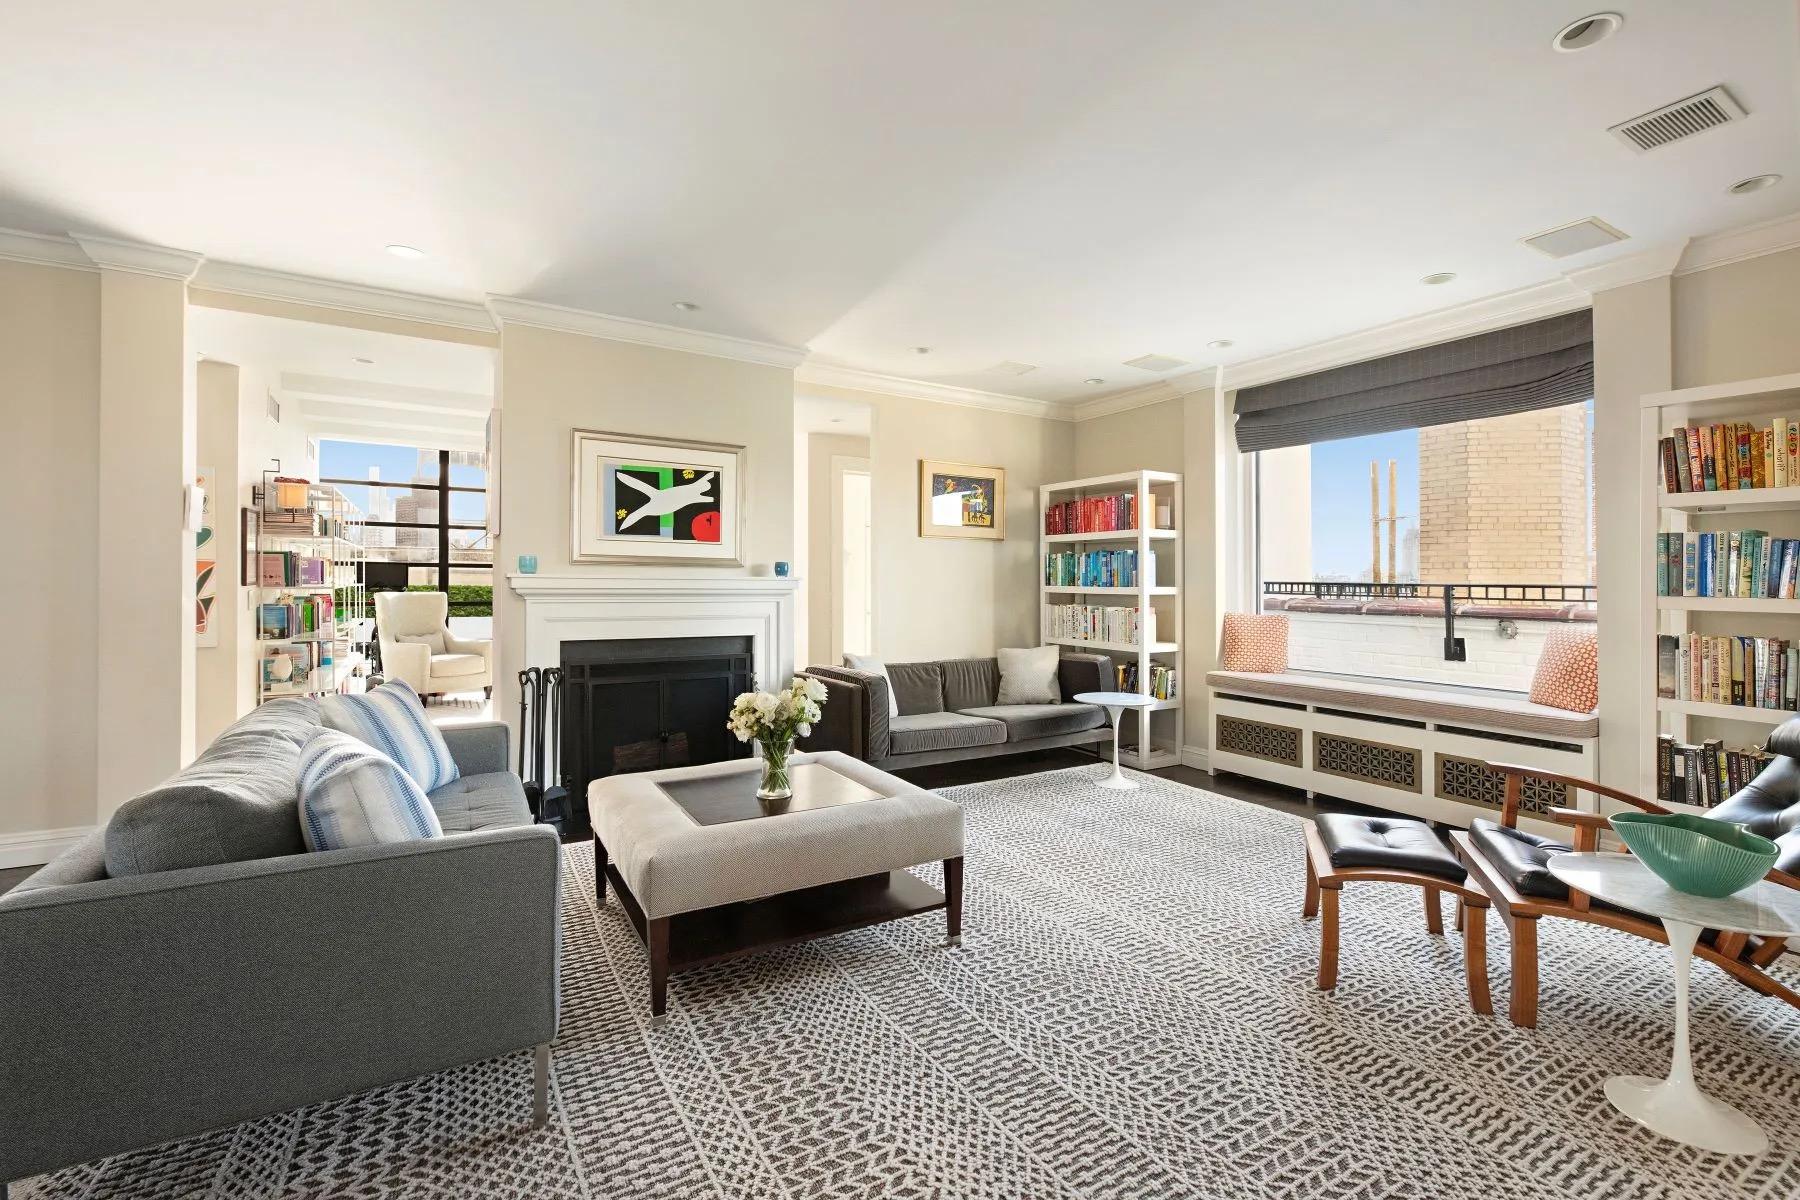
the east and west facing great room encompasses the entire floor and allows you to have the ultimate living flexibility by having a living room and family room quadrant. the great room has amazing proportions with 9’ 2” ceiling, layout efficiencies, sliding floor-to-ceiling multi paned windows and a full bath. the layout offers flexibility as a flex 4. the refined staircase that leads you to the private terrace is light filled by an oversized window to illuminate the vertical space and offers more gallery space for art.
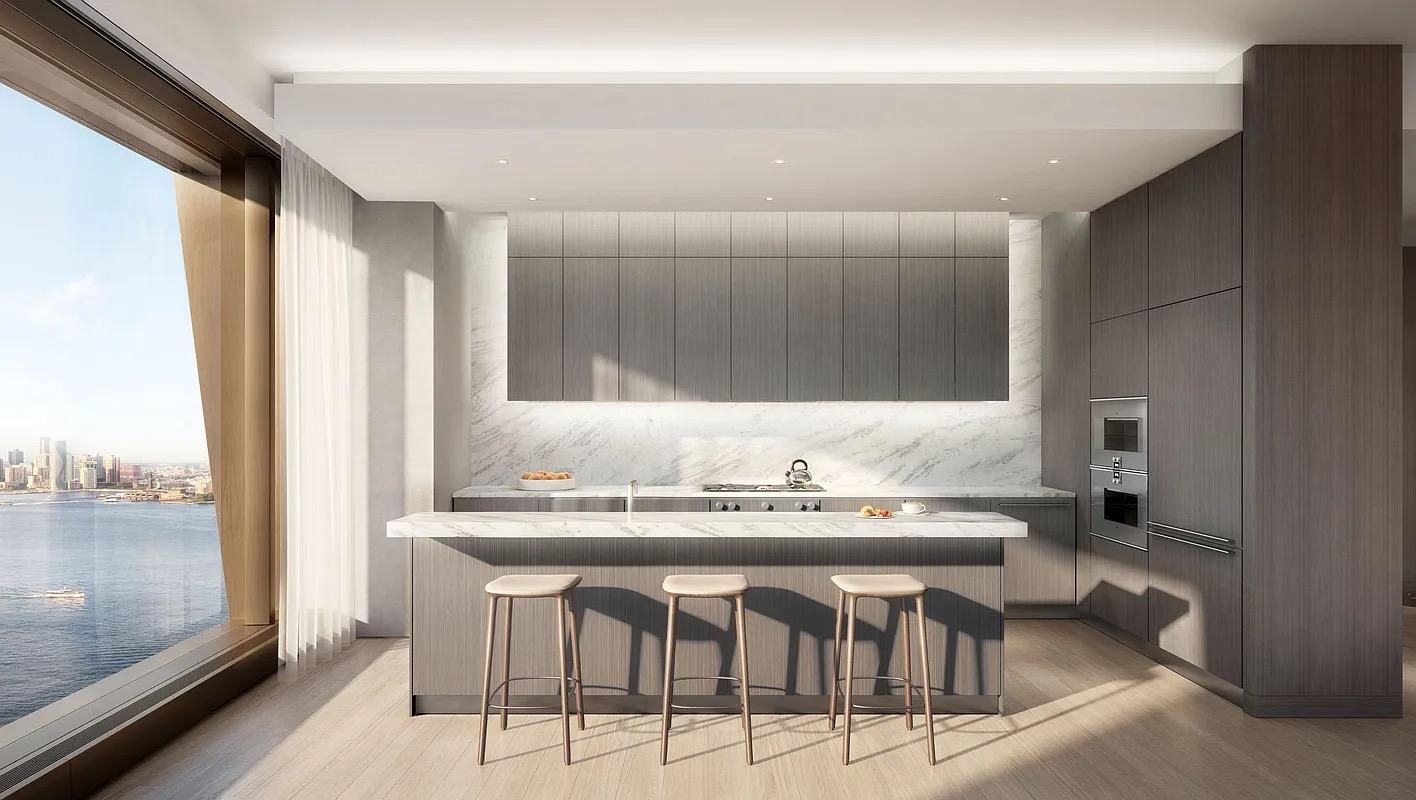
the interior finishes and fixtures are modern, timeless, thoughtful with incredible attention to detail throughout featuring 7” engineered wide white oak italian flooring, recessed lighting, a vented washer dryer utility room and a multi zone heating and cooling system. the nyc cesar italian designed externally vented kitchen feature an oversized island, smoked oak casework, white veined crystal quartzite countertops and backsplashes, dornbracht fixtures with a miele integrated appliance package including a 36” refrigerator, 5 burner gas cooktop, speed oven, 24” dishwasher and a 24” integrated wine cooler.
the spacious master suite with a massive walk-in closet and a one of a kind master bath wet room with rain shower and a standalone deep soaking tub that is light filled with a floor to ceiling window facing the park. the ensuite master bathroom features a wood accent double vanity with stone countertops, robern medicine cabinets, bianco dolomite marble floor and walls, waterworks fixtures, radiant heated marble floors and a wall hung toto toilet. the second and third bedrooms have a large closet and easy access to the second bathroom. the second bathroom features a wood accent double vanity, silver wood grain stone flooring with radiant heat, waterworks fixtures, a deep soaking tub and a wall-hung toto toilet.
165 chrystie is located at the juncture of soho, noho, nolita, the bowery, chinatown and the east village. amenities include a cloud-based intercom system, package room, gym/recreation room, common roof space, bicycle storage, private storage and a lobby sitting area. the chrystie street corridor features many numerous neighborhood amenities like whole foods, the new museum, essex crossing, hip restaurants, bars, clubs, boutique stores, galleries and numerous subway lines include the j,z,f,b,d,r,w,6 that are moments away for a high quality of life.
the complete offering terms are in an offering plan available from sponsor. file no. cd17-0012
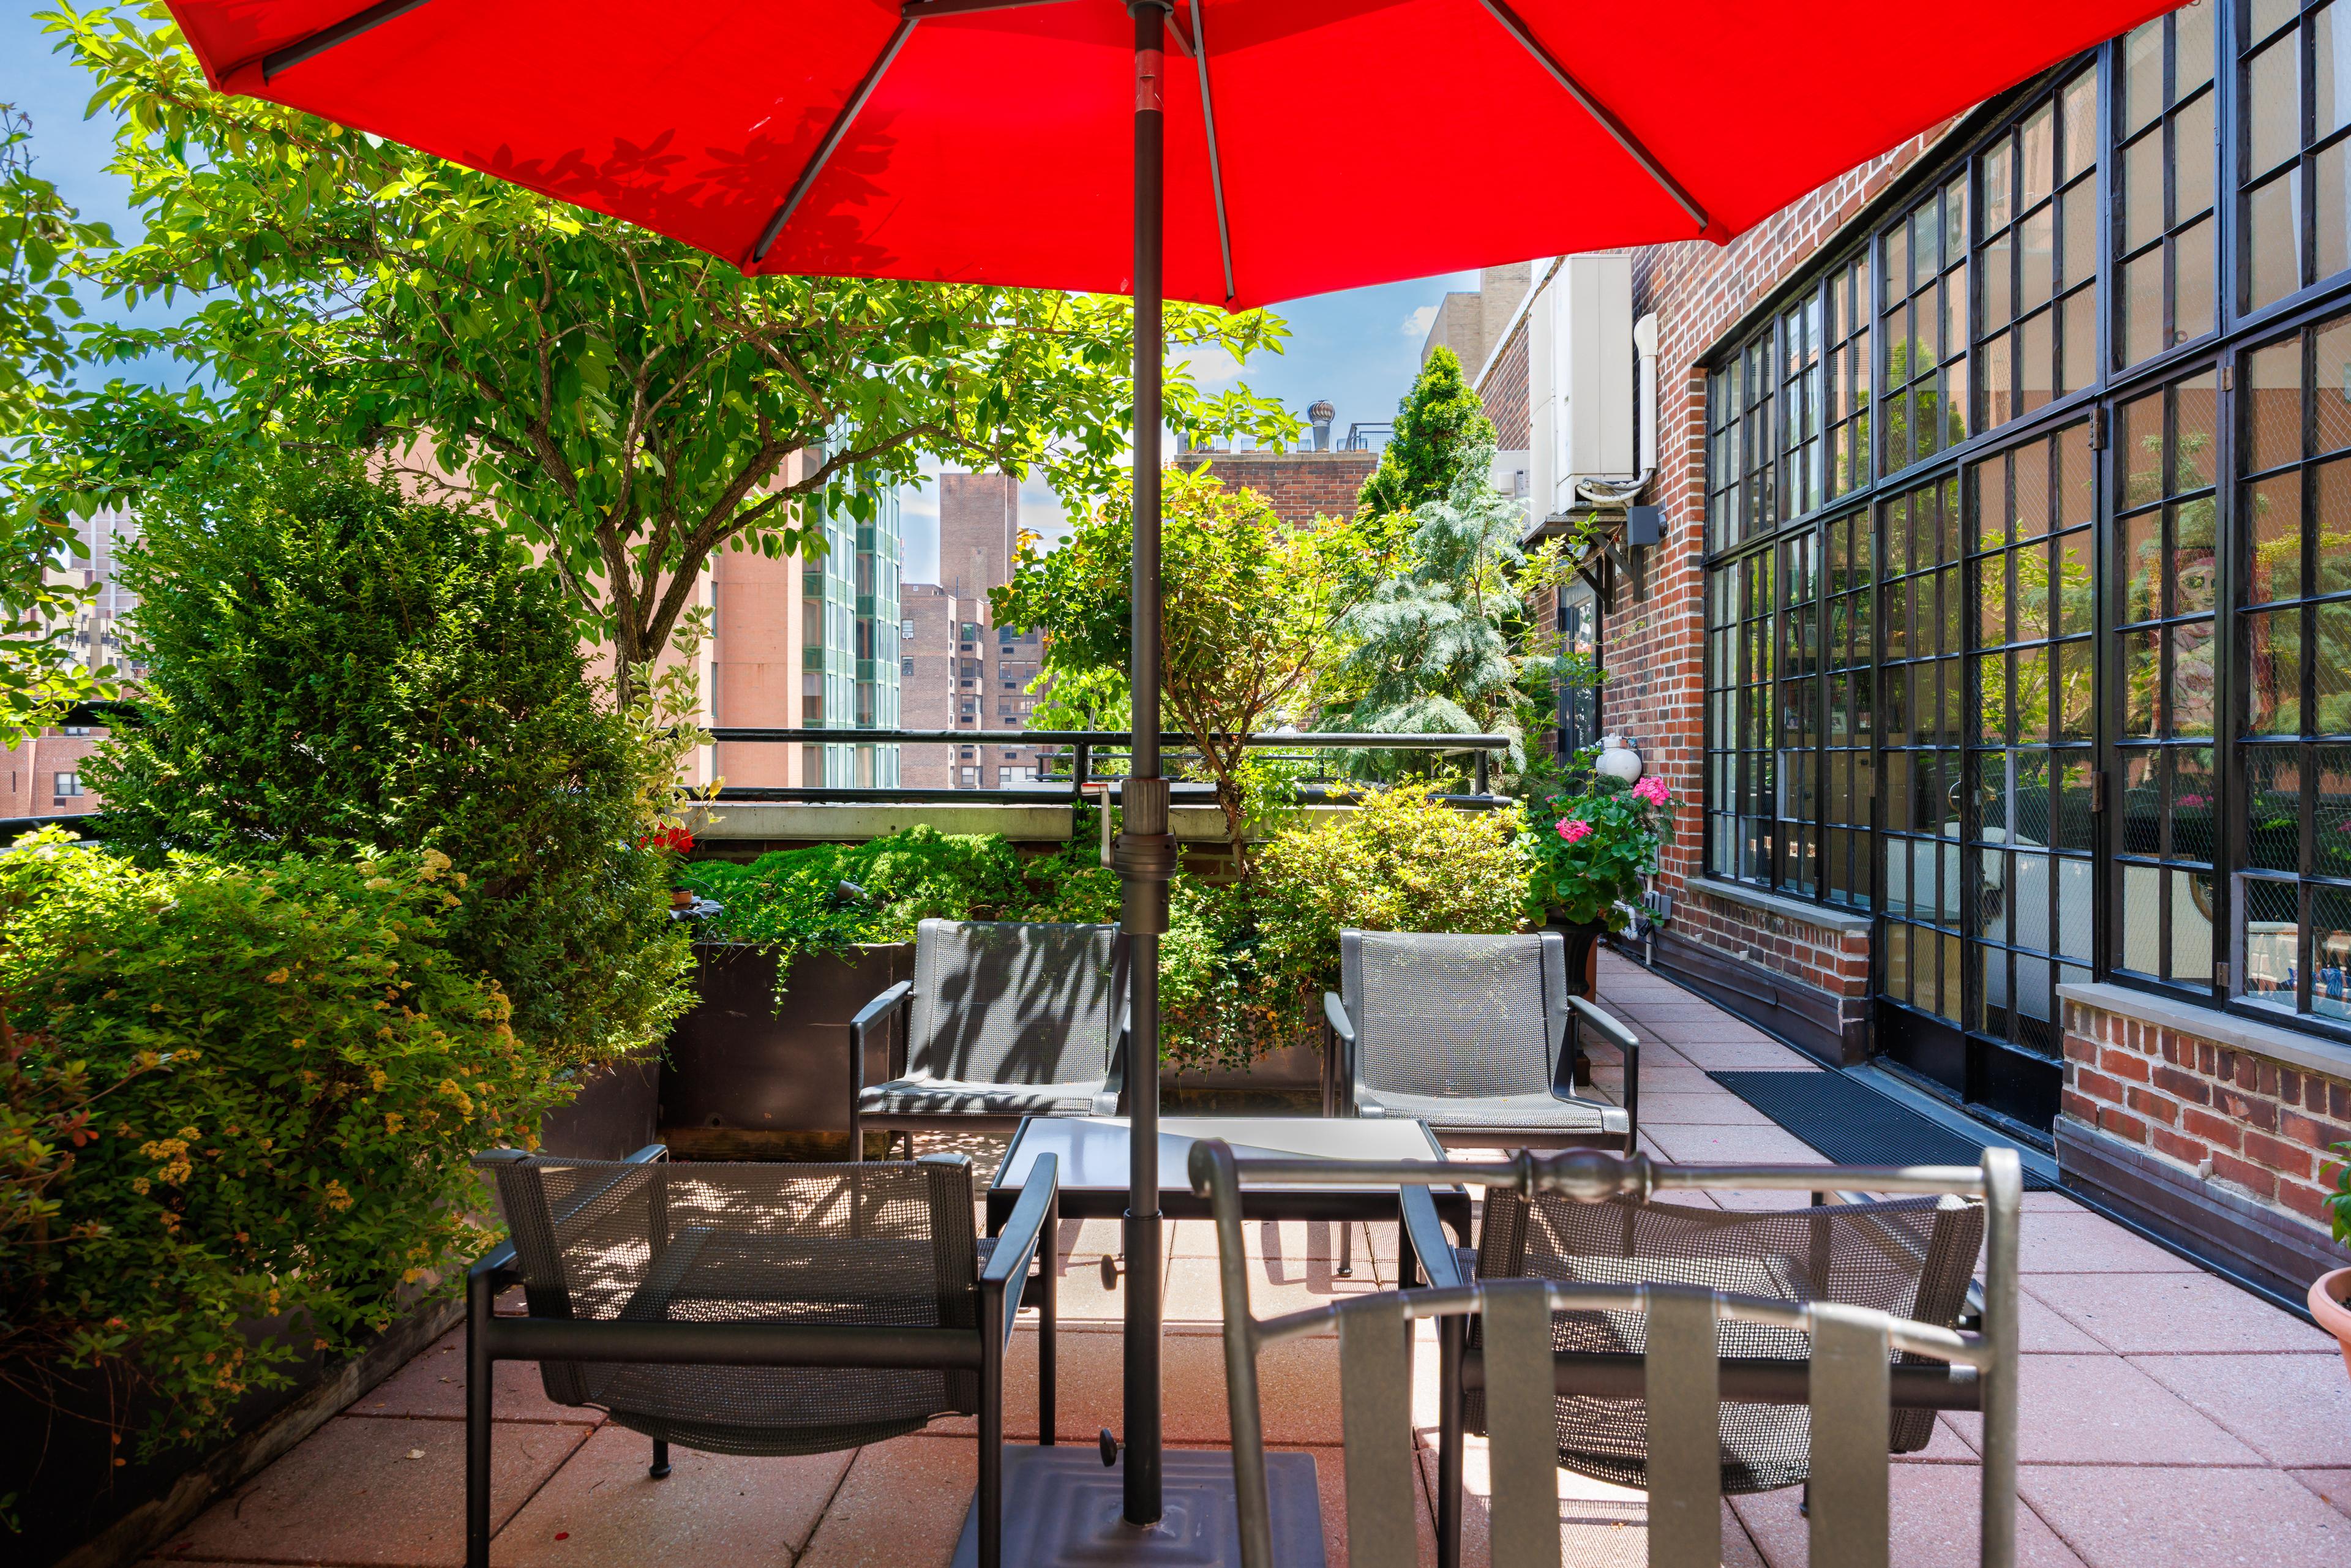
seventeen hundred square feet of direct living terrace with mature plantings that took someone a decade to grow. dining for eight under the umbrellas, a separate lounge area, and still room to pace while on a call. north and south exposure keeps it lit without baking. the neighbors have no idea you exist up here.
Coop|2 Beds|2 Baths|1840 int SF
Direct Living|1890 ext SF
Courtesy of bhs
Carnegie Hill
9 East 96 #PH
$6,000,000
Expert Opinion:
this nearly complete wrap around terrace has several useful areas, each of them perfectly curated to connect with he interior. once the vegetation is more mature, it will be perfect.
Coop|4 Beds|4 Baths|3000 int SF
Direct Living|2000 ext SF
Courtesy of sotheby's
Highline
500 West 18 #6C
$6,010,000
Expert Opinion:
excellent dimension and oblique water views are the standout features of this direct living terrace
Condo|2 Beds|2.5 Baths|1327 int SF
Direct Living|328 ext SF
Courtesy of corcoran
Greenwich Village
69 Washington Pl #3/4/5
$6,250,000
Expert Opinion:
several terraces, means that most major rooms have direct access to outdoor space a very pleasing experience. and the views from each of them is about the same.
Coop|5 Beds|4.5 Baths|2000 int SF
Living Level|500 ext SF
Courtesy of sotheby's
Chelsea
142 West 21 #3A
$6,285,000
Expert Opinion:
thirteen and a half feet wide with over 600 square feet to work with, and it flows right off the living space. west-facing means afternoon light and proper sunsets, though neighbors have sightlines, so the birthday suit stays inside. room for a real dining setup and loungers without anyone bumping elbows.
Condo|4 Beds|3.5 Baths|2433 int SF
Direct Living|632 ext SF
Courtesy of corcoran
Chelsea
166 West 18 #PHA
$6,350,000
Expert Opinion:
two very practical terraces, the direct living terrace has the dimensions and accessibility to be usable all the time. but when true entertainment is desired, you can use the direct roof terrace, with excellent city views