NYC terrace skyline

129 Fifth Ave

501

Asking

$3,250,000

$2,679/mo Monthlies

Type

Coop

Beds

2

Baths

2.5

int SF

2,300 sf*

ext SF

300 sf*

PVI

21 %

Expert Opinion

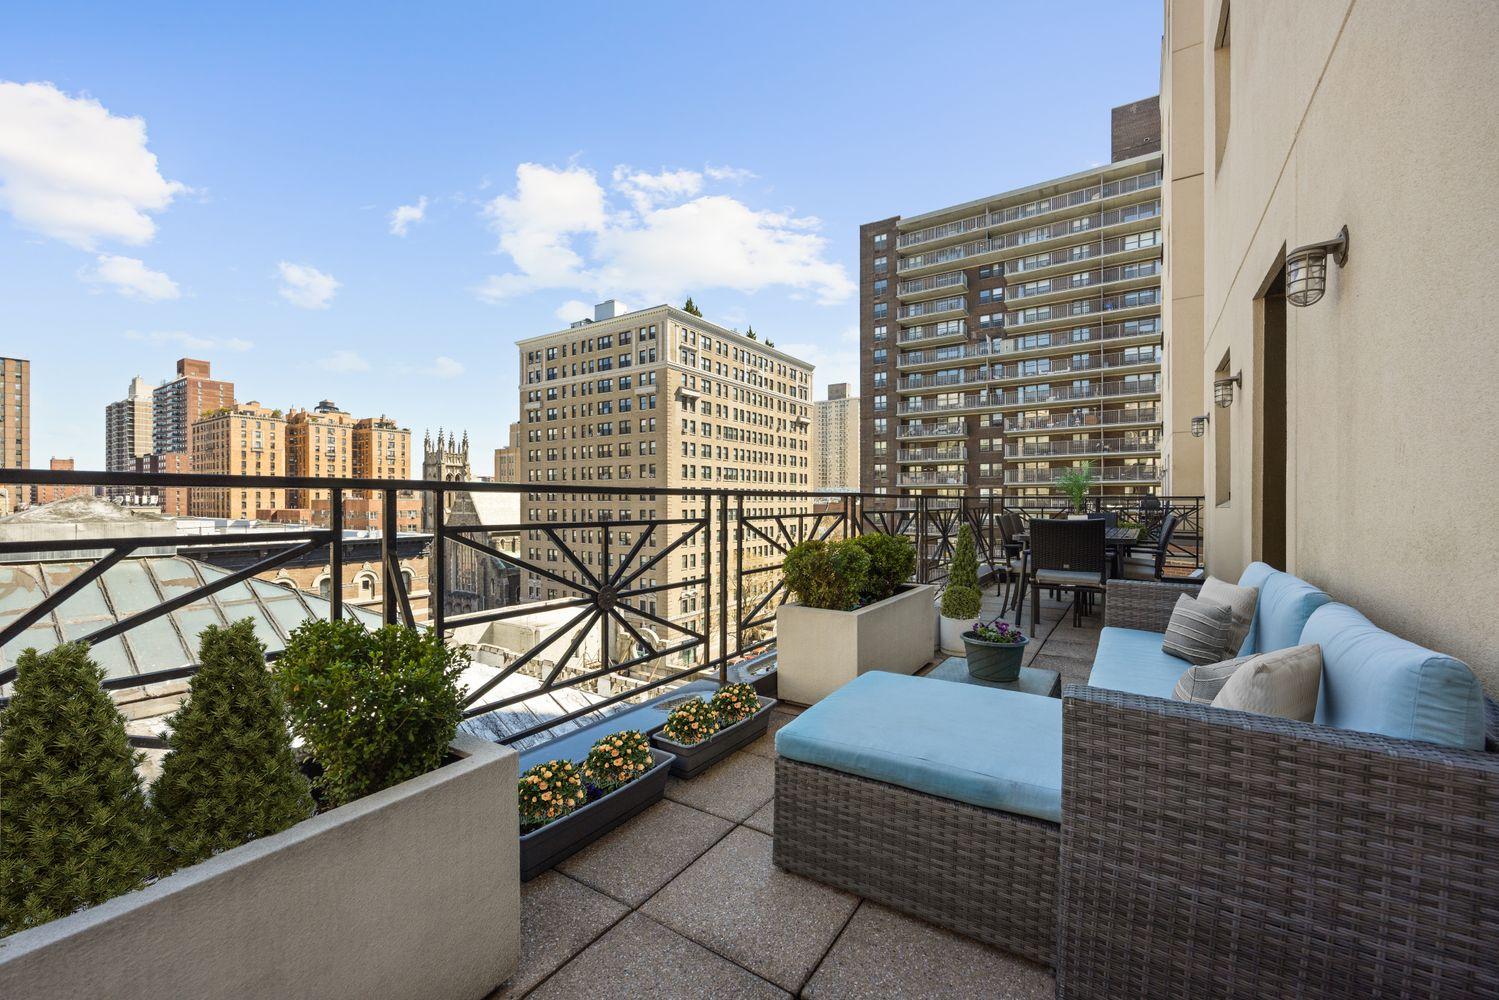
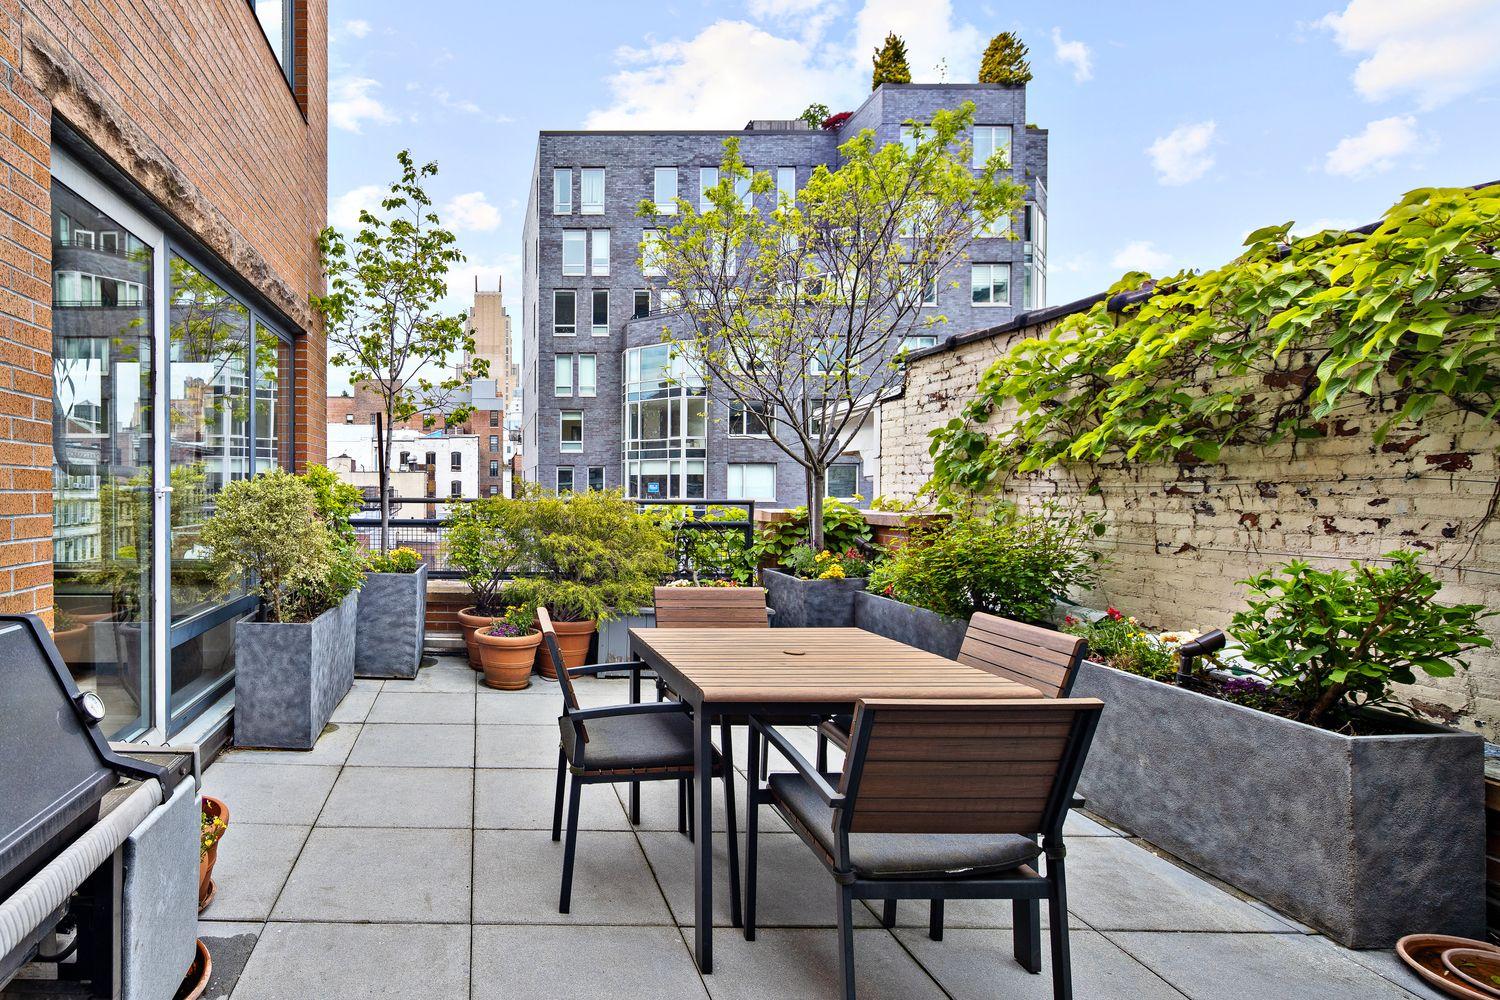
the virtually staging of this second level terrace show that some well designed vegetation can distract from the surrounding buildings. while not blocking the views.

About

super low monthly maintenance fee !

sun-filled duplex penthouse loft on a prime fifth avenue block in flatiron district with a private roof garden.

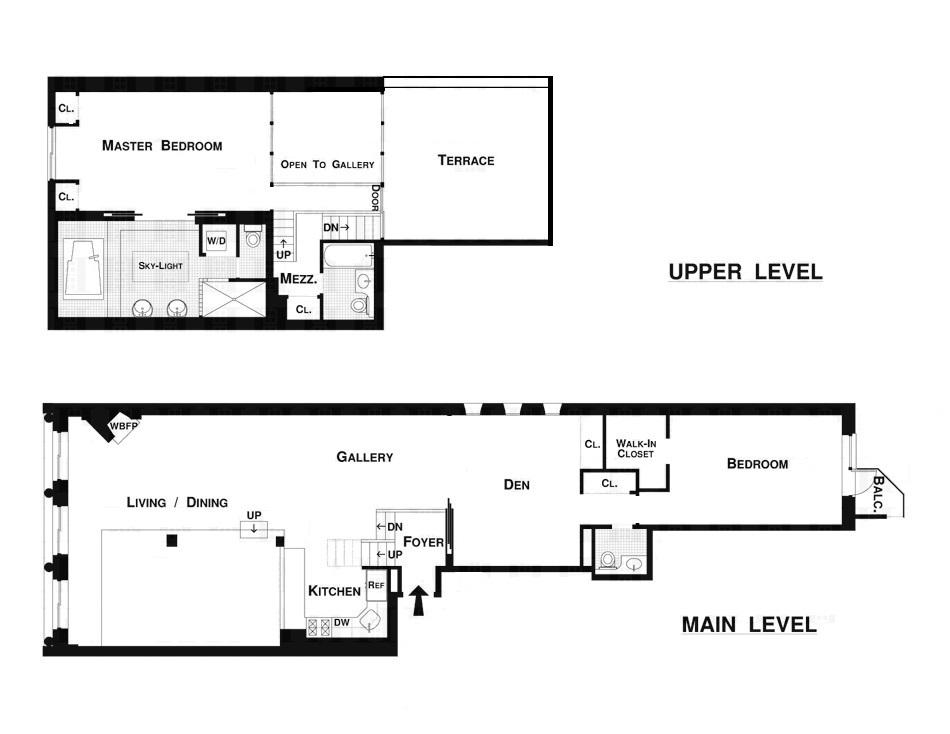
this expansive duplex home with a mezzanine level and roof garden is a rare find and exceptional value in one of the most desired neighborhoods in manhattan. enter the premises along a dramatic foyer opening into a double-height reception area filled with gallery-quality natural light permeating through oversized wall to wall windows on the upper level and in the living room.to the left is the grand 40’ x 23’ living / entertainment area featuring an angled original brick wood-burning fireplace and floor to ceiling windows. the recently renovated open kitchen boasts state-of-the-art miele appliances with a quartzite backsplash and caesarstone countertops. the large separate dining area, comfortably accommodates 12-person seating, runs along the original exposed brick wall. to the right is a spacious den / bedroom with submarine-inspired windows letting in ample light whilst maintaining a cozy ambience, perfect as a nursery, children’s playroom or home office. walking further in, find the generously-proportioned second bedroom with a deep walk-in closet and a juliet balcony.

on the upper level is the master bedroom with large triangular windows overlooking the roof garden. it has a built-in home office and a large en suite master bath oasis.
the seamlessly integrated master bathroom has a spa-like atmosphere with a skylight. it is a true relaxation space, large enough to be used as a private yoga / meditation room. it enshrines a whirlpool jacuzzi tub, twin pedestal sinks, a separate enclosed toilette and an open shower surrounded by a beautiful masonry glass block wall. walk across the sky-bridge that overlooks the living area and to the private roof garden, one of the very few on the market. recently renovated with concrete tiles and a weather proof system, the roof garden is ready to be enjoyed under the open sky.

equipped with central ac, asko washer and vented dryer plus tons of storage spaces, this versatile loft in the heart of manhattan offers tremendous possibilities on multiple floors including converting into a 3 or 4 bedroom home. alternative plans are available upon request.

131 fifth avenue is a 23-unit cooperative built in 1904 originally for the roosevelt family and was later part of the original lord & taylor department store. centrally located in the ladies’ mile historic district in close proximity to chelsea, nomad, union square, washington square park and madison square park, 131 fifth is surrounded by a fabulous array of fashion retailers and many of the world’s best renown restaurants and accessible through all forms of public transportation within steps.

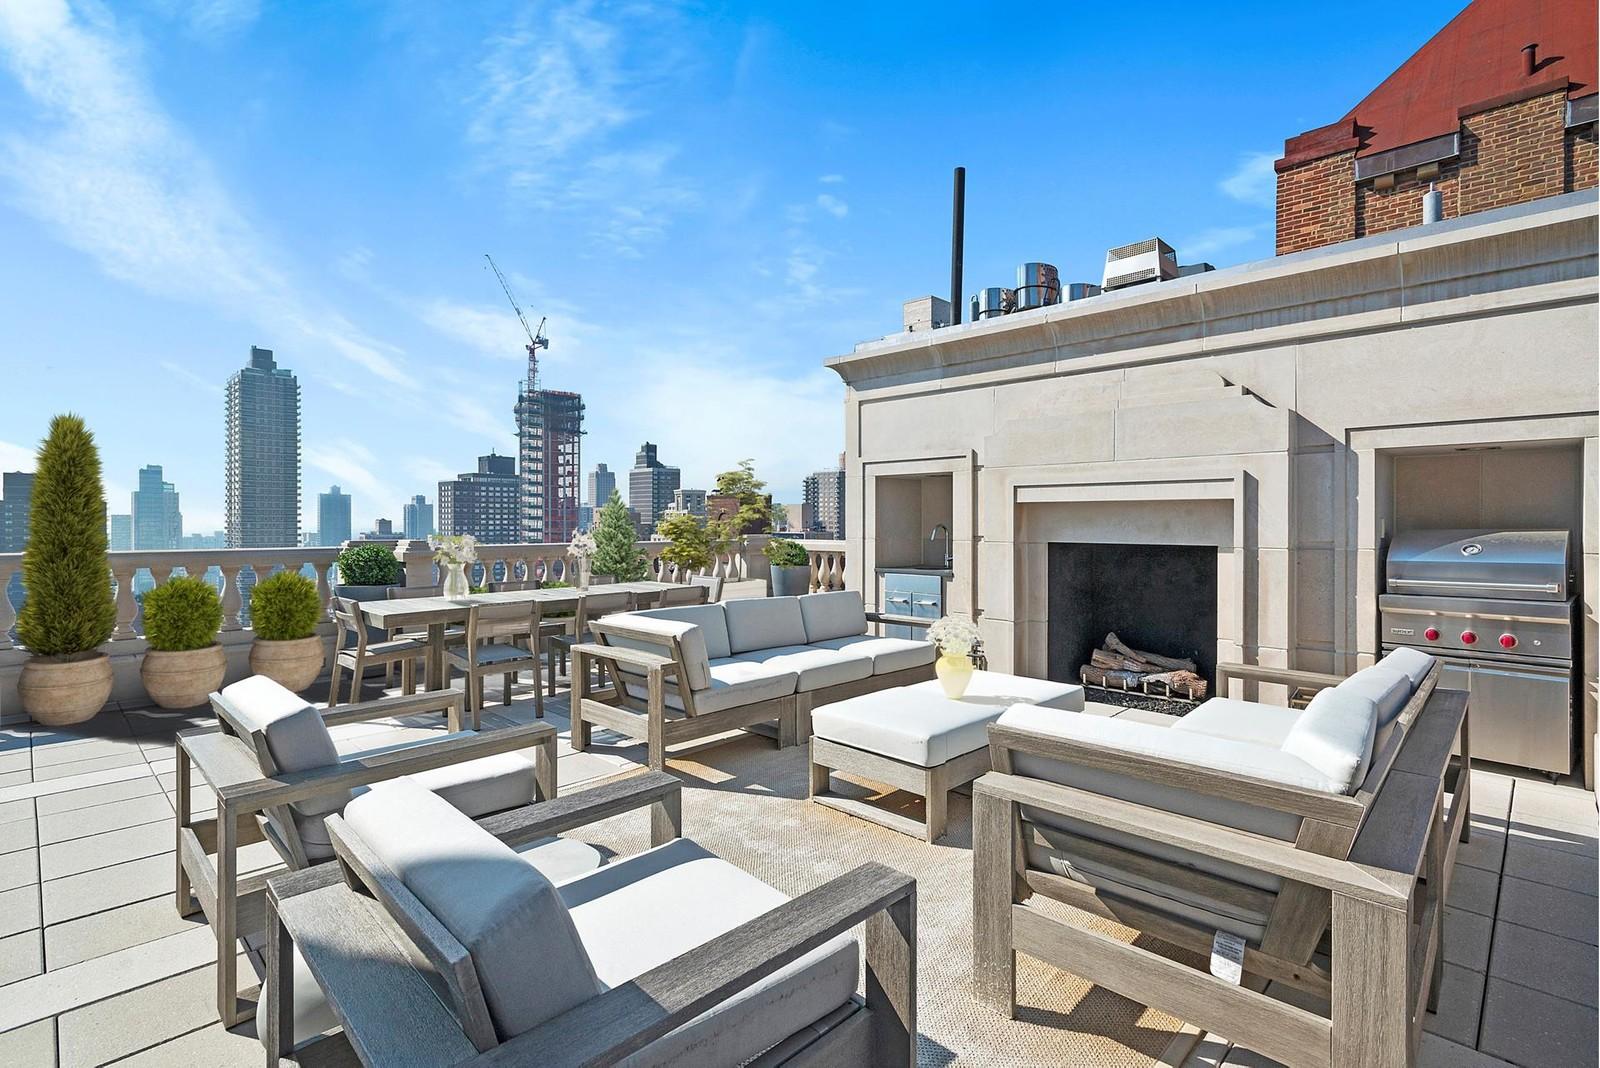
this close-knit, well-established cooperative offers an extremely low maintenance charge to unit owners and permits pied-a-terre, guarantors, parents purchasing for children and co-purchasing, subject to board approval, and is pet-friendly. this is convertible 3b/rm and rooftop image is virtually staged

Floorplan

floorplan

Terrace Details

Terrace Size

300 SF

Percent Value Increase (PVI)

21 %

Terrace Type

Direct Living

Living Level

Second Level

Direct Roof

Roof Access

Convenience

True Penthouse

Multiple Access

Multiple Levels

Gas

Water

Features

Summer Kitchen

Pool / Tub

Fireplace

Outdoor Shower

Media / TV

Pergola / Shade

Planters

Building Details

Ownership

coop

Doorman

NONE

Neighborhood

Flatiron

Building Type

loft

Elevators

6

Pets

dogs

Services

Doorman

Concierge

Elevator Operator

Super

Amenities

Gym

Pool

Laundry

Lounge

Children's Room

Storage & More

Storage

Bike Room

Cold Storage

Package Room

Garage
Location

Ask Us About 129 fifth ave #501

Similar Listings

63 west 17 #5b
Flatiron
63 West 17 #5B
$2,995,000
Expert Opinion:
with wind protection on three sides. this terrace is very usable, however the protection comes at a cost, there is no outstanding vie to enjoy.
Condo|2 Beds|2 Baths|1880 int SF
Direct Living|300 ext SF
Courtesy of compass
499 ninth ave #8bs
Hudson Yards
499 Ninth Ave #8BS
$2,450,000
Expert Opinion:
that curved glass wall does most of the work here, pulling the terrace into the living room like an extension of the floor plan. a proper direct living setup with a bistro table already staged, though 297 square feet wants more than two chairs. north-facing city views into neighboring windows, which means evening drinks come with an audience.
Condo|2 Beds|2 Baths|1072 int SF
Direct Living|297 ext SF
Courtesy of serhant
205 east 76 #3
Lenox Hill
205 East 76 #3
$2,495,000
Expert Opinion:
cedar fencing this tall buys you privacy from the street, though the neighbors above still have front row seats. twenty feet of width and 500 square feet is proper outdoor room territory, and someone already furnished it that way. west-facing means afternoon light and a patio heater for when that fades. the mature tree softens what is otherwise a blank slate, no landscaping to speak of beyond borrowed greenery. a living level space that actually lives like one.
Condo|3 Beds|3 Baths|1800 int SF
Living Level|500 ext SF
Courtesy of compass
203 west 90 #7h
Upper West
203 West 90 #7H
$2,495,000
Expert Opinion:
this terrace has a practical layout and dimensions. however, the metal railing robs the place of any intimacy while leaving you somewhat overexposed. the only way to remedy that is by using copious vegetation.
Condo|3 Beds|2 Baths|1562 int SF
Direct Living|465 ext SF
Courtesy of compass
310 west 52 #6e
Midtown West
310 West 52 #6E
$2,495,000
Expert Opinion:
fourteen feet of width on a direct roof terrace means you can actually seat six for dinner without anyone feeling like they're about to go overboard. the landscaping is already grown in, complete with japanese maples that took someone years to establish. west-facing catches the good light, neighbors can peek but the built-in benches and mature plantings create enough of a buffer. this one is ready to host.
Condo|2 Beds|2 Baths|1228 int SF
Direct Roof|700 ext SF
Courtesy of keller williams
1110 park ave #ph
Carnegie Hill
1110 Park Ave #PH
$24,950,000
Expert Opinion:
excellent execution of an uptown direct roof terrace, with decent views from every direction. making it exceptional is the versatility with a flush pool on one side and a fireplace lounge on the other.
Condo|5 Beds|5.5 Baths|7000 int SF
Direct Roof|1738 ext SF
Courtesy of sotheby's
Chat