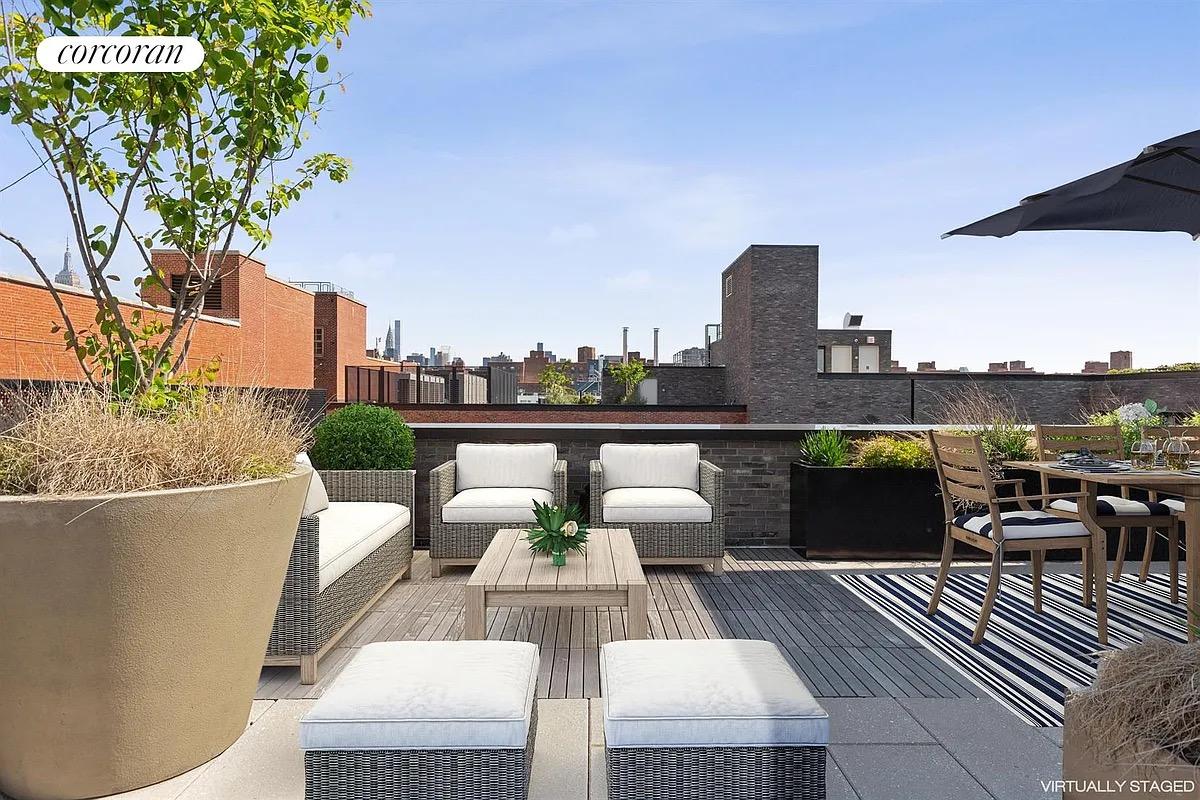
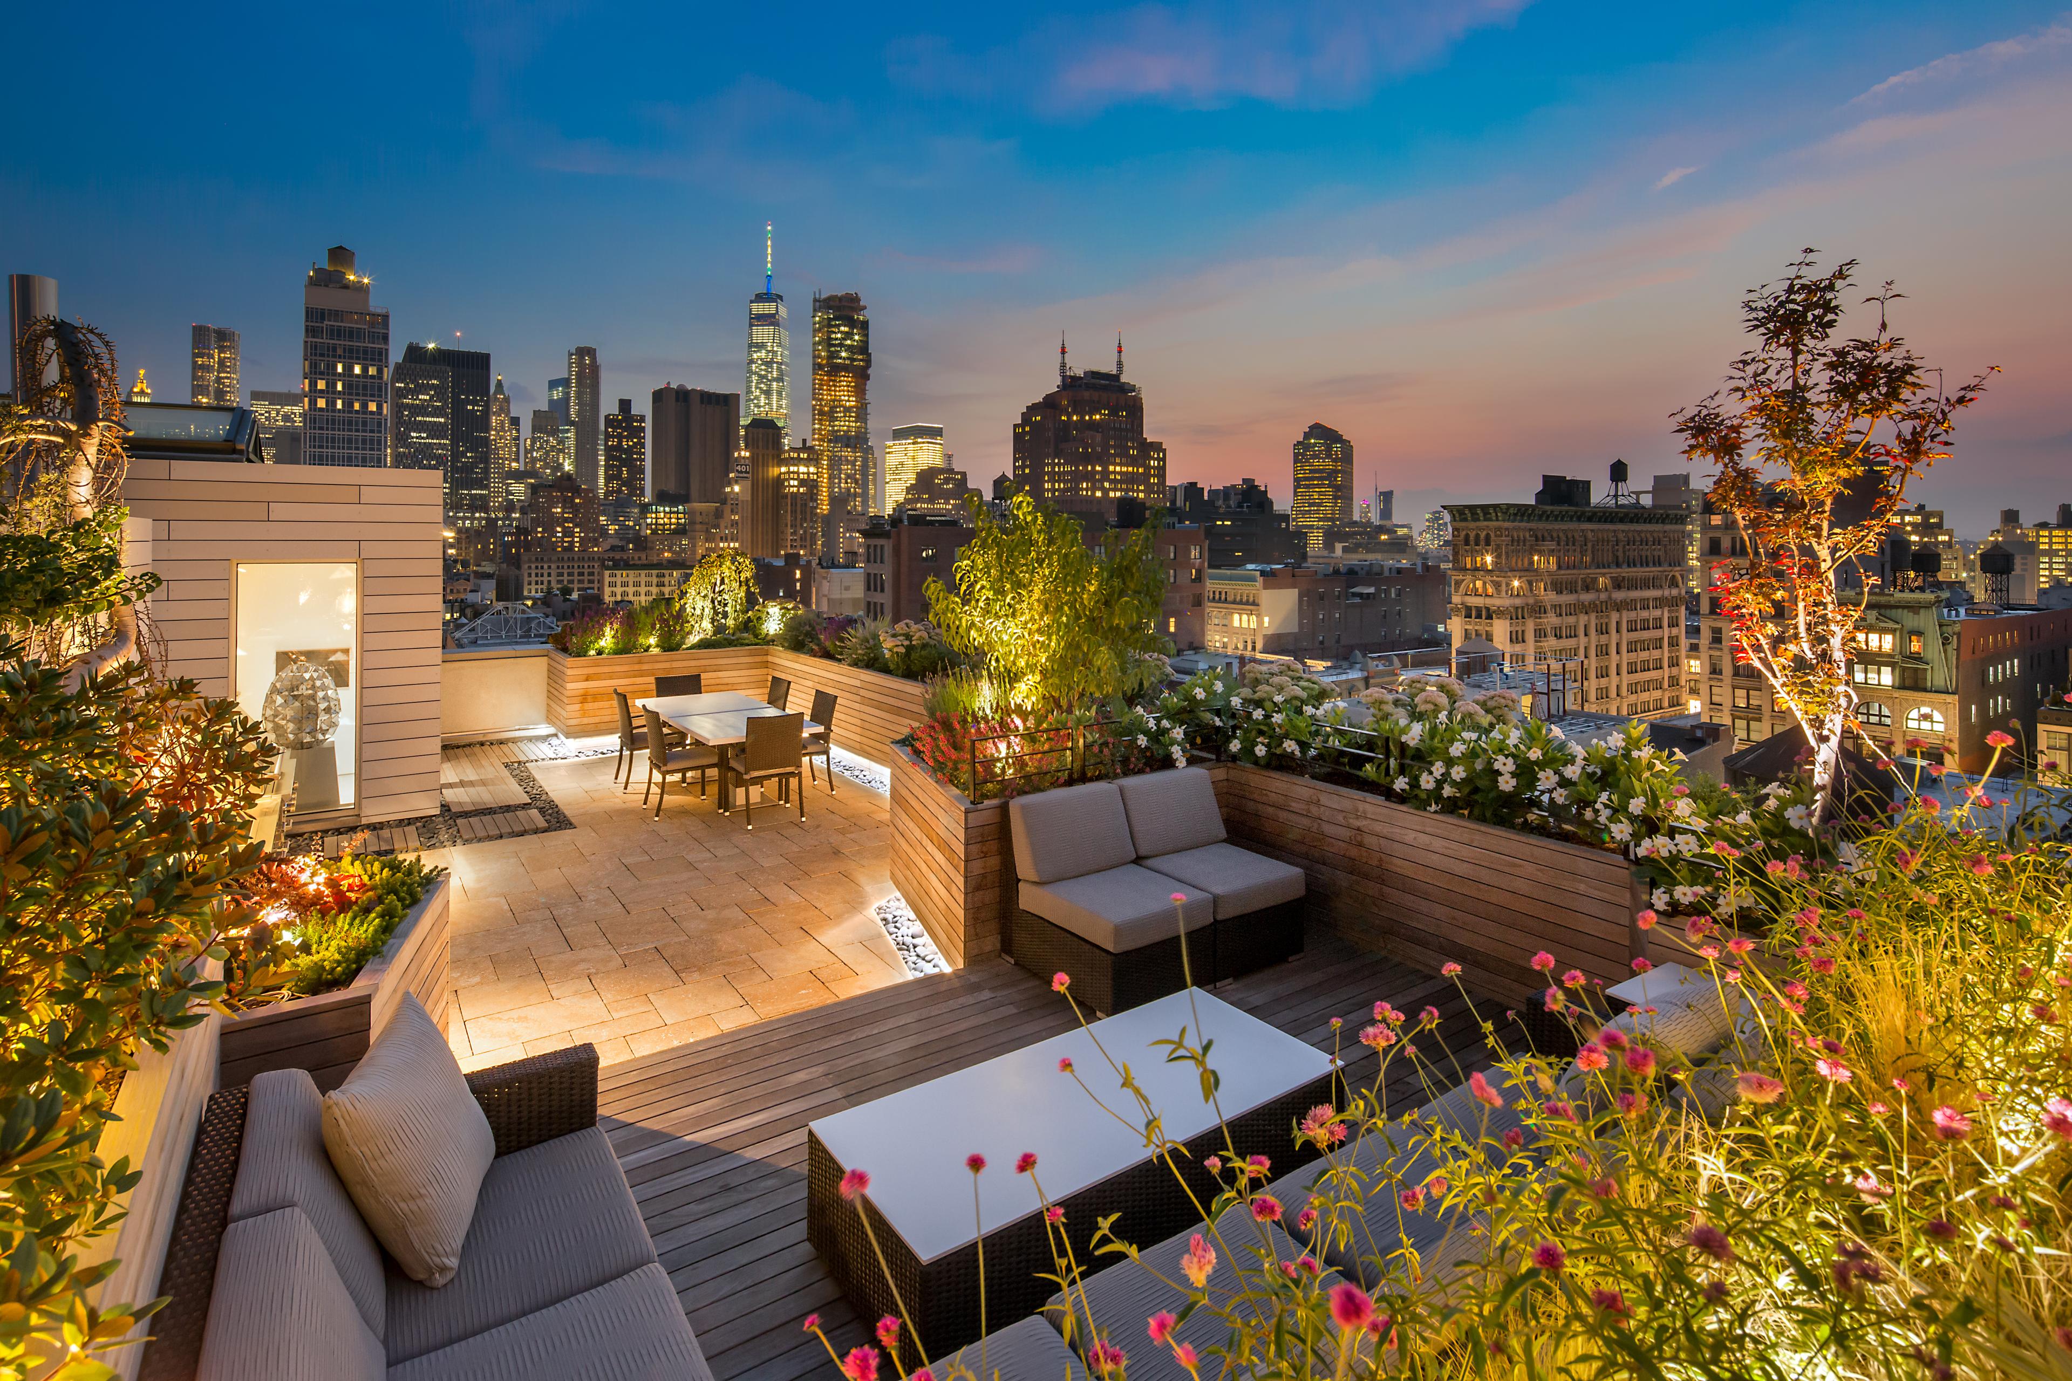
excellent sized direct roof terrace, with stunning "gotham city" views. currently an open canvas of untapped potential
About
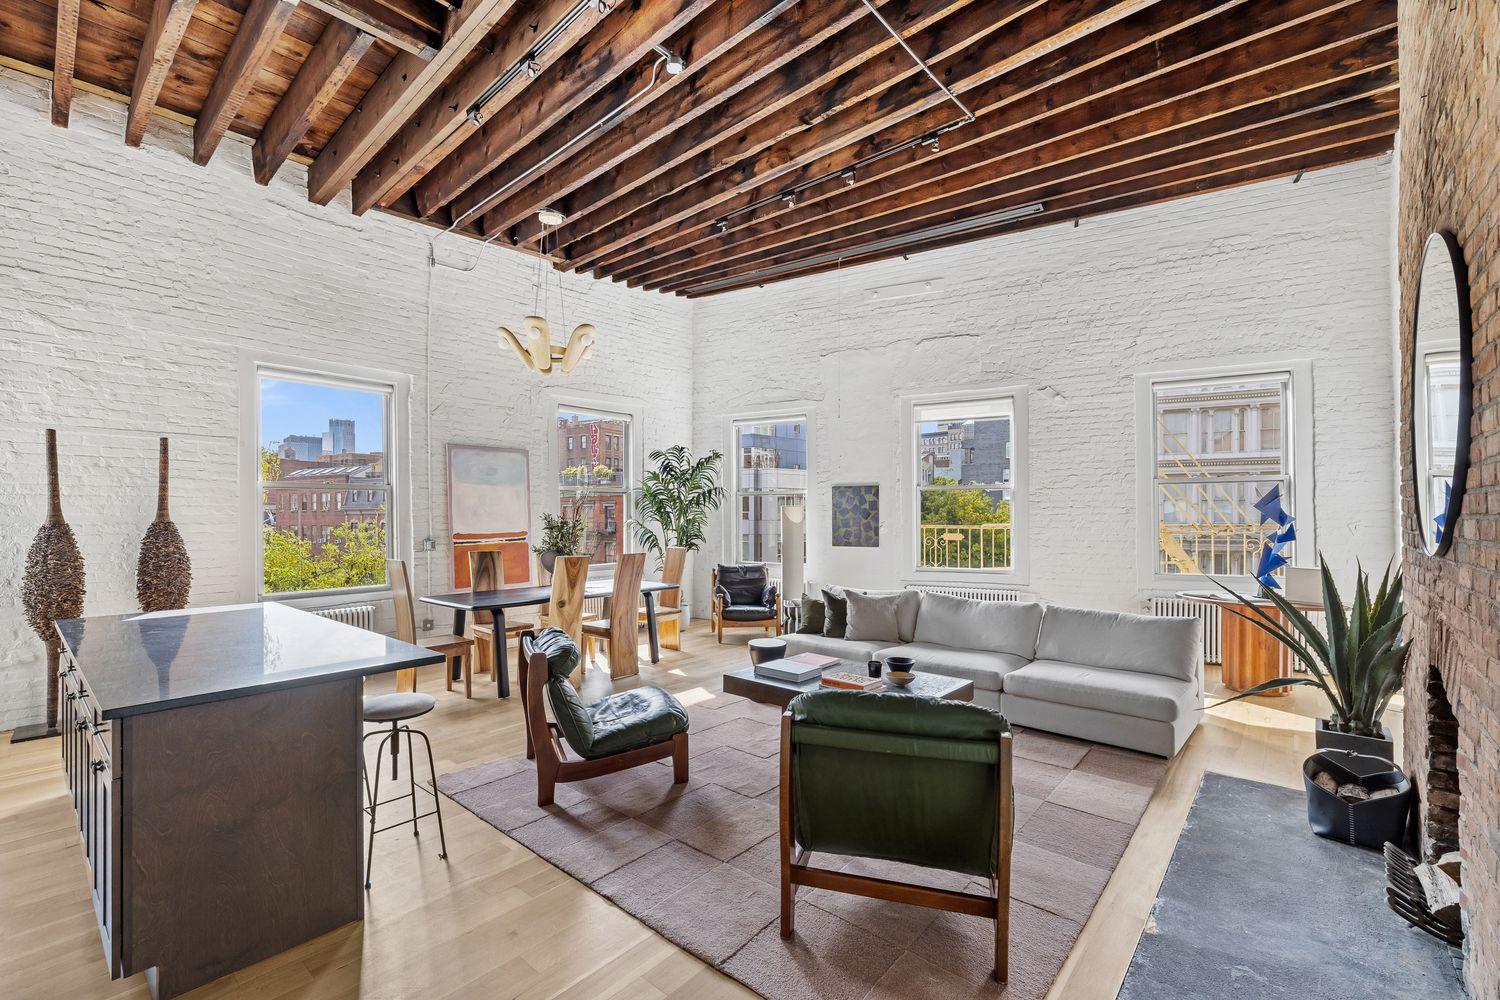
ciao, east village! modern italian luxury arrives welcome to this stunning crown jewel, 3-bedroom, 3-bathroom penthouse at 75 first ave with "wow" views, one of the most luxurious residential boutiques in the east village with interiors designed by star italian architect stefano pasqualetti. interiors exude modern refinement and restraint. northern and eastern light pours through floor-to-ceiling windows, accentuating beautiful wide plank light gray oak floors and an airy open plan layout. a large walk out balcony and private rooftop terrace offers exciting indoor/outdoor lifestyle possibilities. the home begins with a skylit living room, dining room, and kitchen saturated with natural light. just off the living area is a large balcony perfect for entertaining. the windowed kitchen balances bold touchpoints upon a tranquil palette that lets culinary creations shine. it features a huge eat-in island, white and beige matte lacquered cabinets, white calacatta oro marble countertops and backsplash, a fantini faucet, and high-end appliances from miele. the primary bedroom has a custom walk-in closet and a spa-like en-suite bathroom with a custom double vanity, a walk-in infinity drain shower, nublado raw textured marble walls, and piasentina flame-finished stone floors. the second and third bedrooms have custom reach-in closets and pristine en-suite bathrooms. the expansive rooftop terrace boasts open views of the east village and lower east side and is ideal for alfresco meals, urban gardening, outdoor yoga, and sun lounging. finishing the home is a laundry closet with a miele washer/dryer. 75 first ave is a gravity-defying cantilever condominium boasting a glistening glass faade and offers 22 alluring units in spacious 1-, 2-, and 3-bedroom layouts. common spaces and amenities are elegant and inviting, giving residents a seamless living experience that extends beyond their front door. it is located a few blocks away from tompkins square park and the bowery with easy access to the east village, lower east side, and noho. the building lobby features a glass entrance door that boasts natural sunlight, venetian plaster walls, and a welcoming reception desk. the private residents lounge possesses a yellow travertine fireplace, dining area, wet bar, tv, and several areas of seating. other amenities include a full-time doorman, a landscaped rooftop deck with stunning city views, a fitness center, a bicycle room, and storage units. there are a myriad of trendy restaurants, bars, cafes, and shops moments away, and nearby subway lines include the f, 4/6. pets are welcome.
seven hundred square feet of direct roof terrace at sixteen feet wide, which puts it firmly in outdoor living room territory. mature ornamental grasses and a proper tree already established, city skyline peeking over the low-rise rooftops. privacy reads as genuine here; no neighbor sightlines to speak of. the virtually staged furniture actually fits, which tells you something. a 240 square foot direct living terrace downstairs handles the morning coffee.
Condo|3 Beds|2.5 Baths|1987 int SF
Direct Living|958 ext SF
Courtesy of corcoran
Lenox Hill
400 East 70 #3501
$3,150,000
Expert Opinion:
twelve feet of width on a second level terrace, and they've actually done something with it. that composite bench runs long enough for a proper stretch, and the young trees in those planters will fill in nicely over the next few summers. the skyline view past that glass tower gives you something to look at besides your neighbor's hvac. good privacy here, which on a rooftop in manhattan usually means the surrounding buildings haven't figured out their own outdoor spaces yet. room for a small dinner party, solo morning coffee, or just watching cranes build the next thing blocking someone else's view.
Condo|2 Beds|2.5 Baths|2200 int SF
Direct Living|350 ext SF
Courtesy of sotheby's
Lincoln Square
220 Riverside Blvd #21G
$3,150,000
Expert Opinion:
west-facing, water views, sunset doing exactly what it should. the photo tells a prettier story than the five-foot width suggests, which means someone staged it well. a direct living terrace this narrow is cocktails for two, not dinner for six. the sectional looks comfortable; just don't try walking past it.
Condo|2 Beds|2 Baths|1594 int SF
Direct Living|75 ext SF
Courtesy of abraham aba
Turtle Bay
351 East 51 #PH5C
$3,150,000
Expert Opinion:
that door opens directly from the living room, which technically makes this direct living. but at 160 square feet with what looks like barely enough depth for two chairs and a potted olive tree, we are in balcony territory here. views are pleasant, neighbors can see you. morning coffee, not dinner parties.
Condo|2 Beds|2.5 Baths|1954 int SF
Direct Living|160 ext SF
Upper East
140 East 63 #13A
$3,250,000
Expert Opinion:
four feet of width puts this firmly in standing-room territory, which the single potted tree seems to understand. a direct living connection saves it from irrelevance, and the west-facing city views deliver a decent sunset consolation. room for two people who like each other, or one person who doesn't.